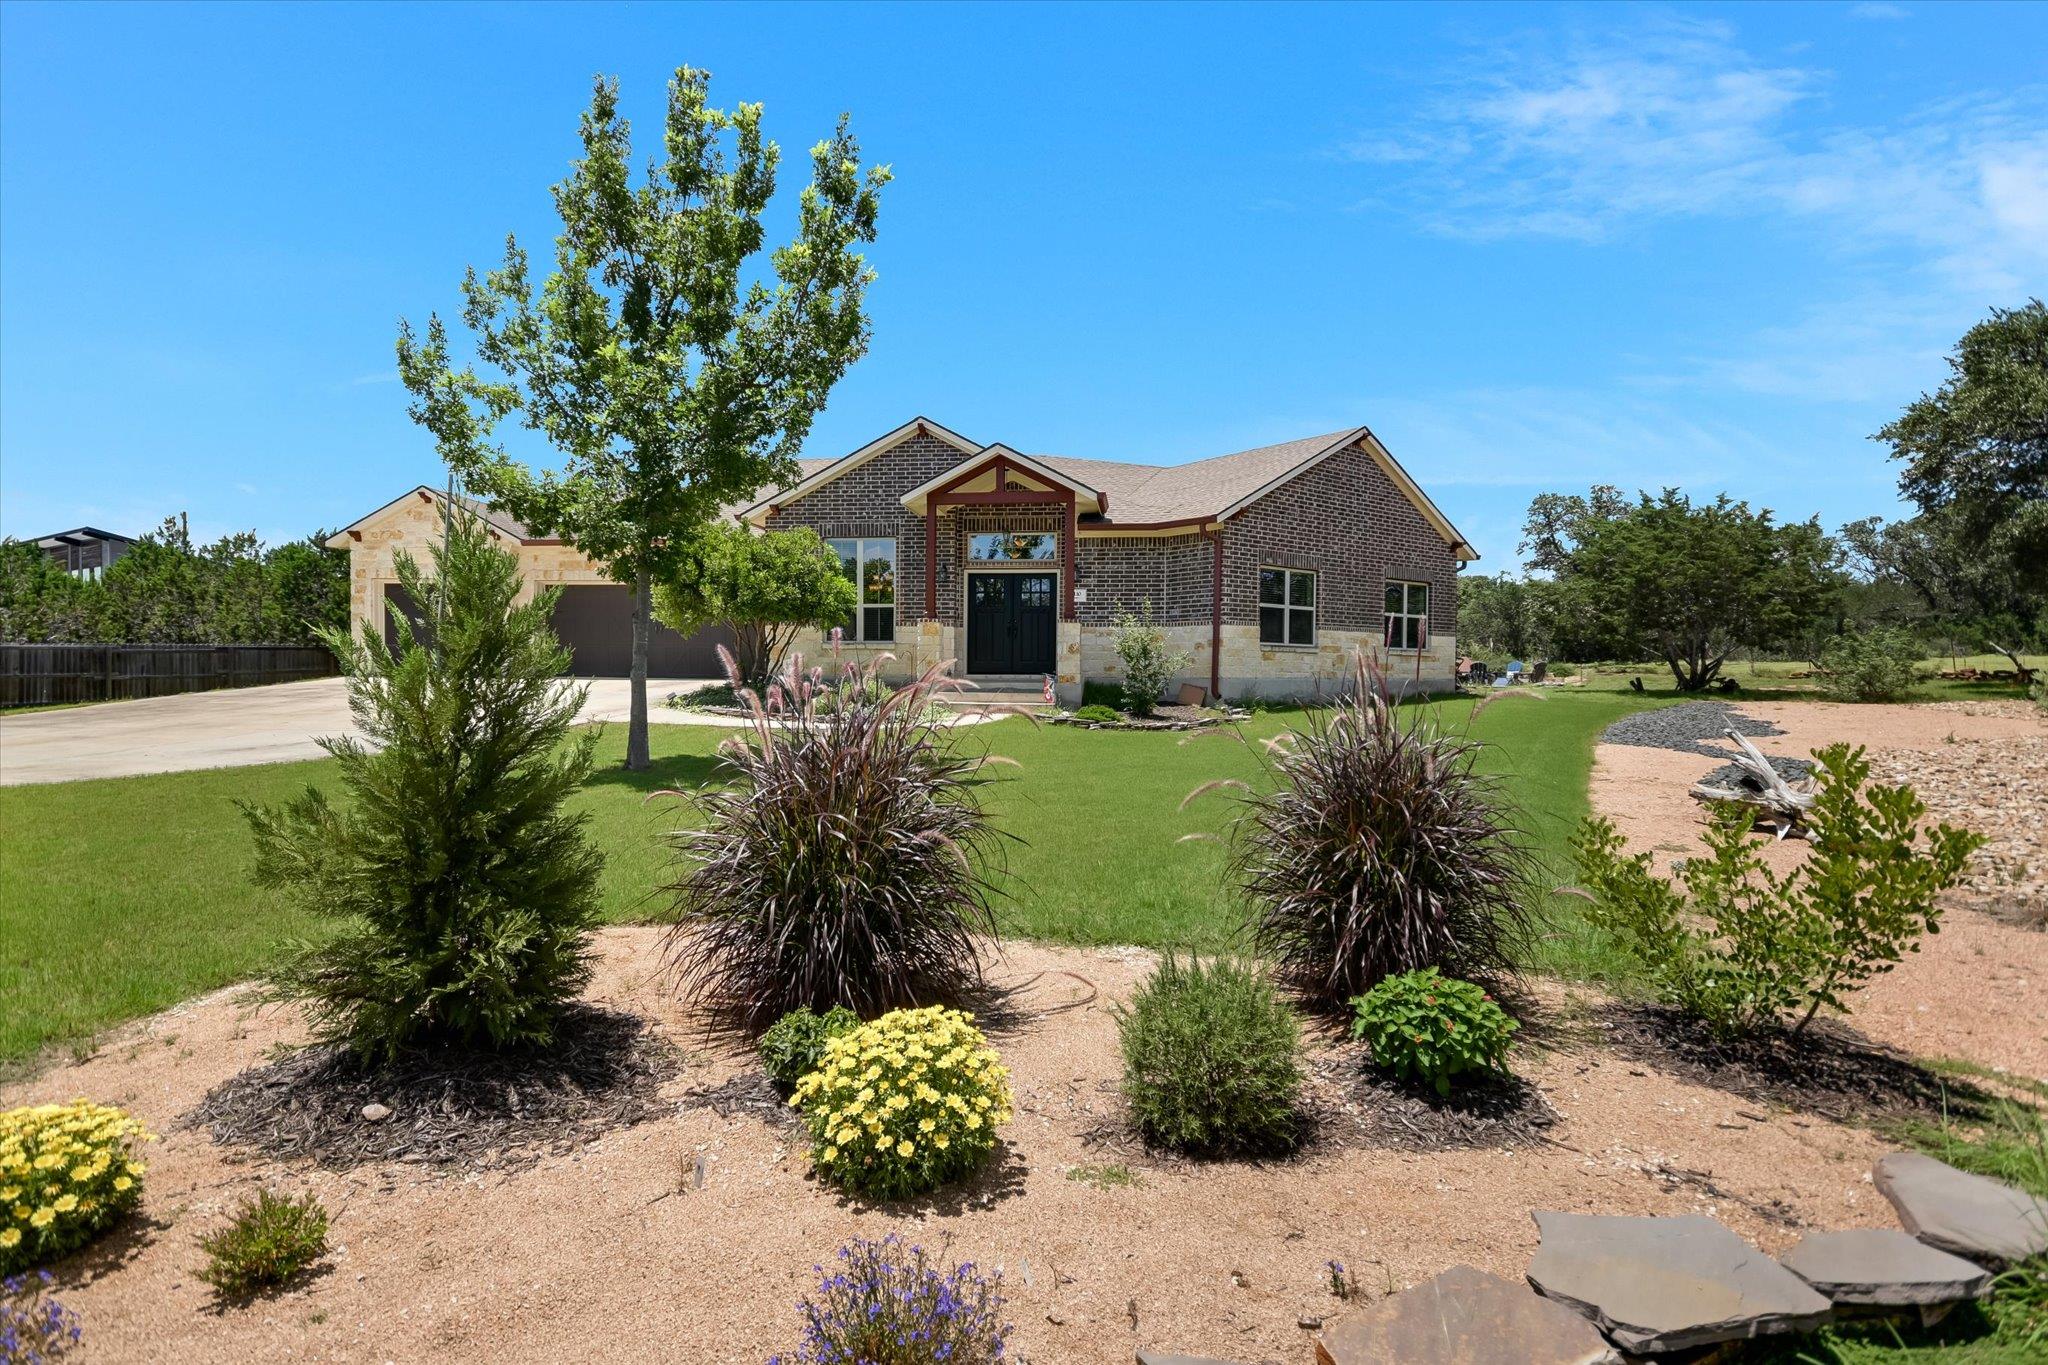
Single-story brick and stone home with a landscaped lawn, ornamental plants, and an attached garage.
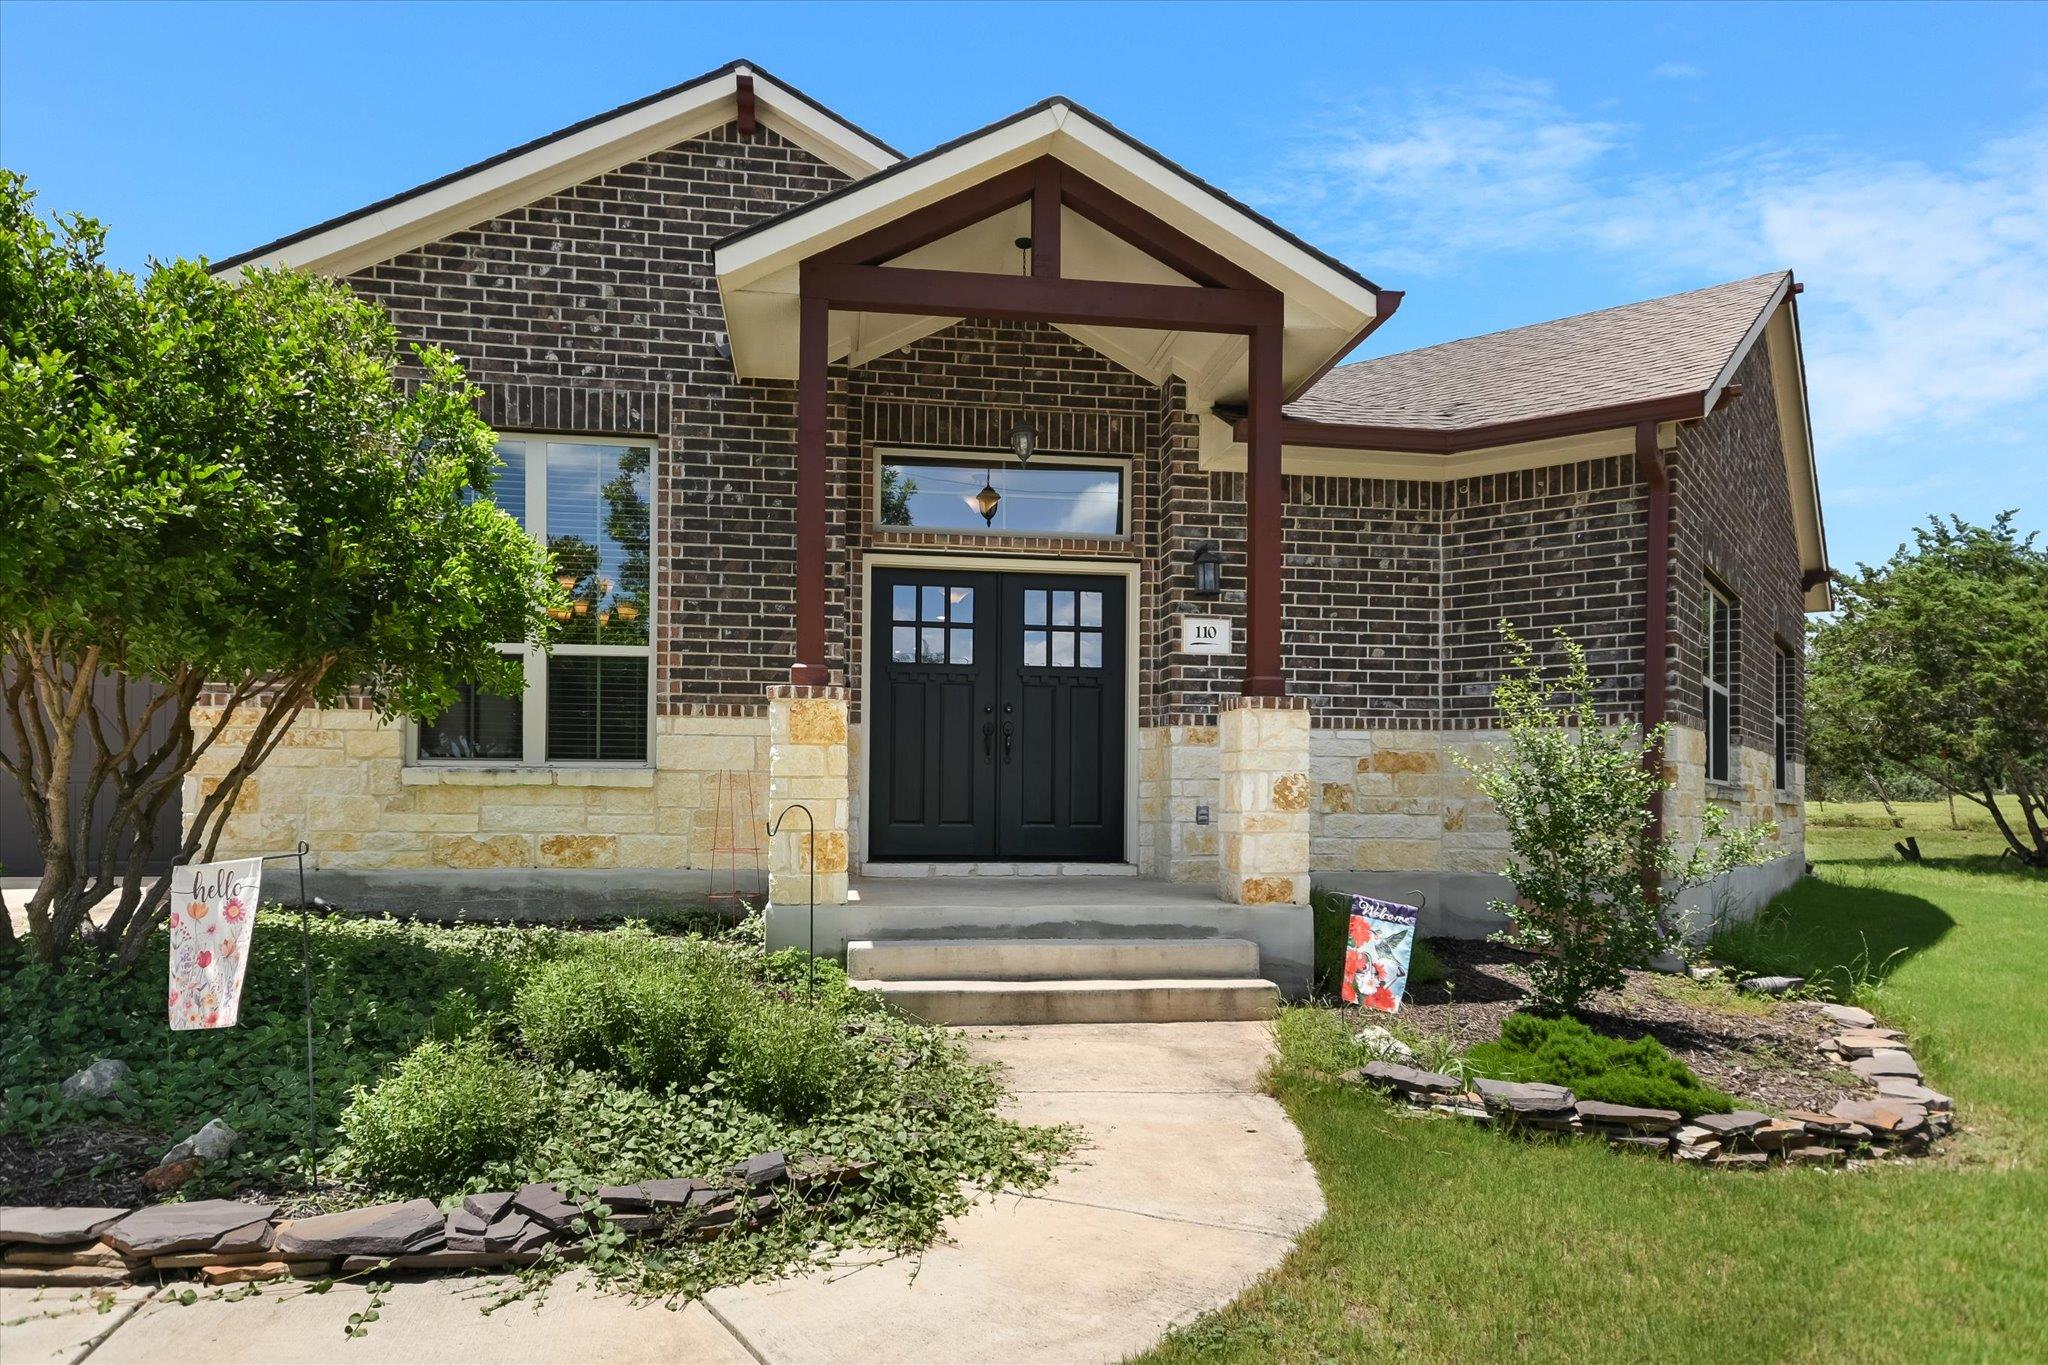
Brick and stone home with a covered entry, dark double doors, and landscaped front beds.
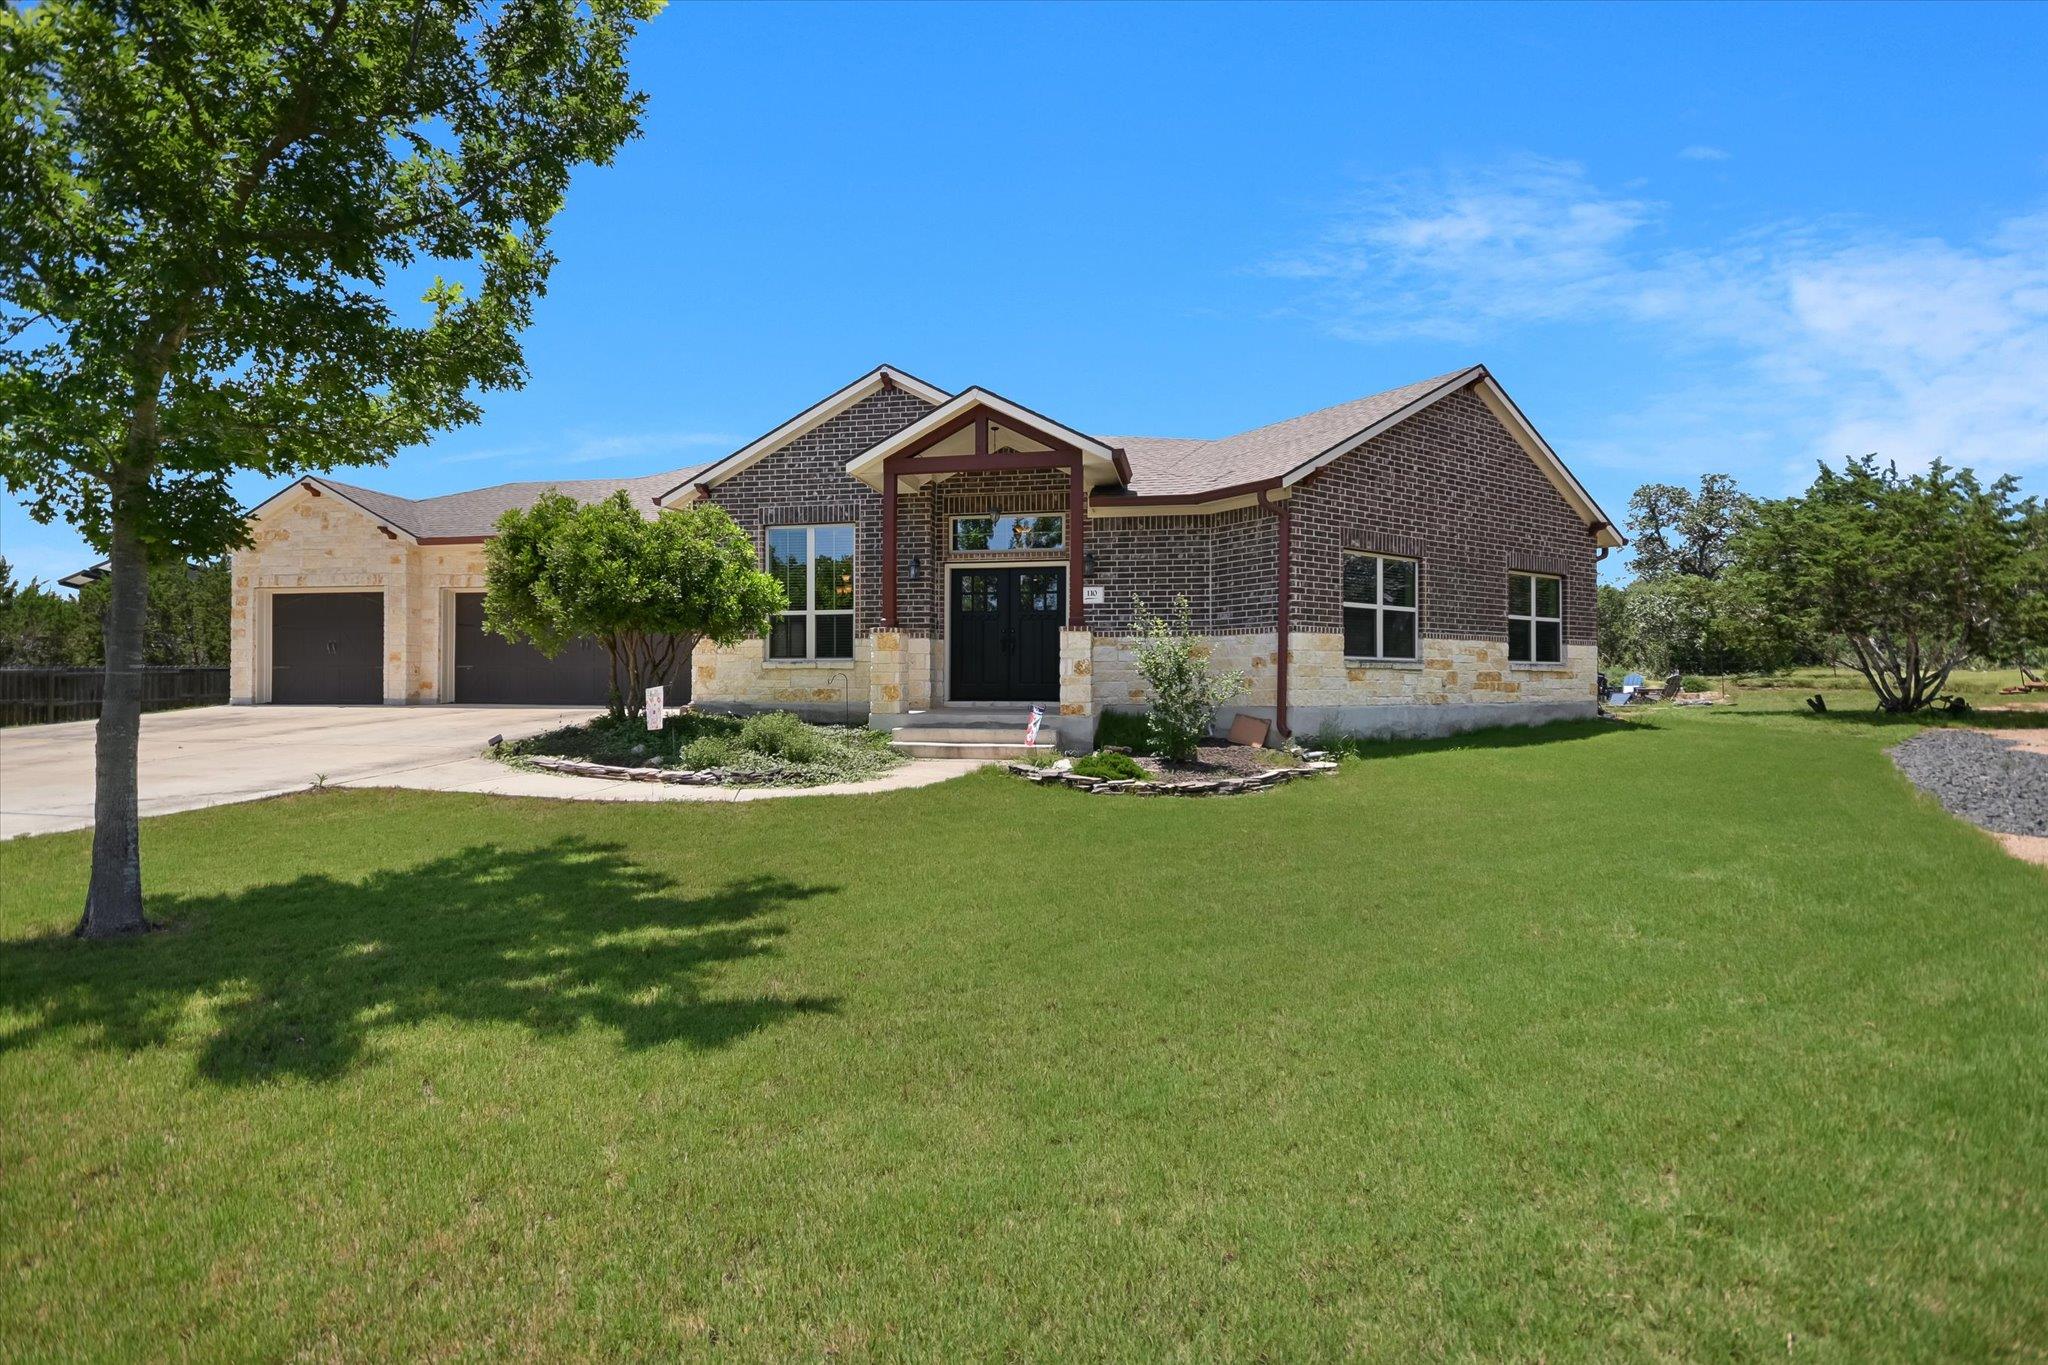
Single-story brick and stone home with a two-car garage, covered entry, and wide green lawn.
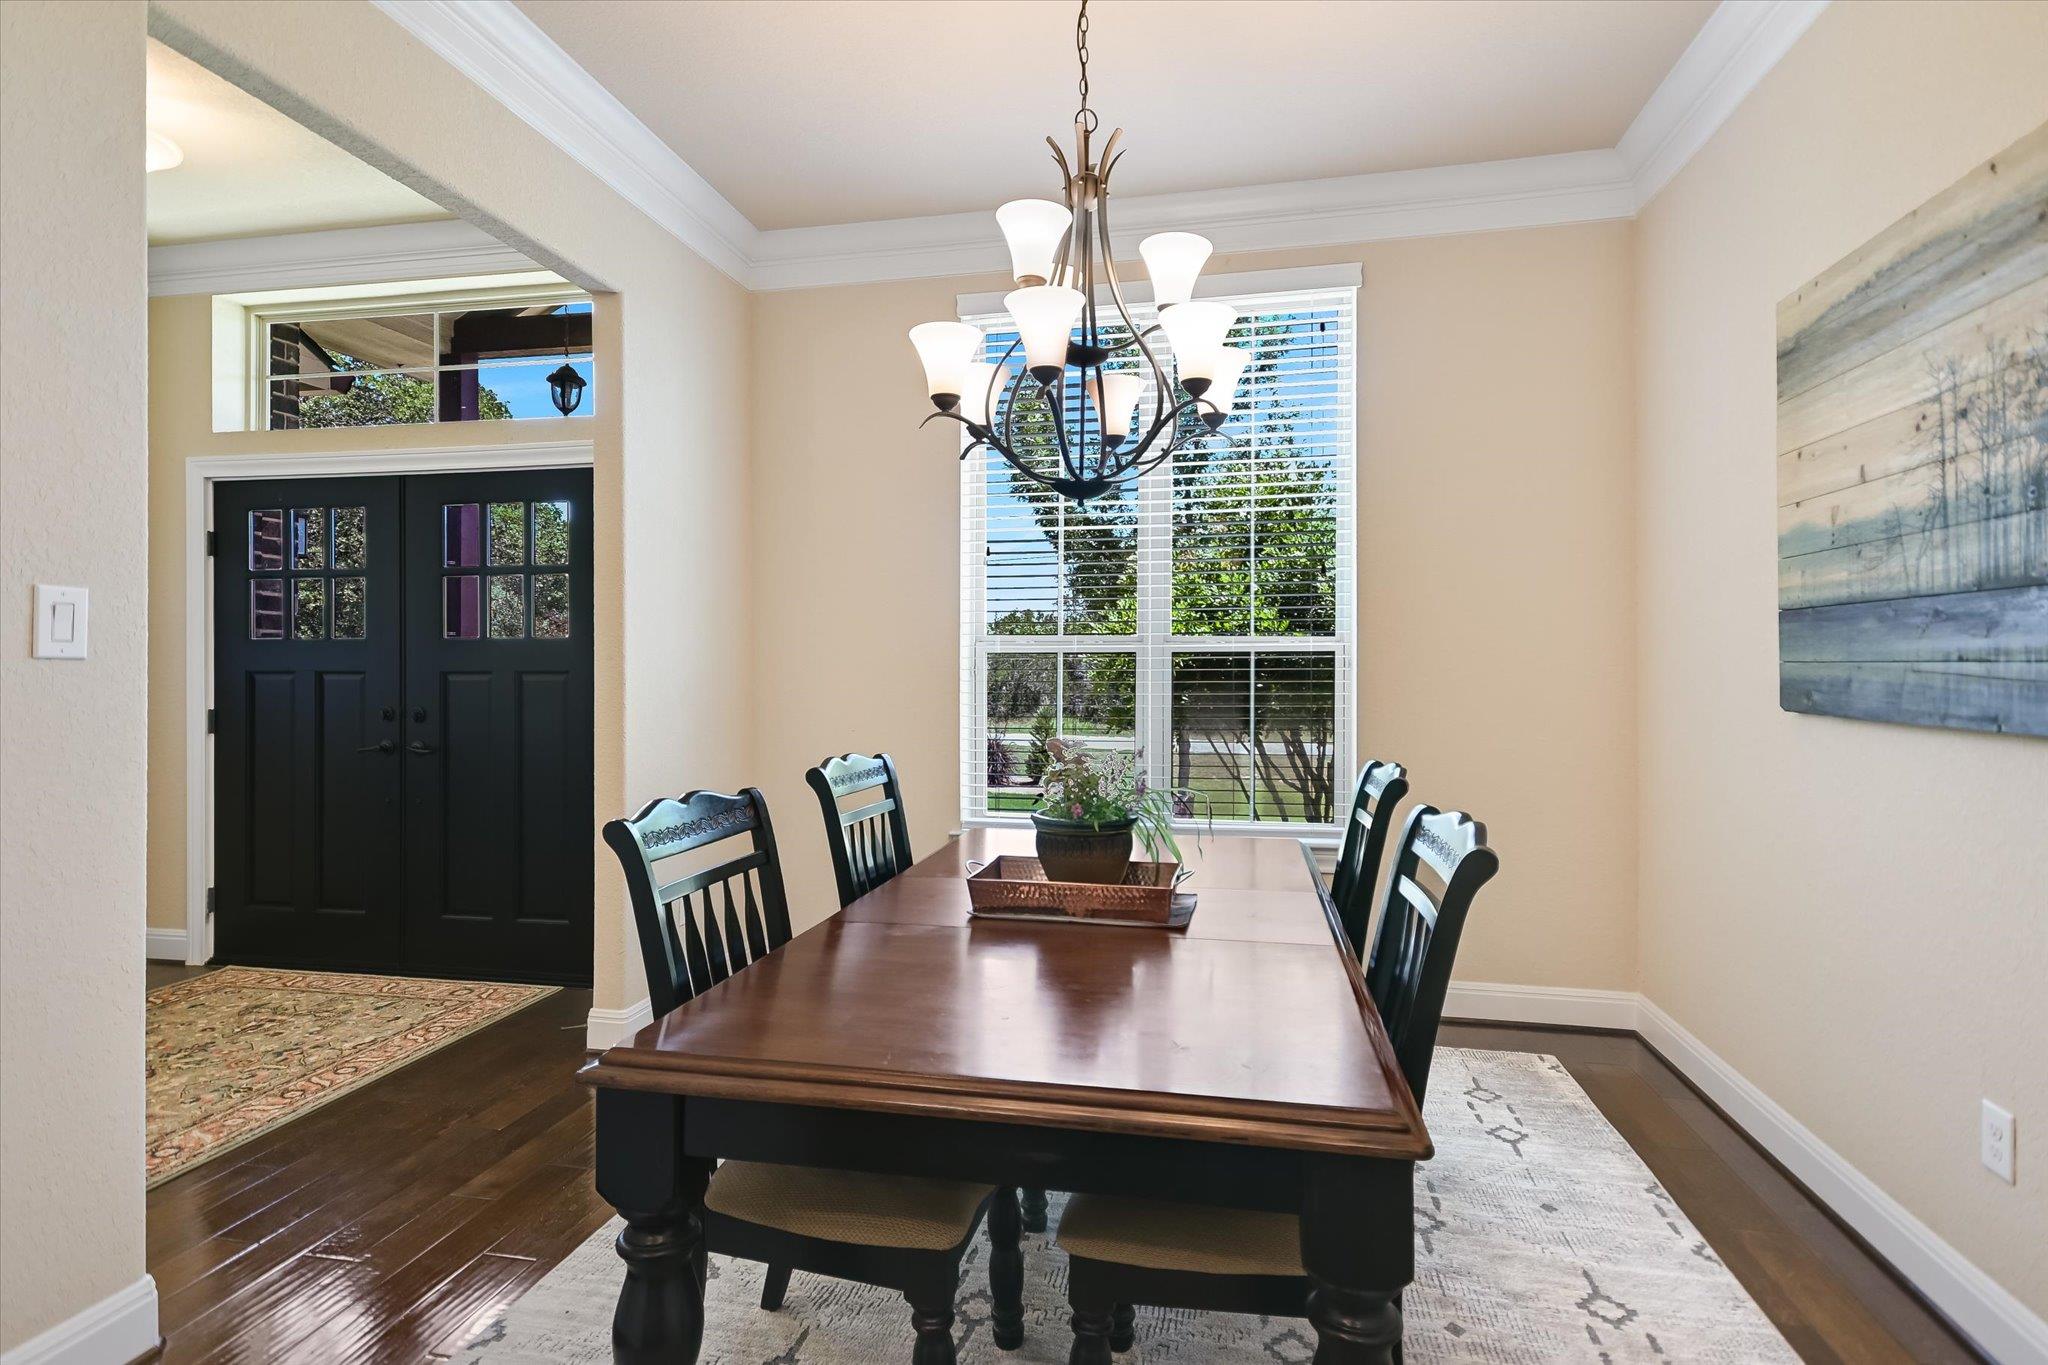
Dining room with a dark wood table, chandelier, large windows, and black double entry doors.
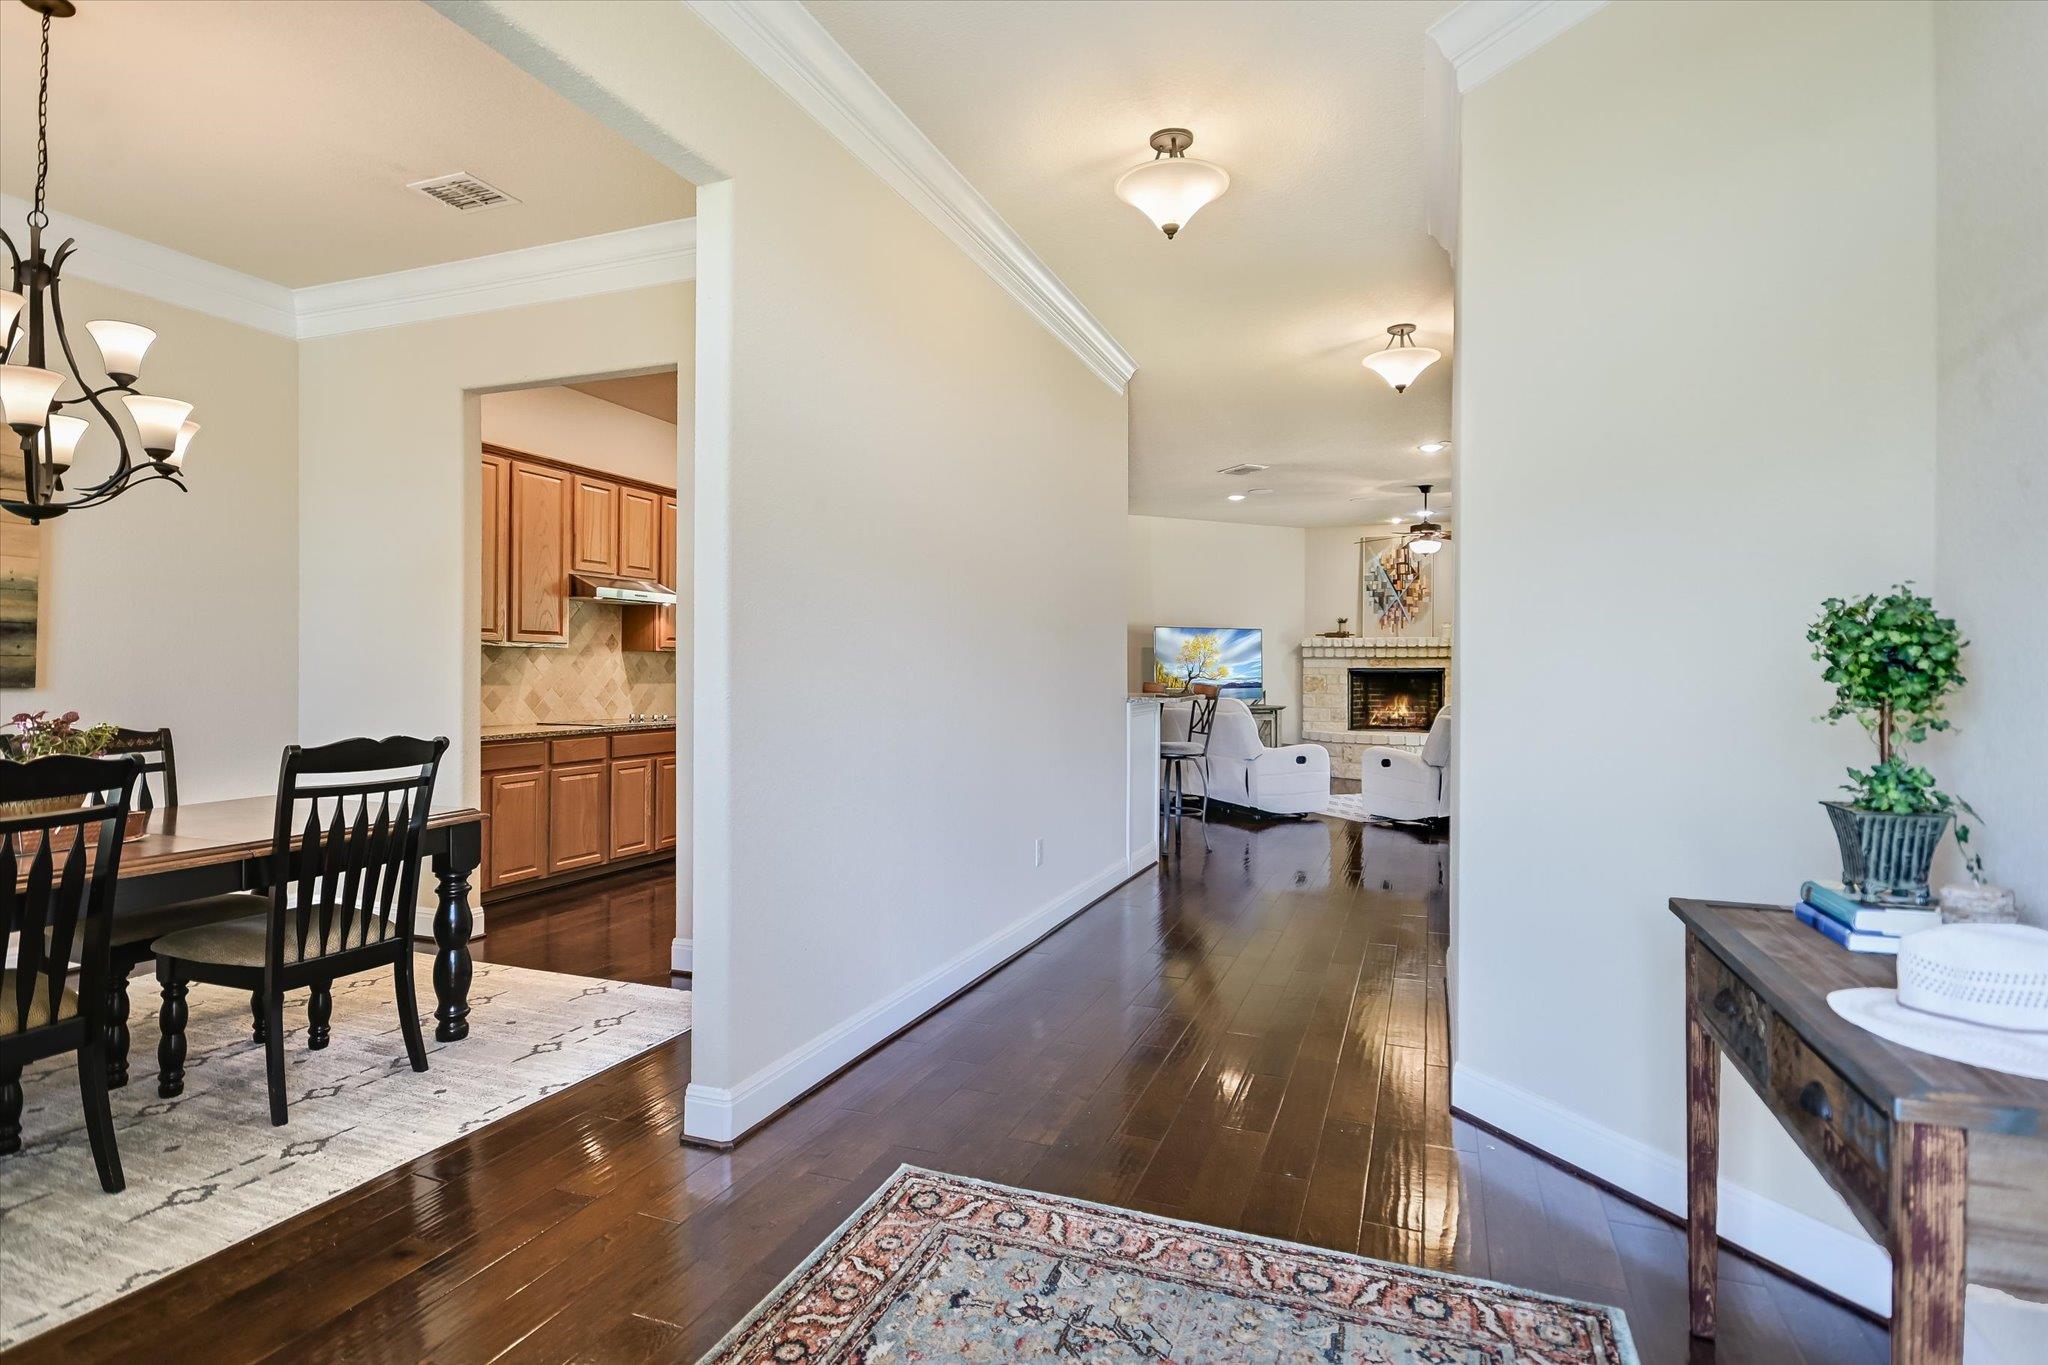
Open hallway connects a dining area and kitchen to a living room with a stone fireplace.
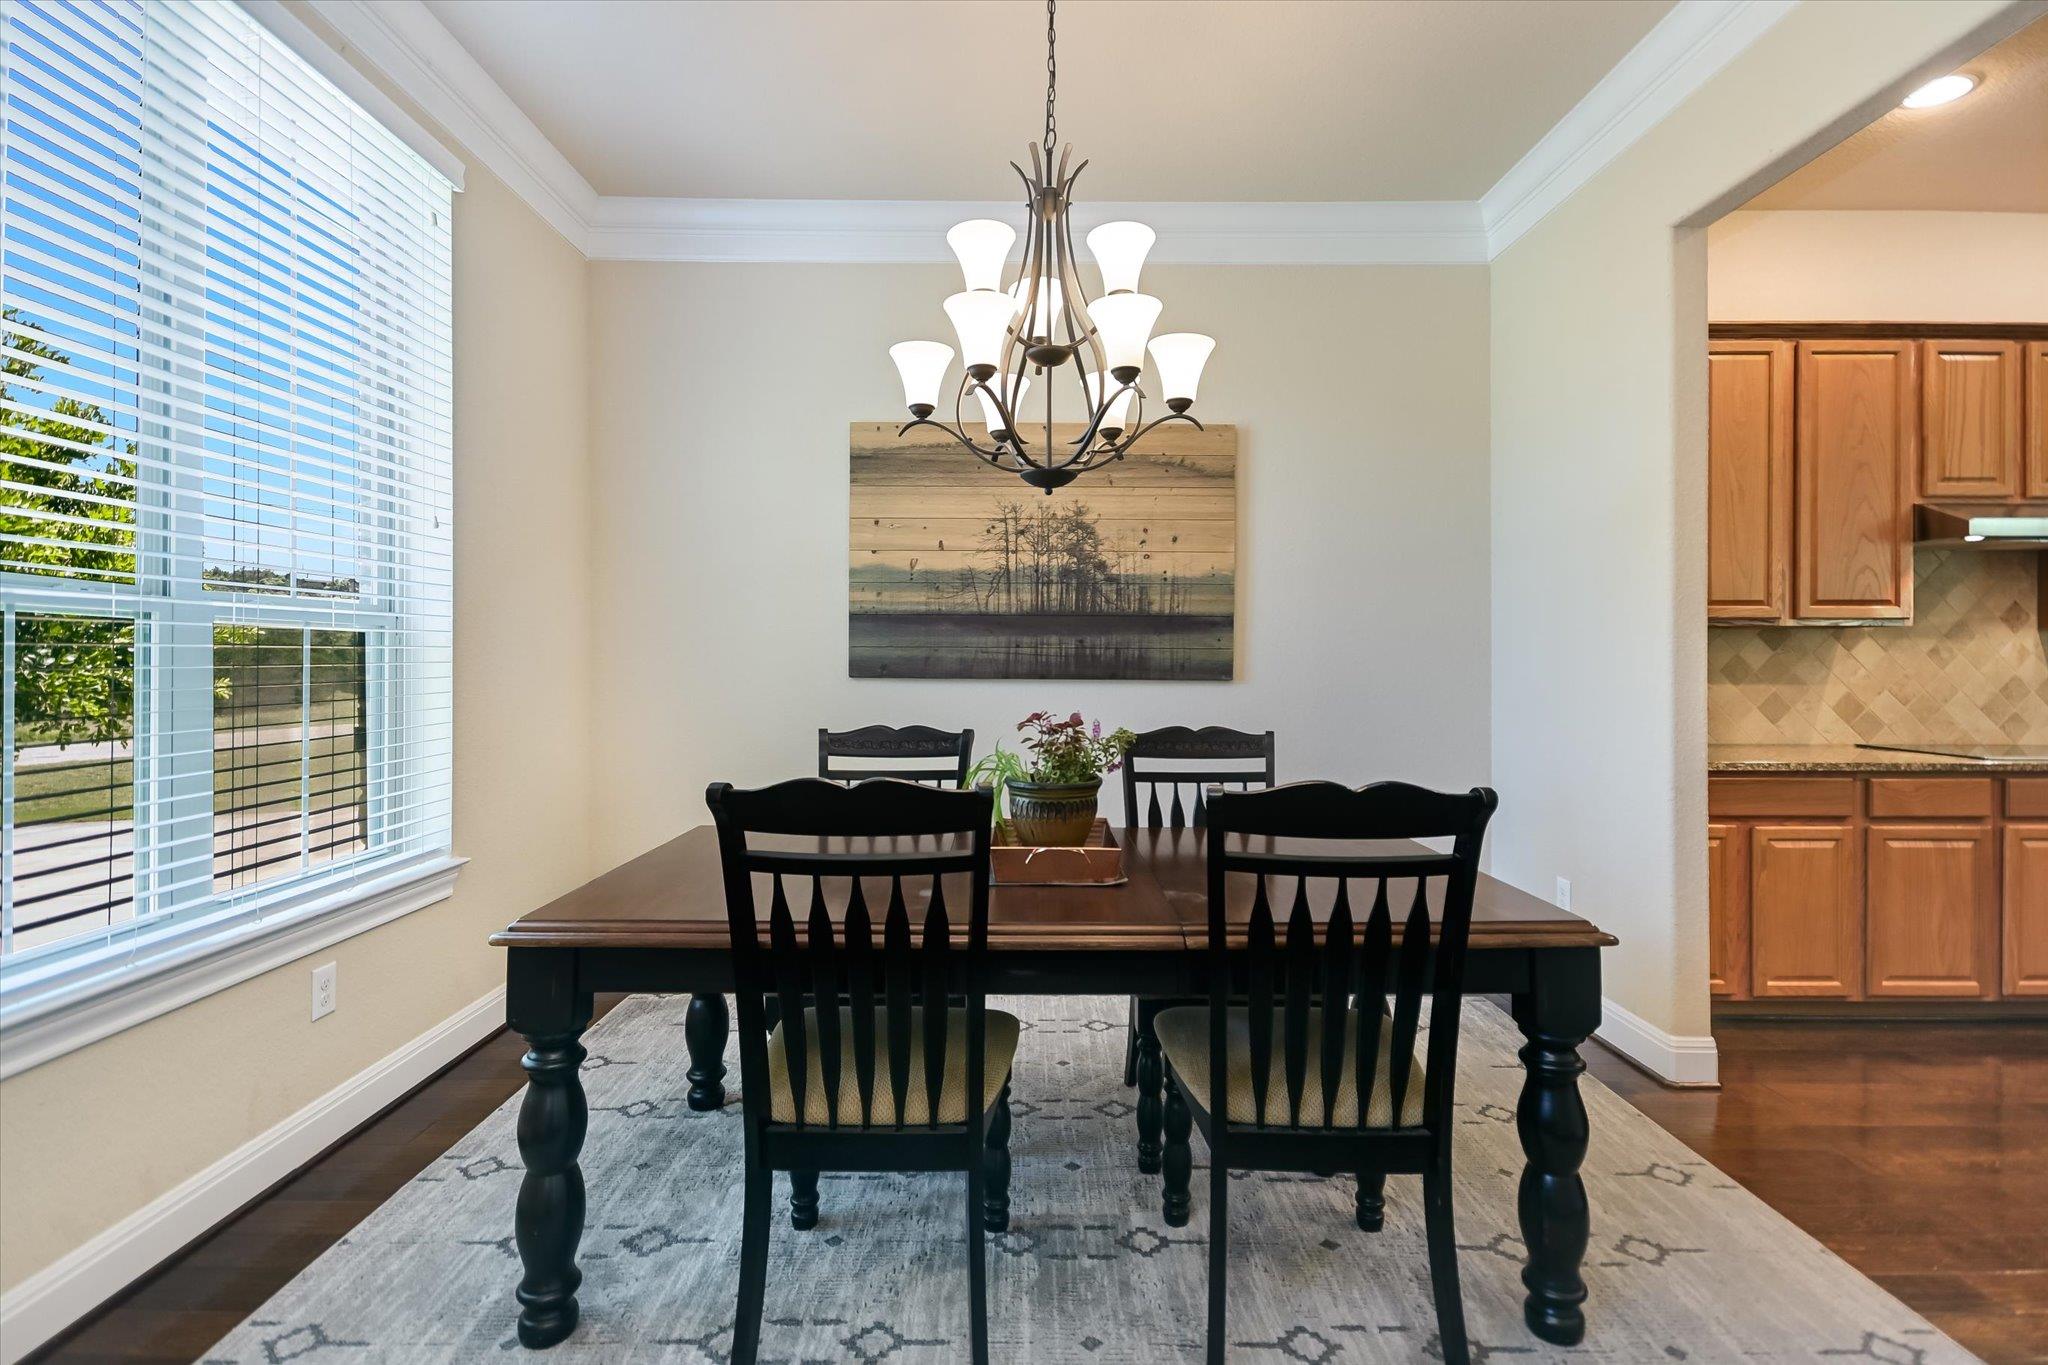
Dining room with a dark wood table, black chairs, chandelier, and large windows with white blinds.
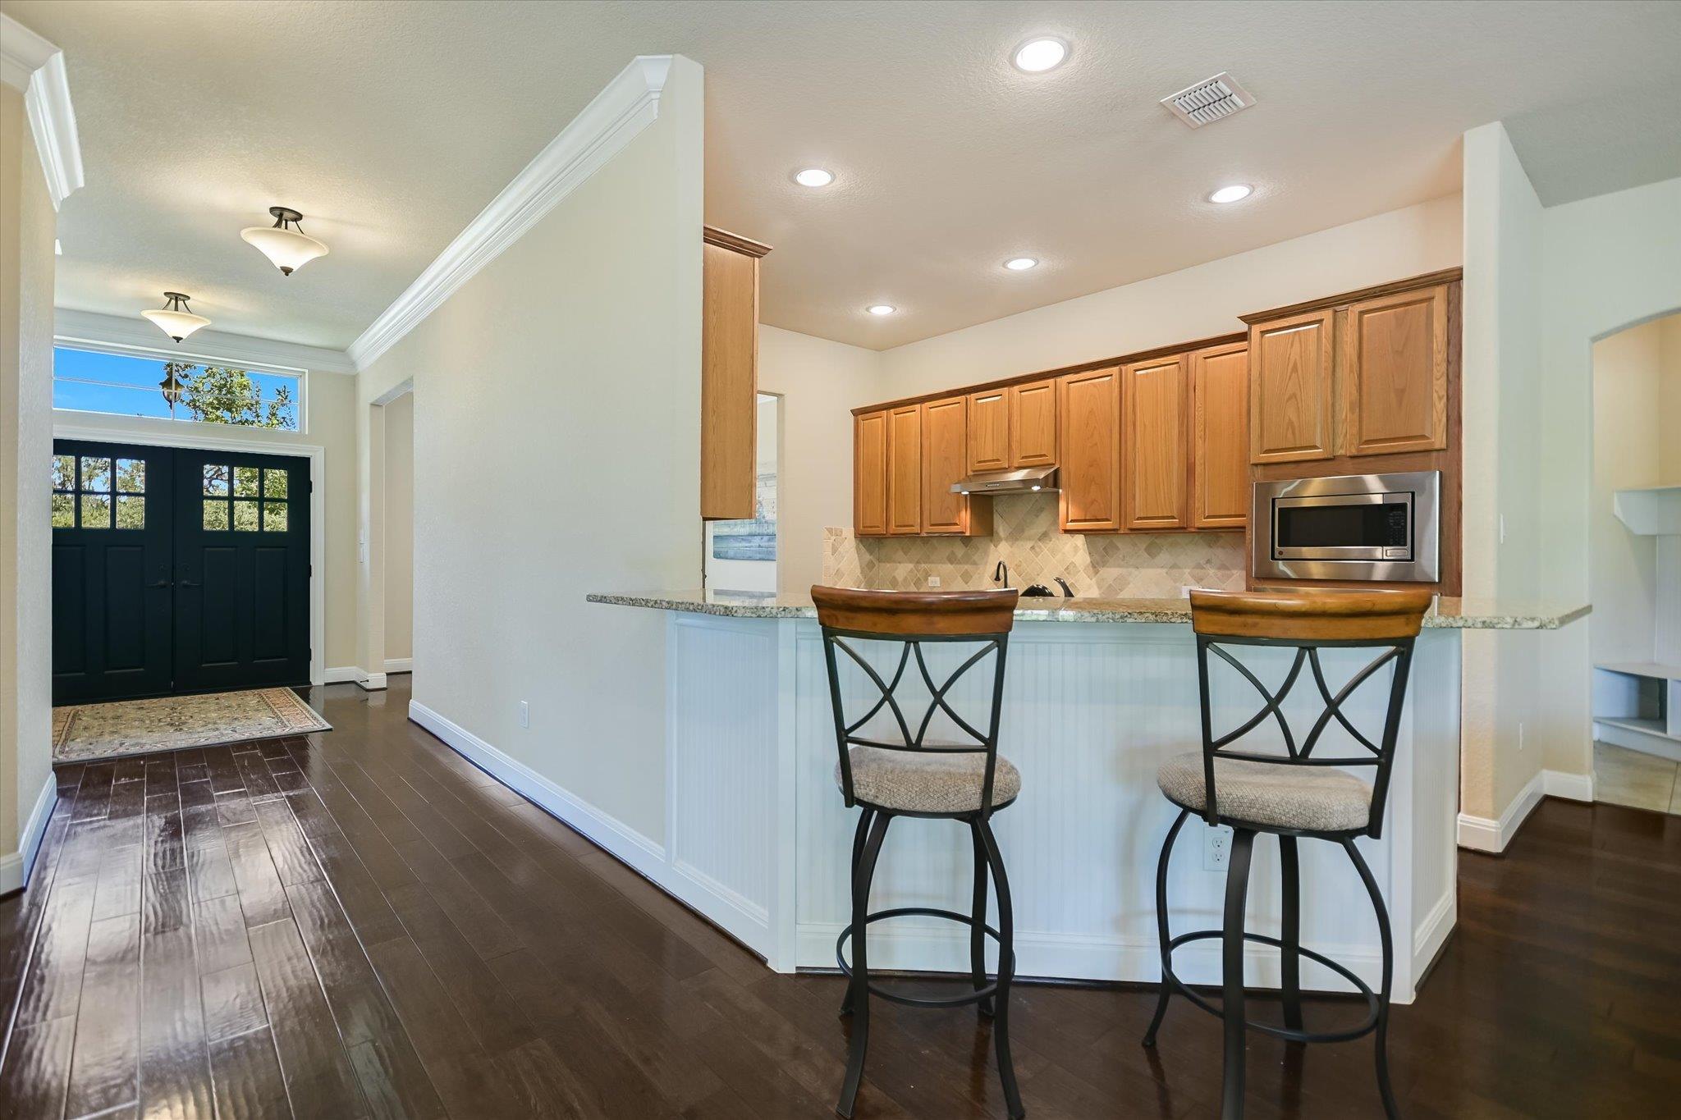
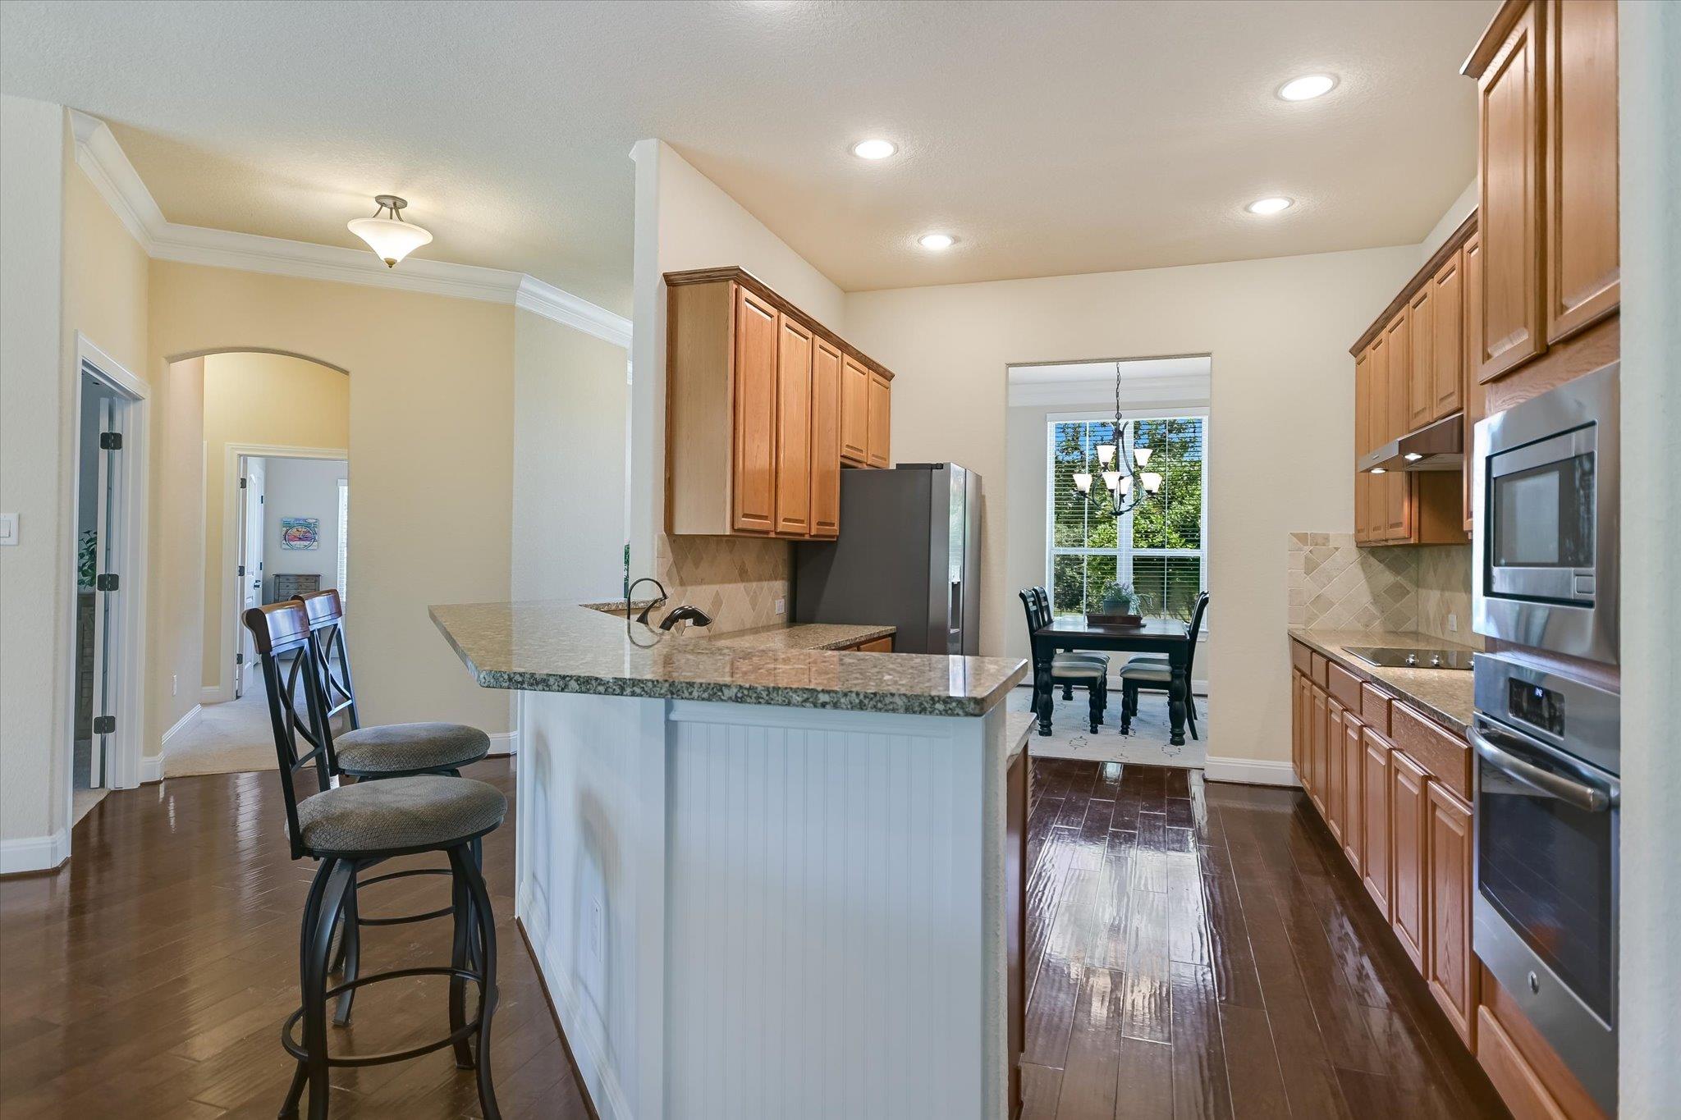
Kitchen and entryway with warm wood cabinets, breakfast bar, two stools, and dark double front doors.
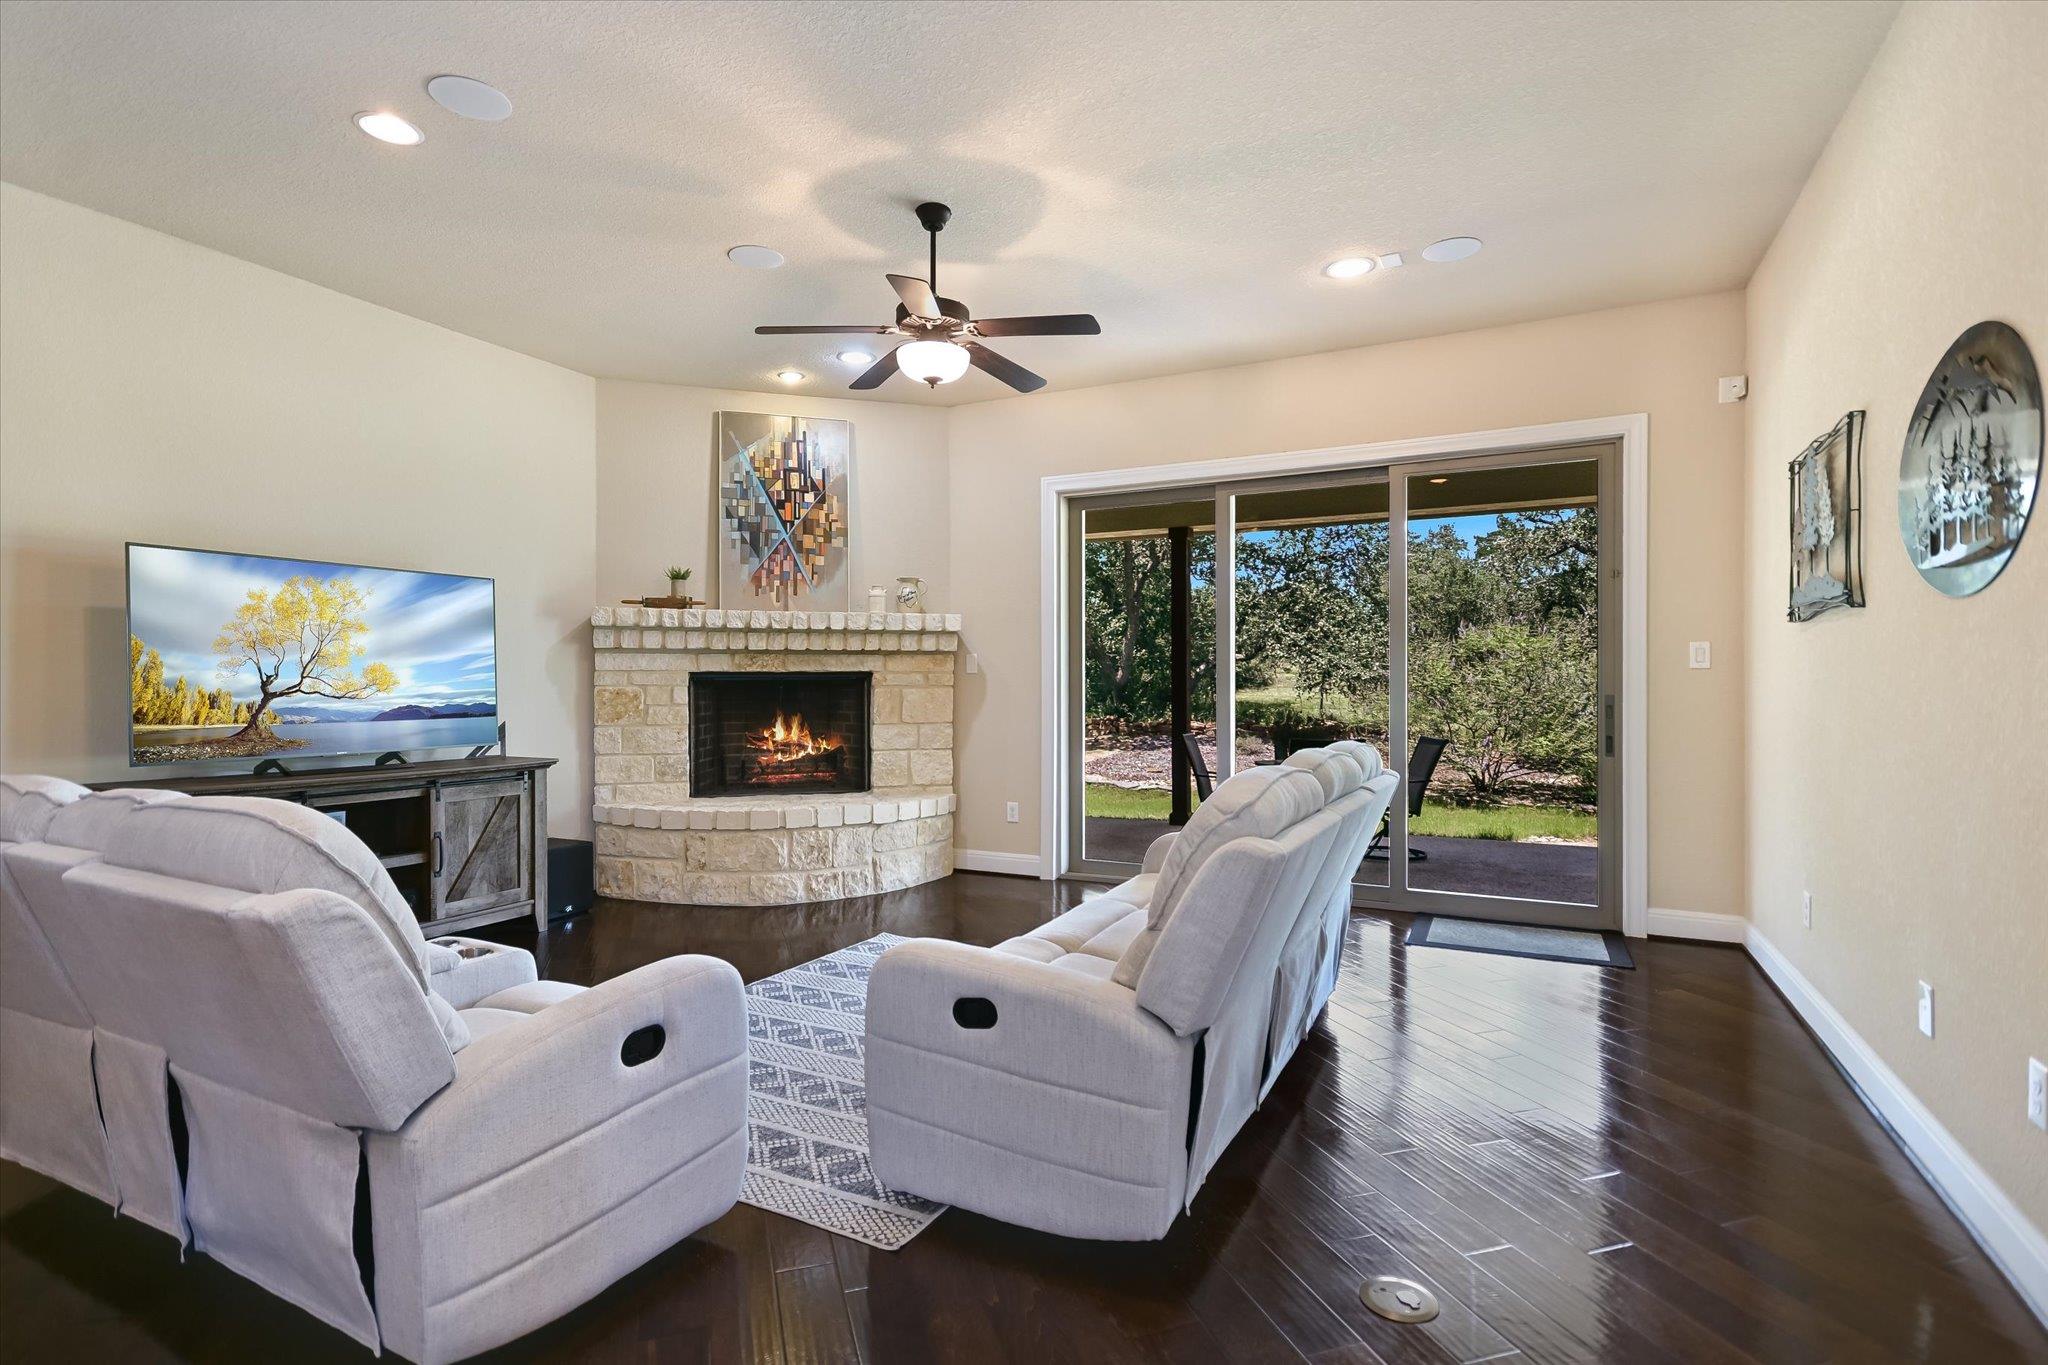
Living room with a stone fireplace, reclining sofas, and sliding glass doors overlooking a leafy yard.
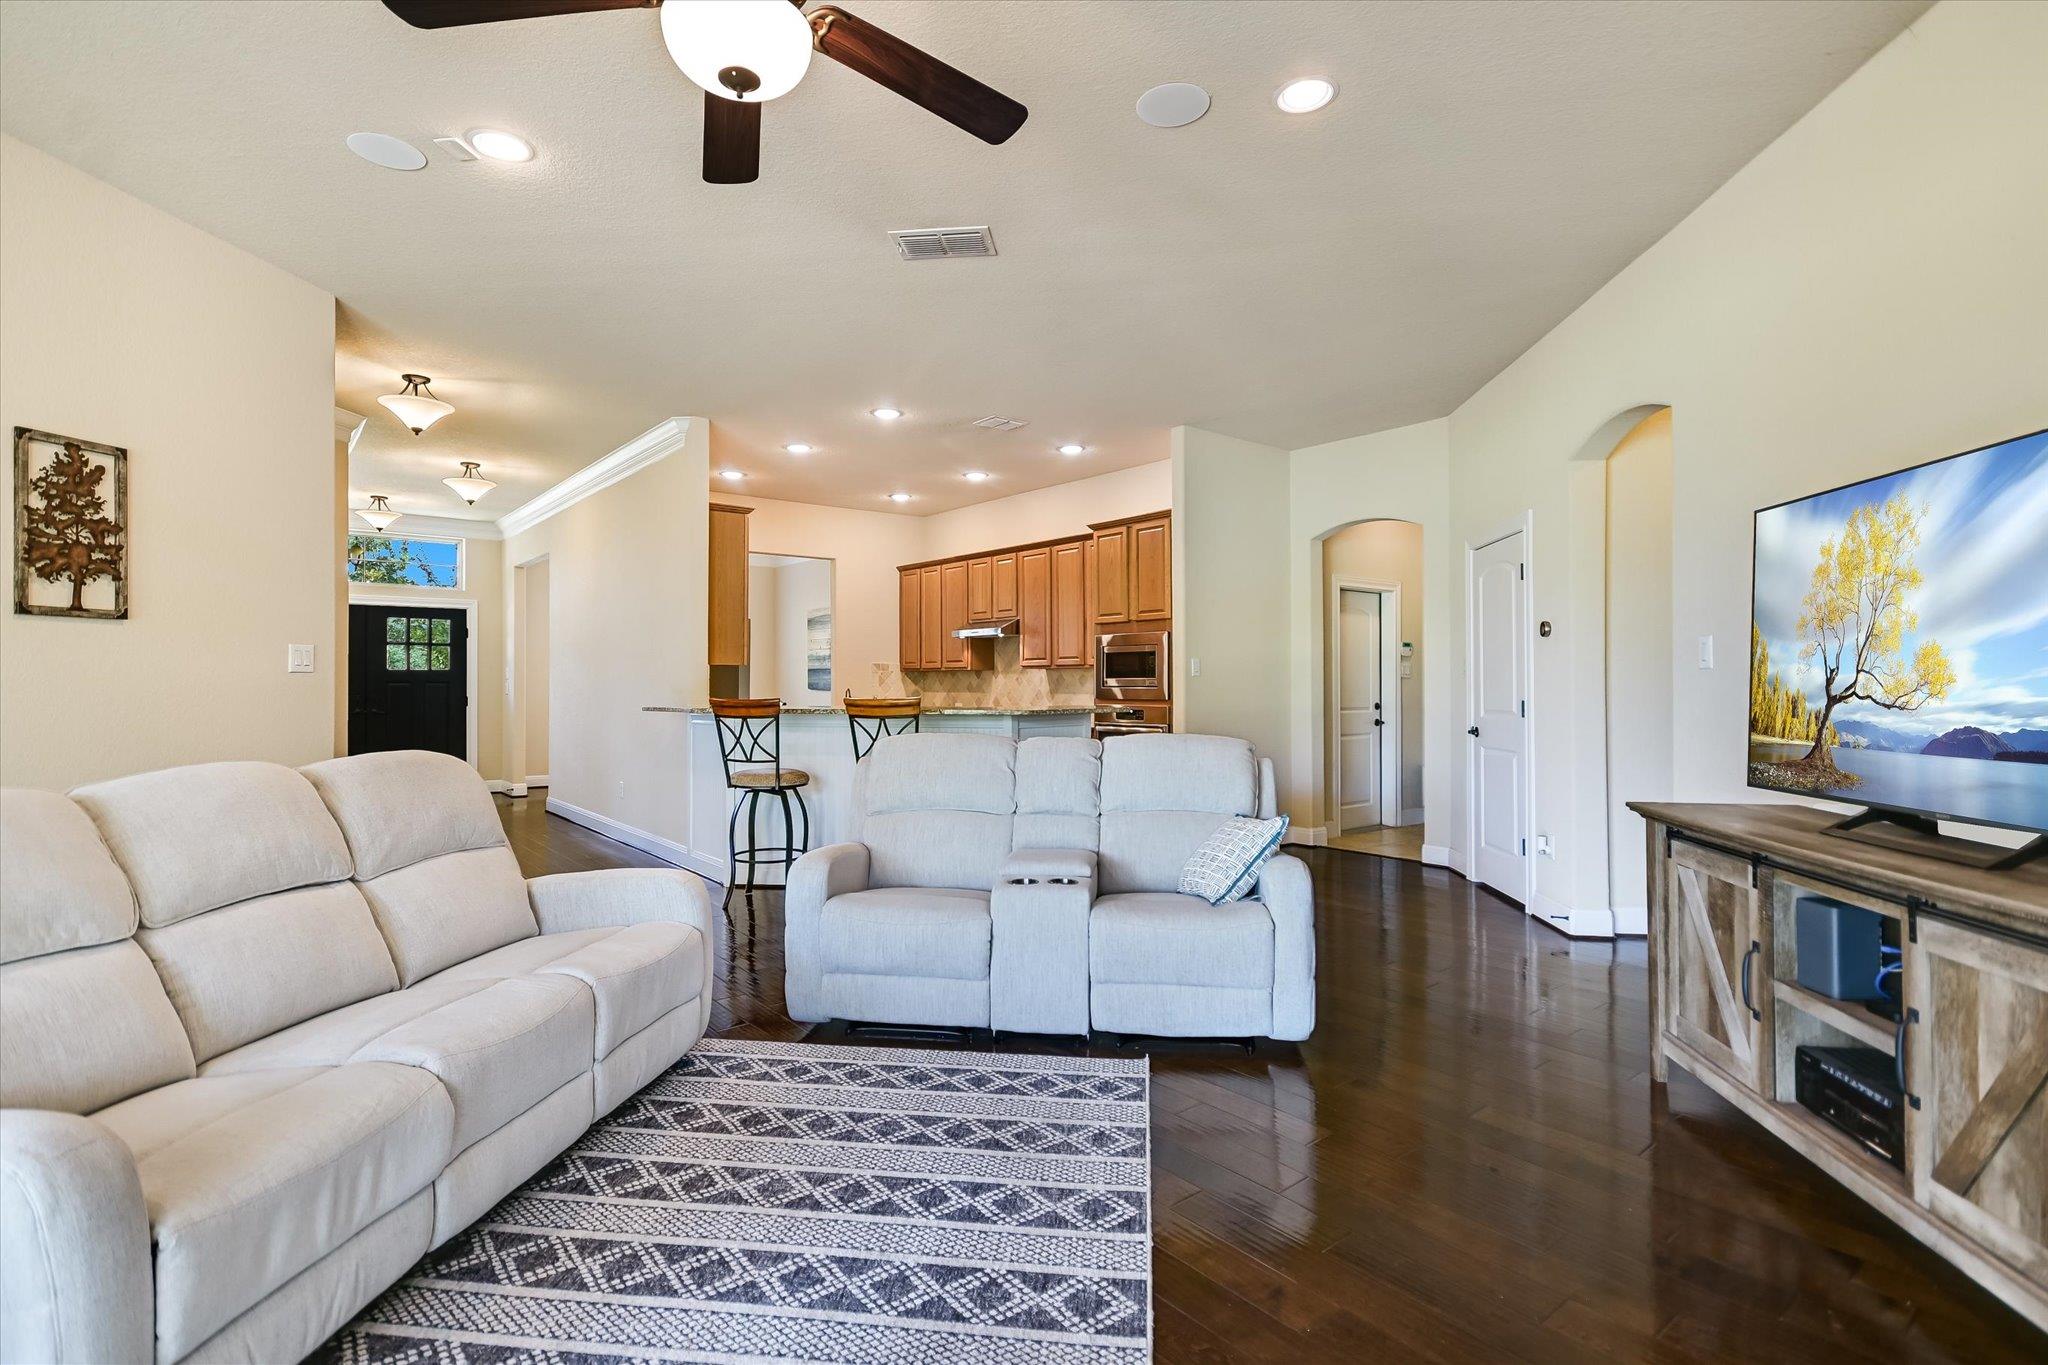
Open-plan living room with reclining sofas, a patterned rug, and a wood-cabinet kitchen.
Kitchen with a granite island, warm wood cabinetry, stainless appliances, and a dining area by the window.
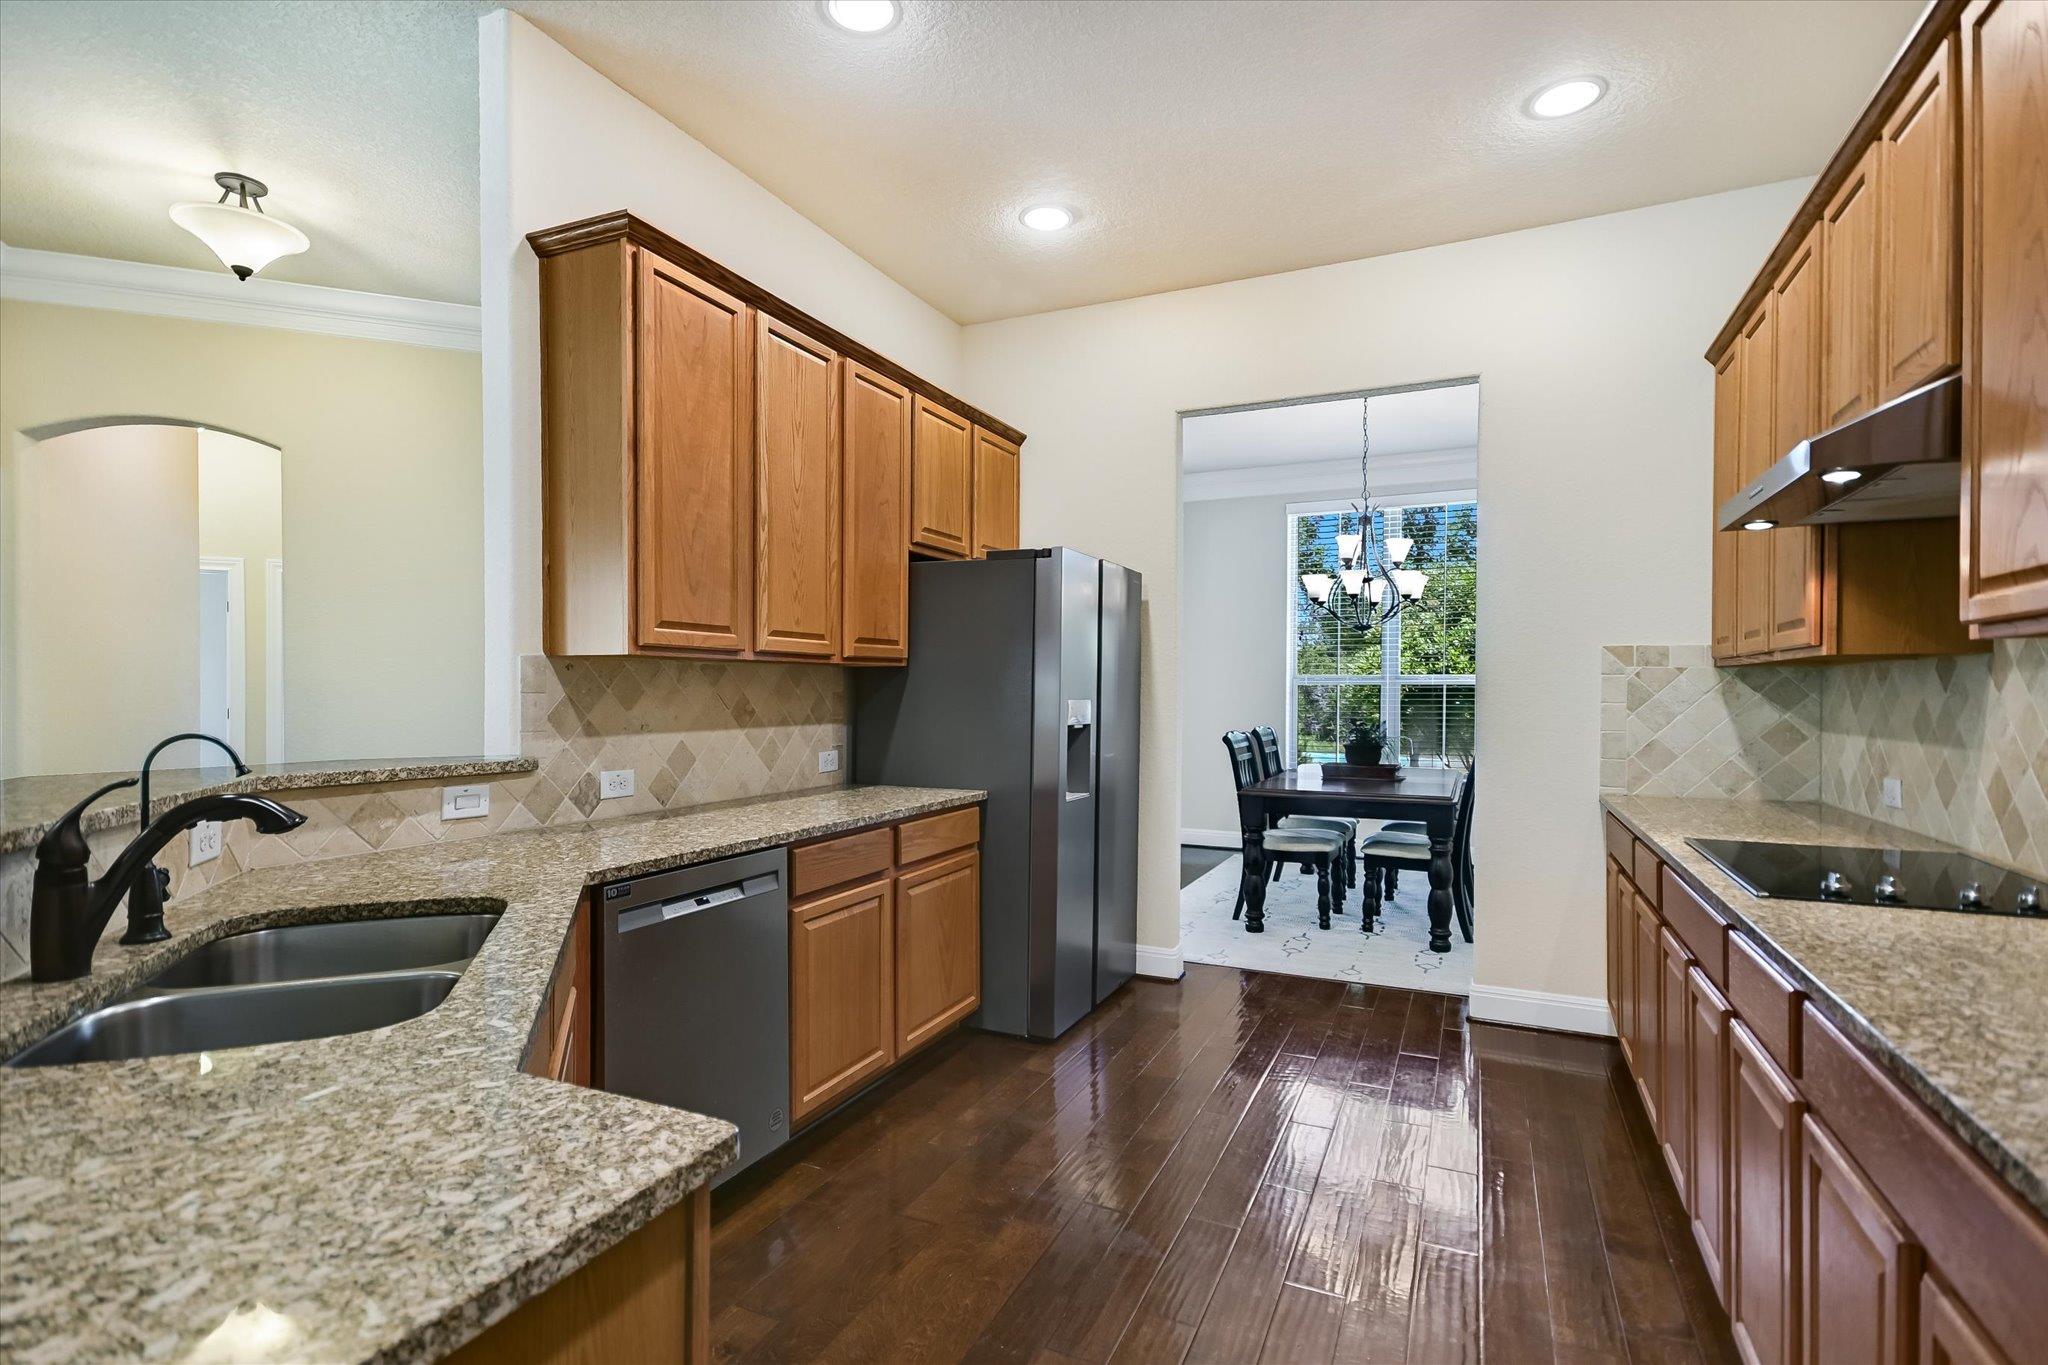
Kitchen with wood cabinets, granite counters, stainless steel appliances, and a dining area beyond.
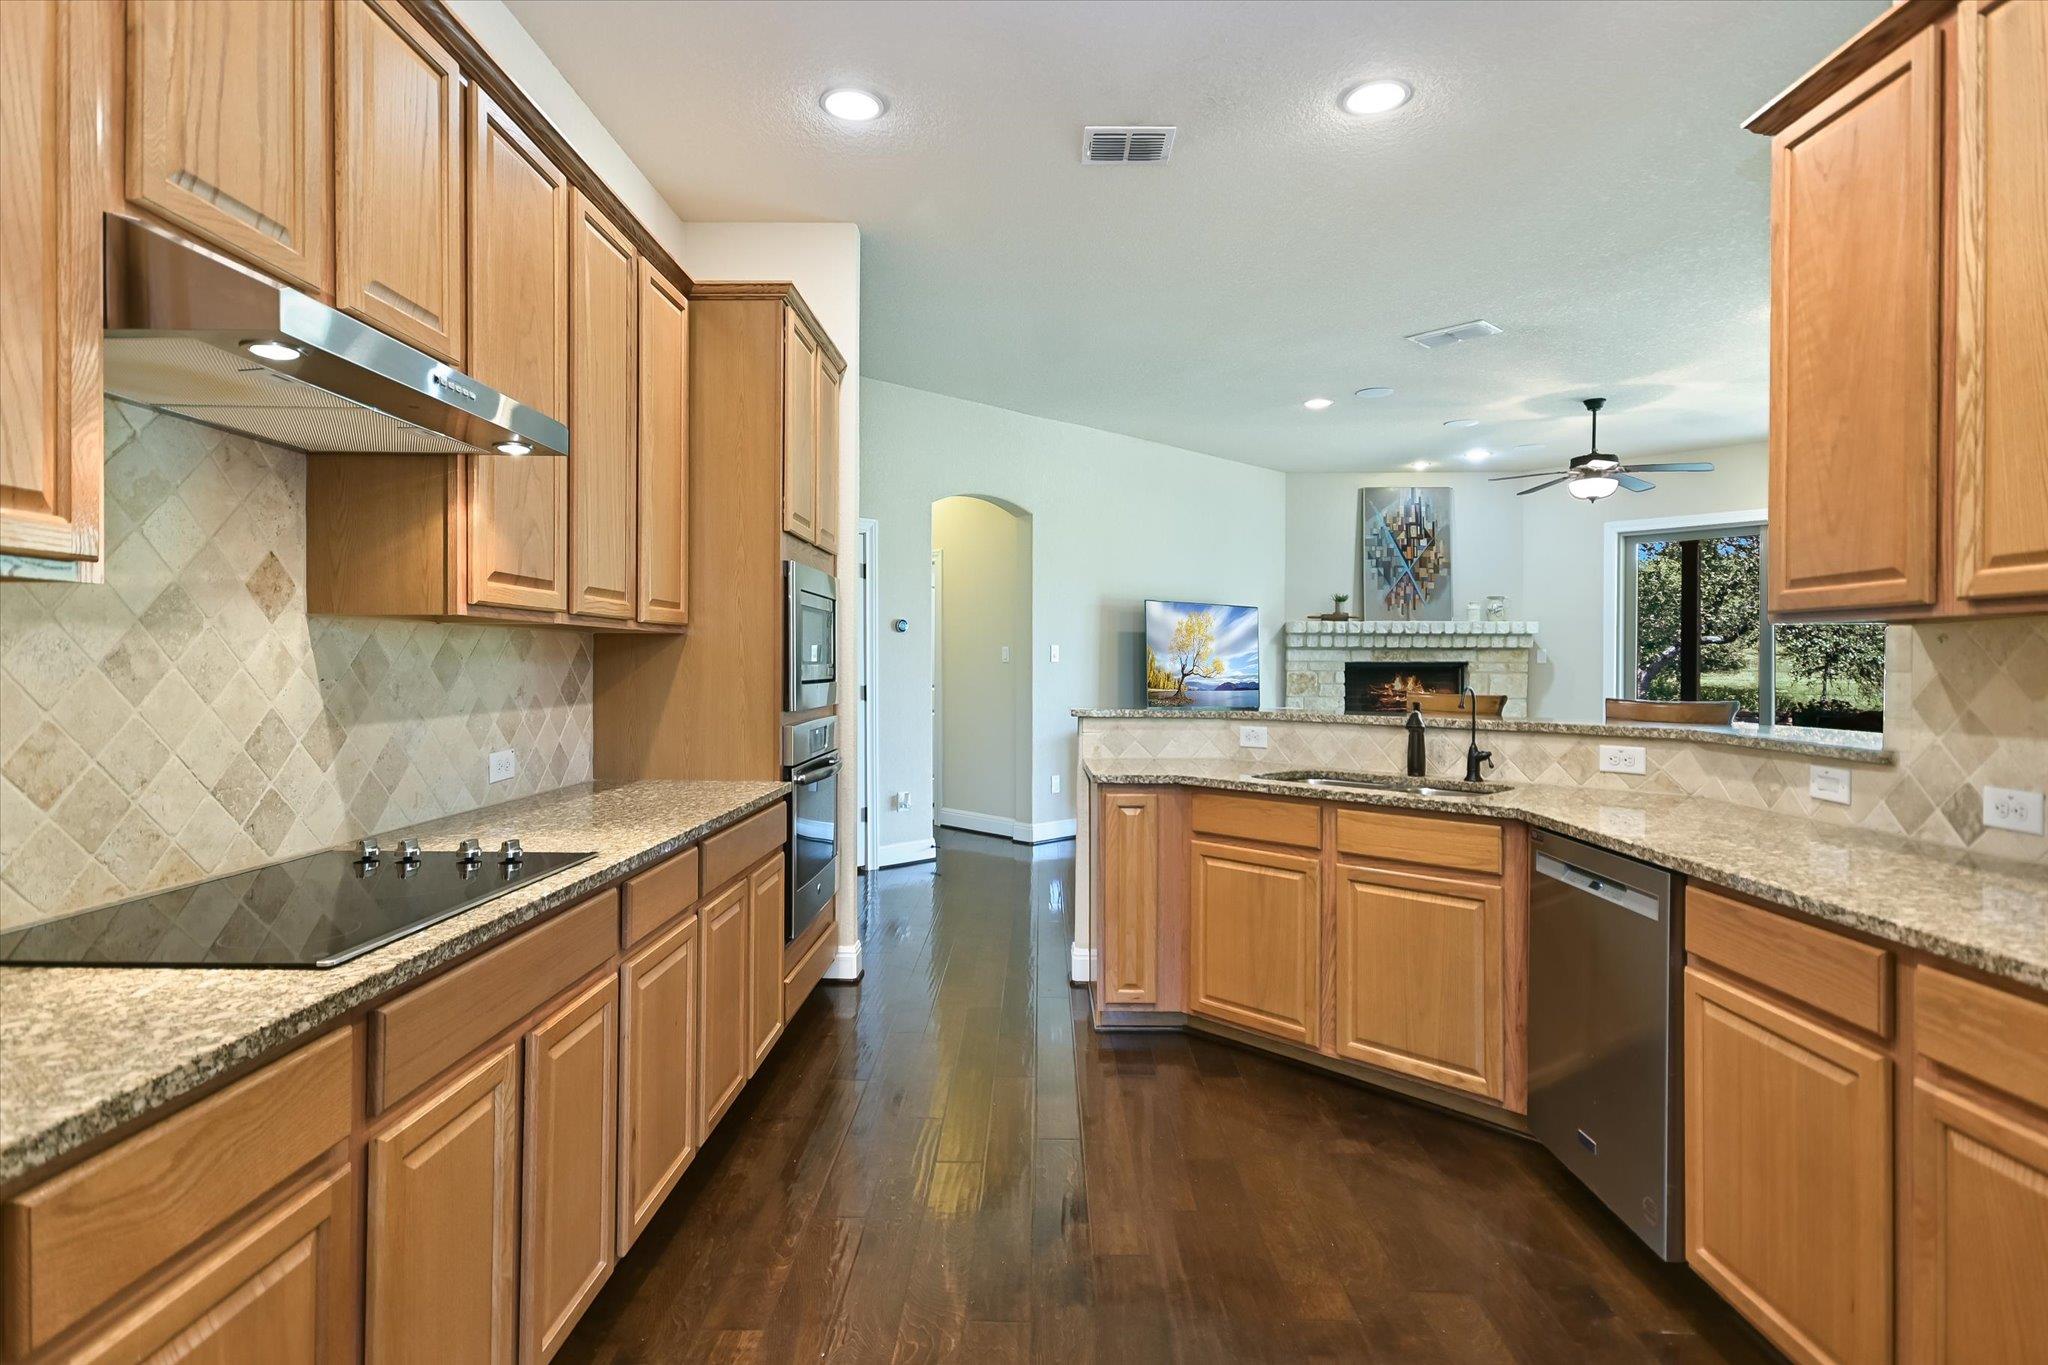
Kitchen with warm wood cabinets and granite counters opening to a living area with a stone fireplace.
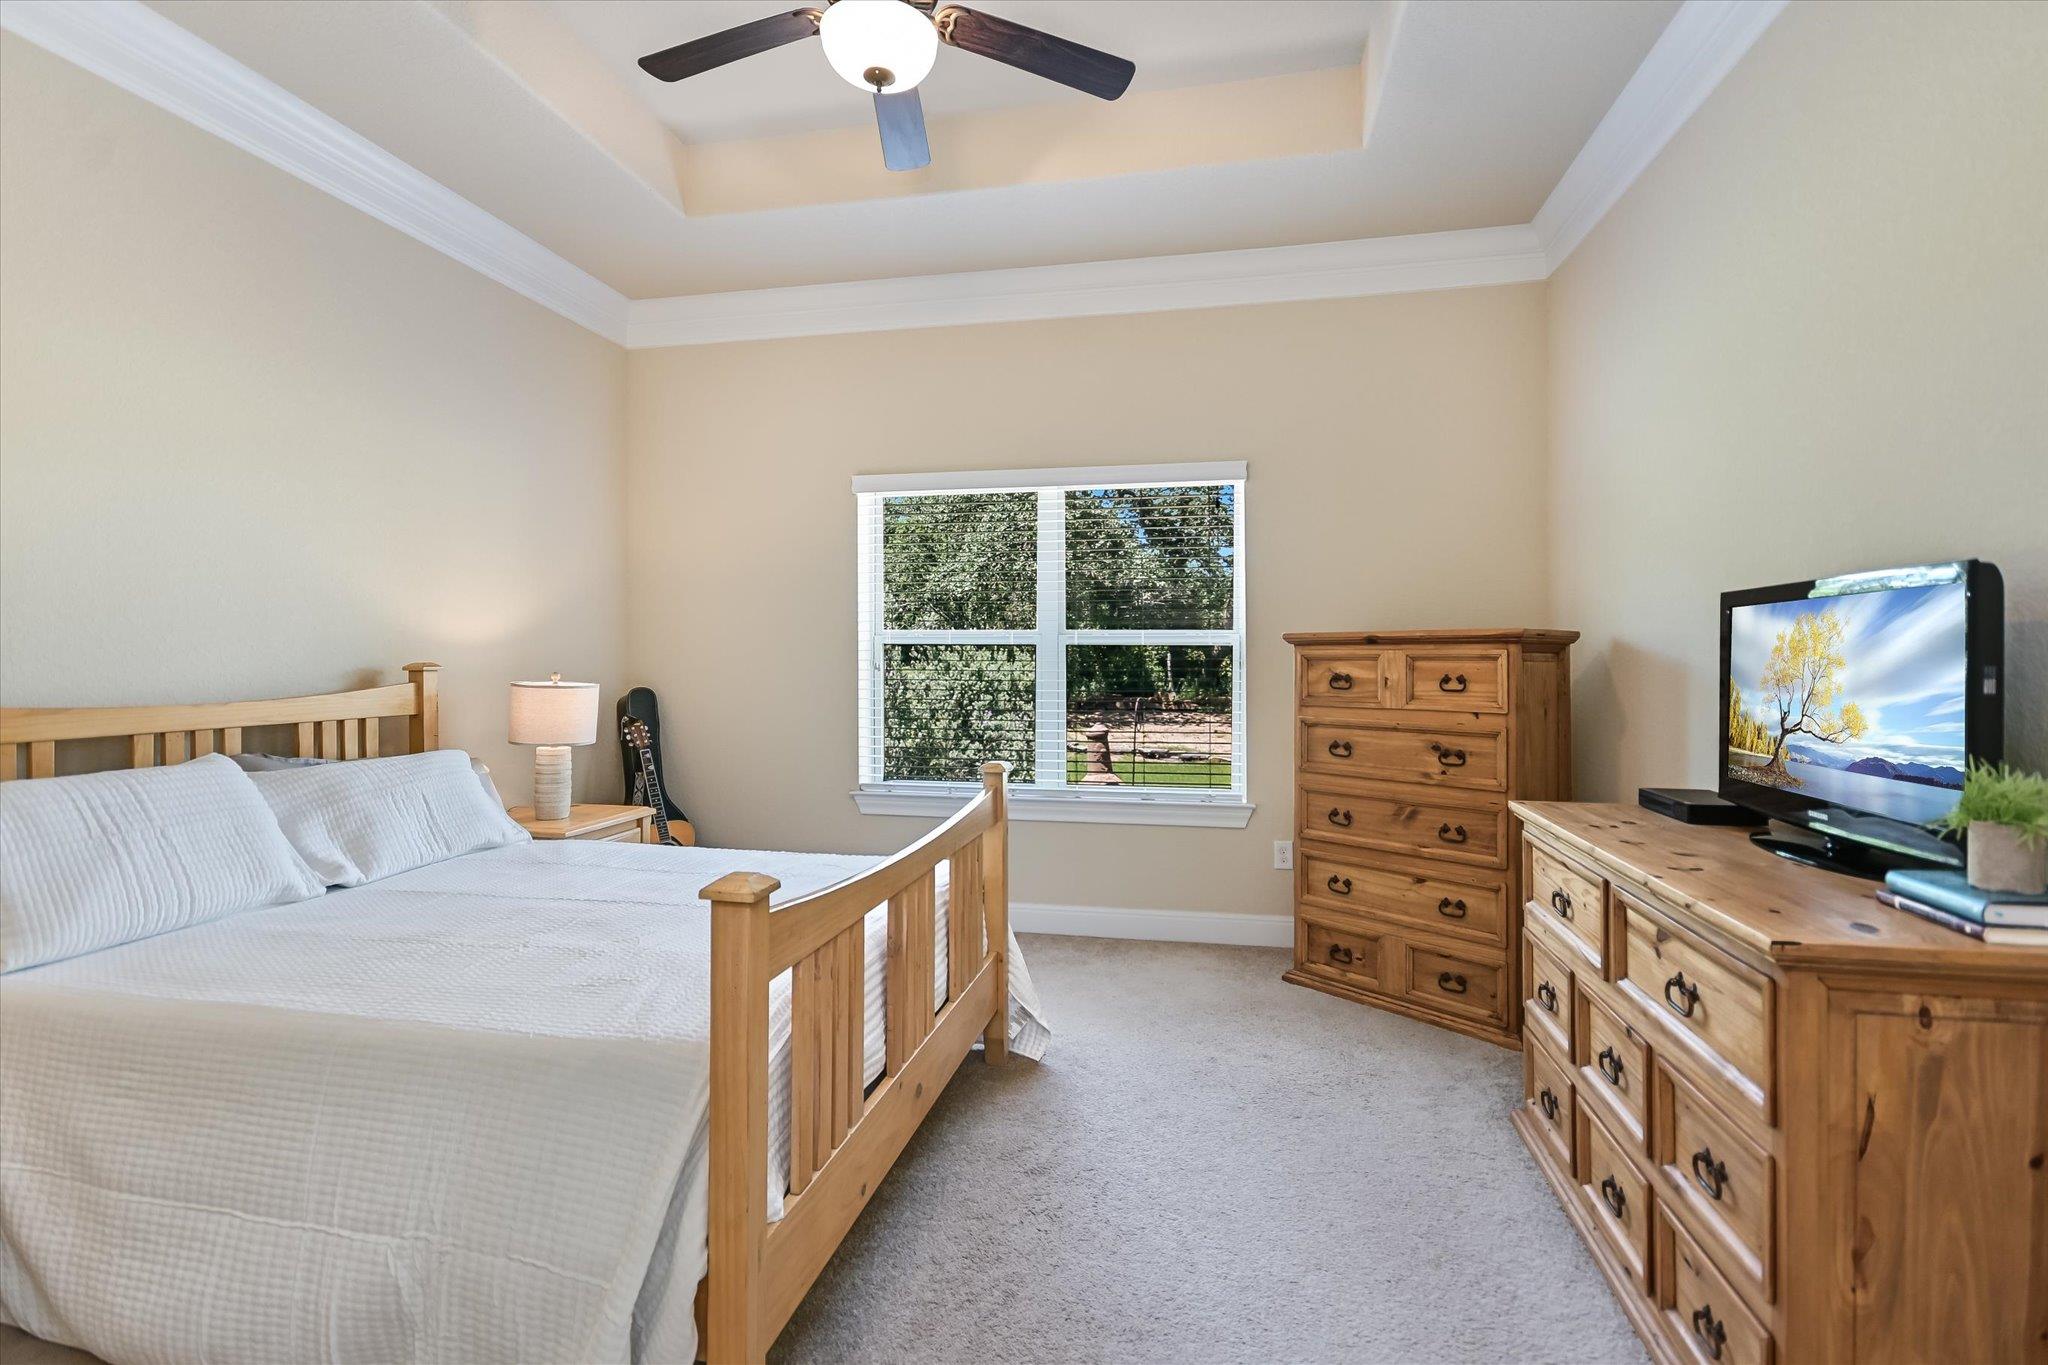
Furnished bedroom with a wooden bed, matching dressers, and a window overlooking trees.
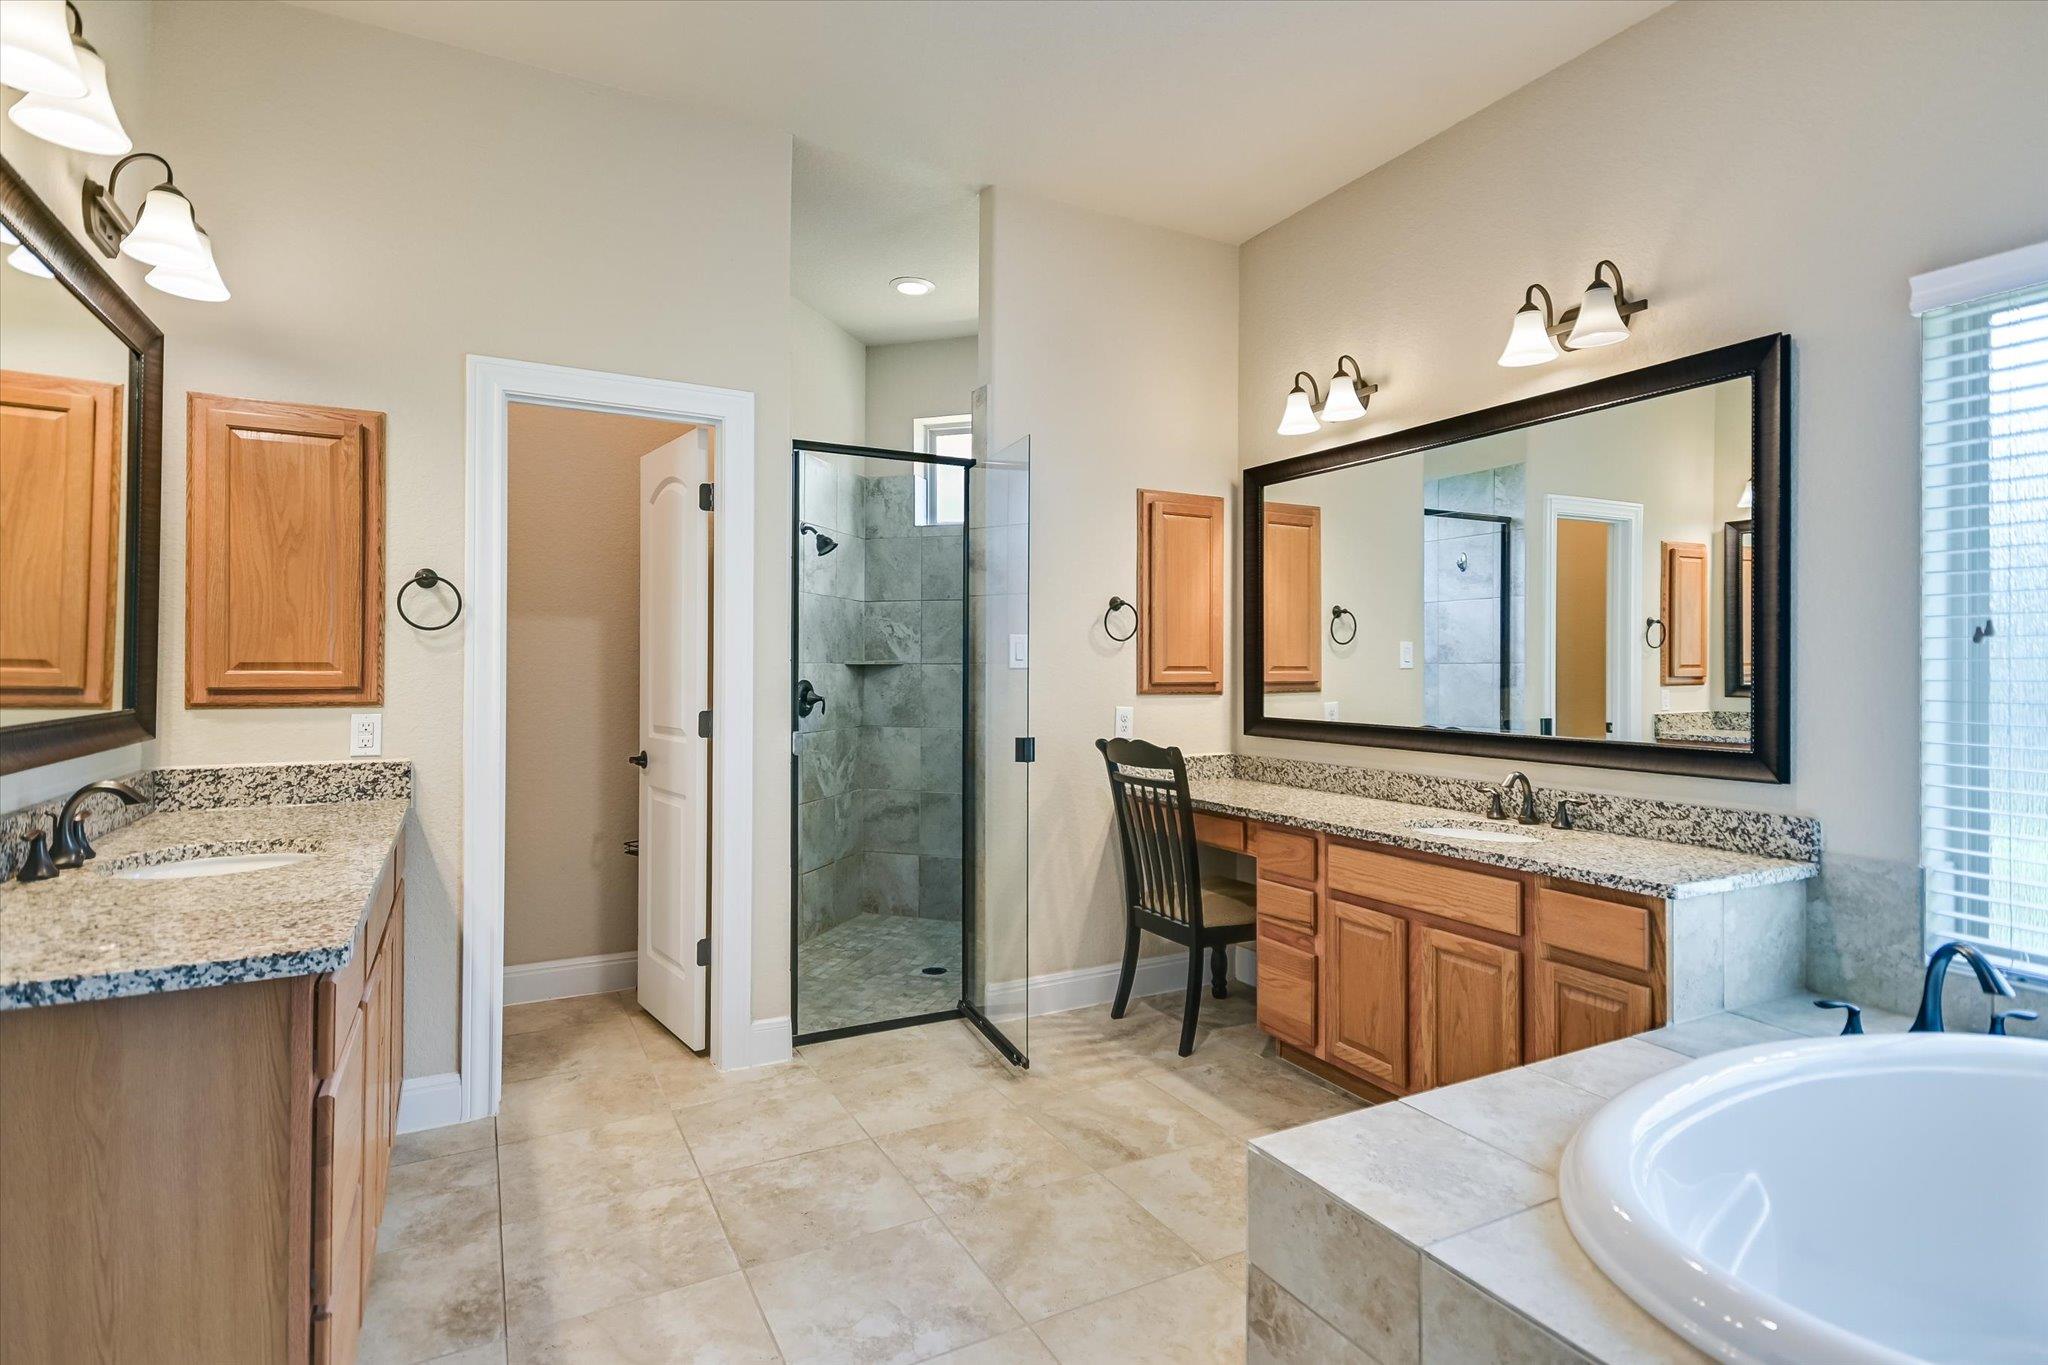
Bathroom with a glass shower, granite double vanity, wood cabinets, and a built-in soaking tub.
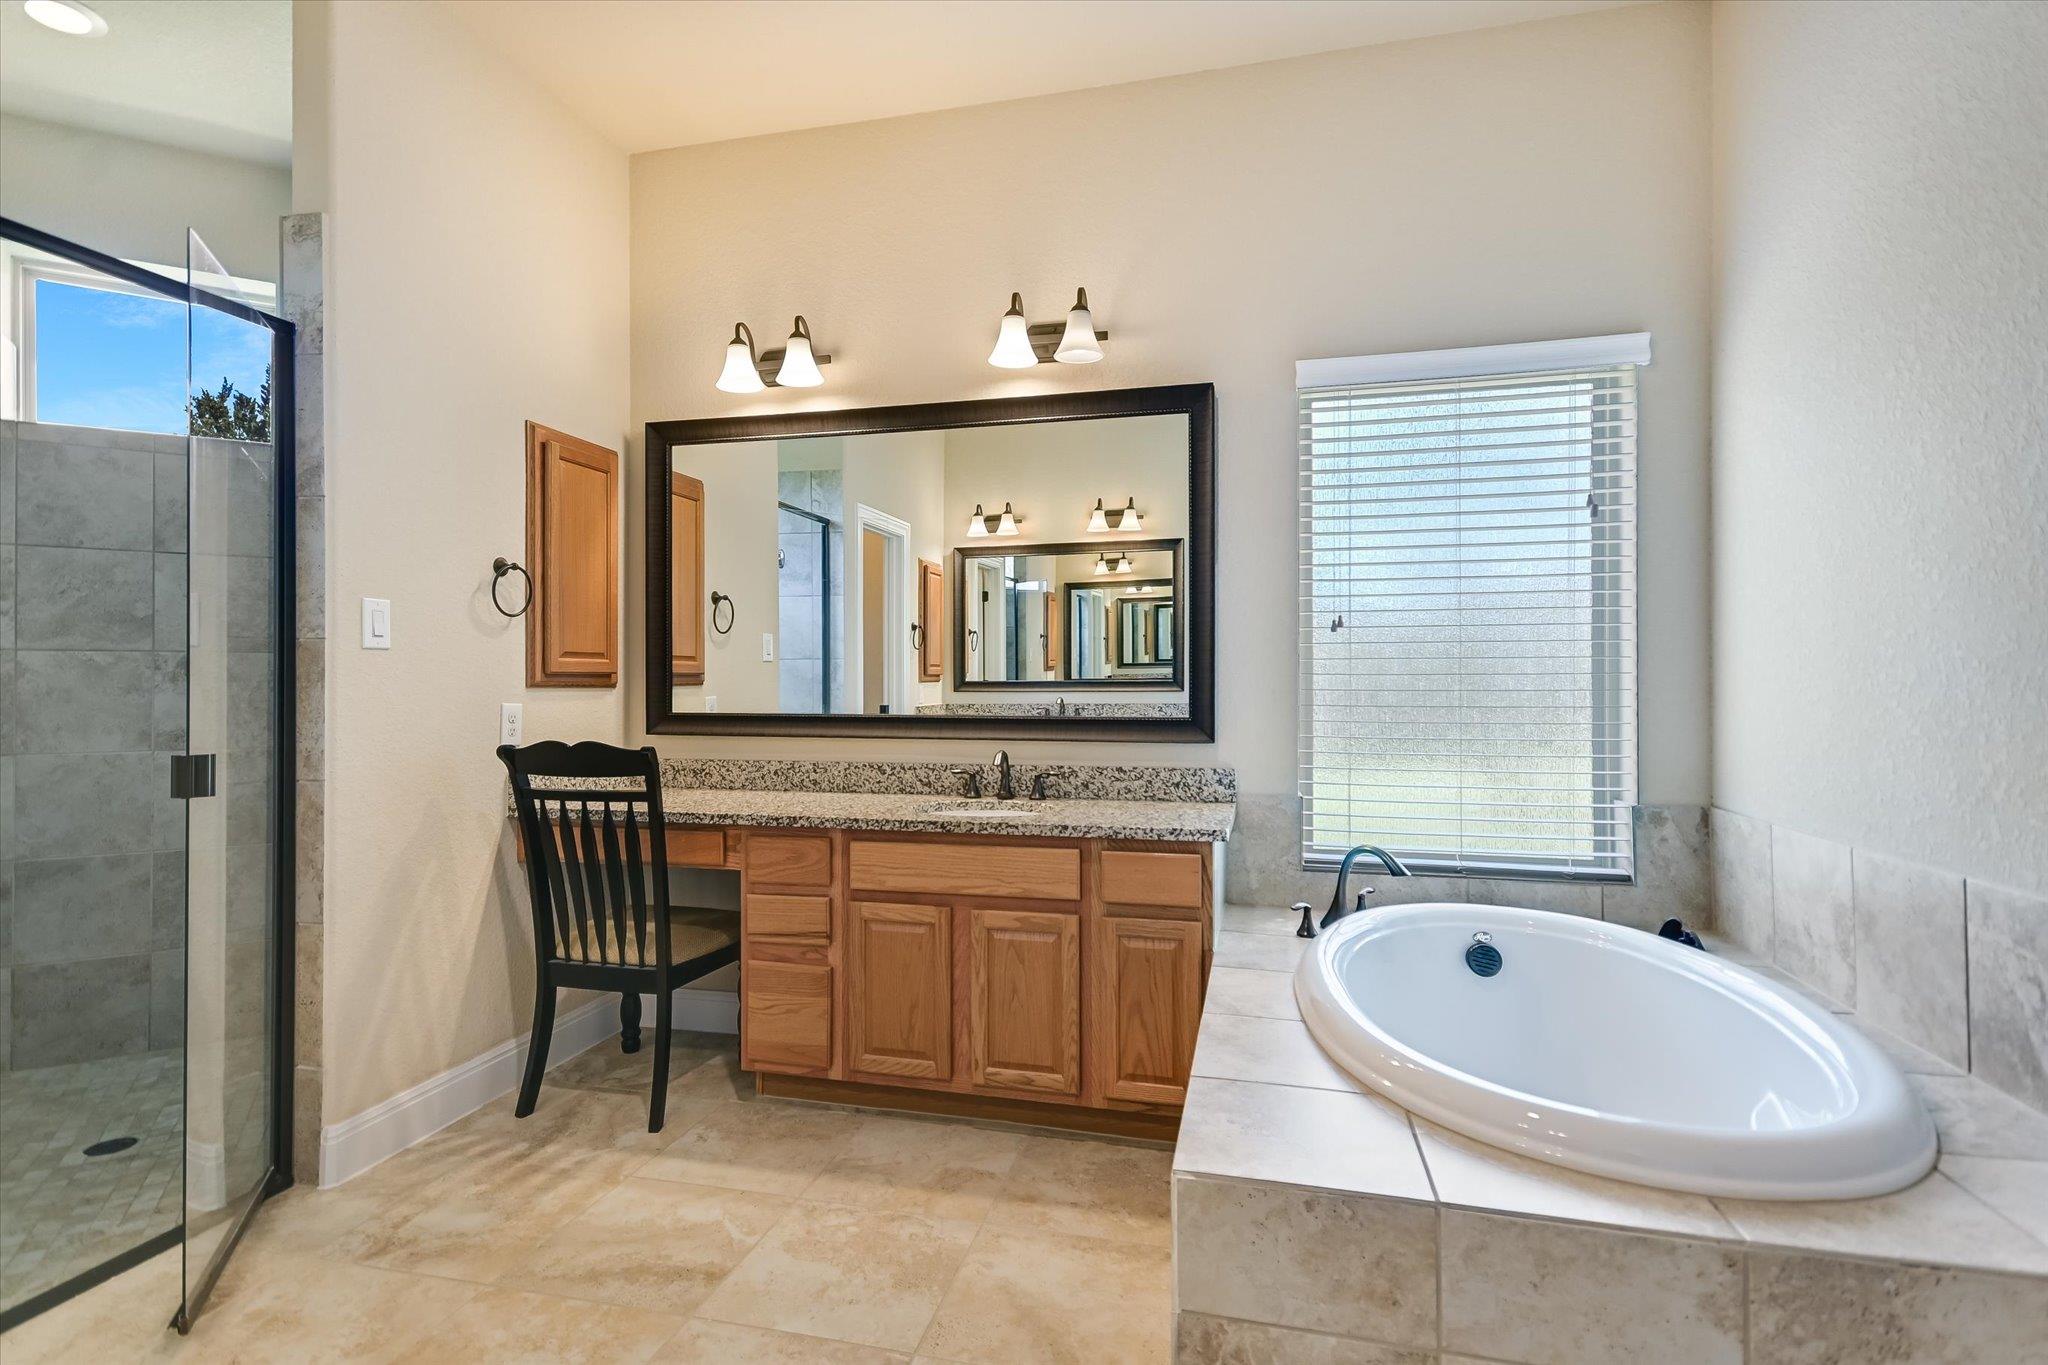
Bathroom with a glass walk-in shower, oval soaking tub, and wood vanity beneath a large mirror.
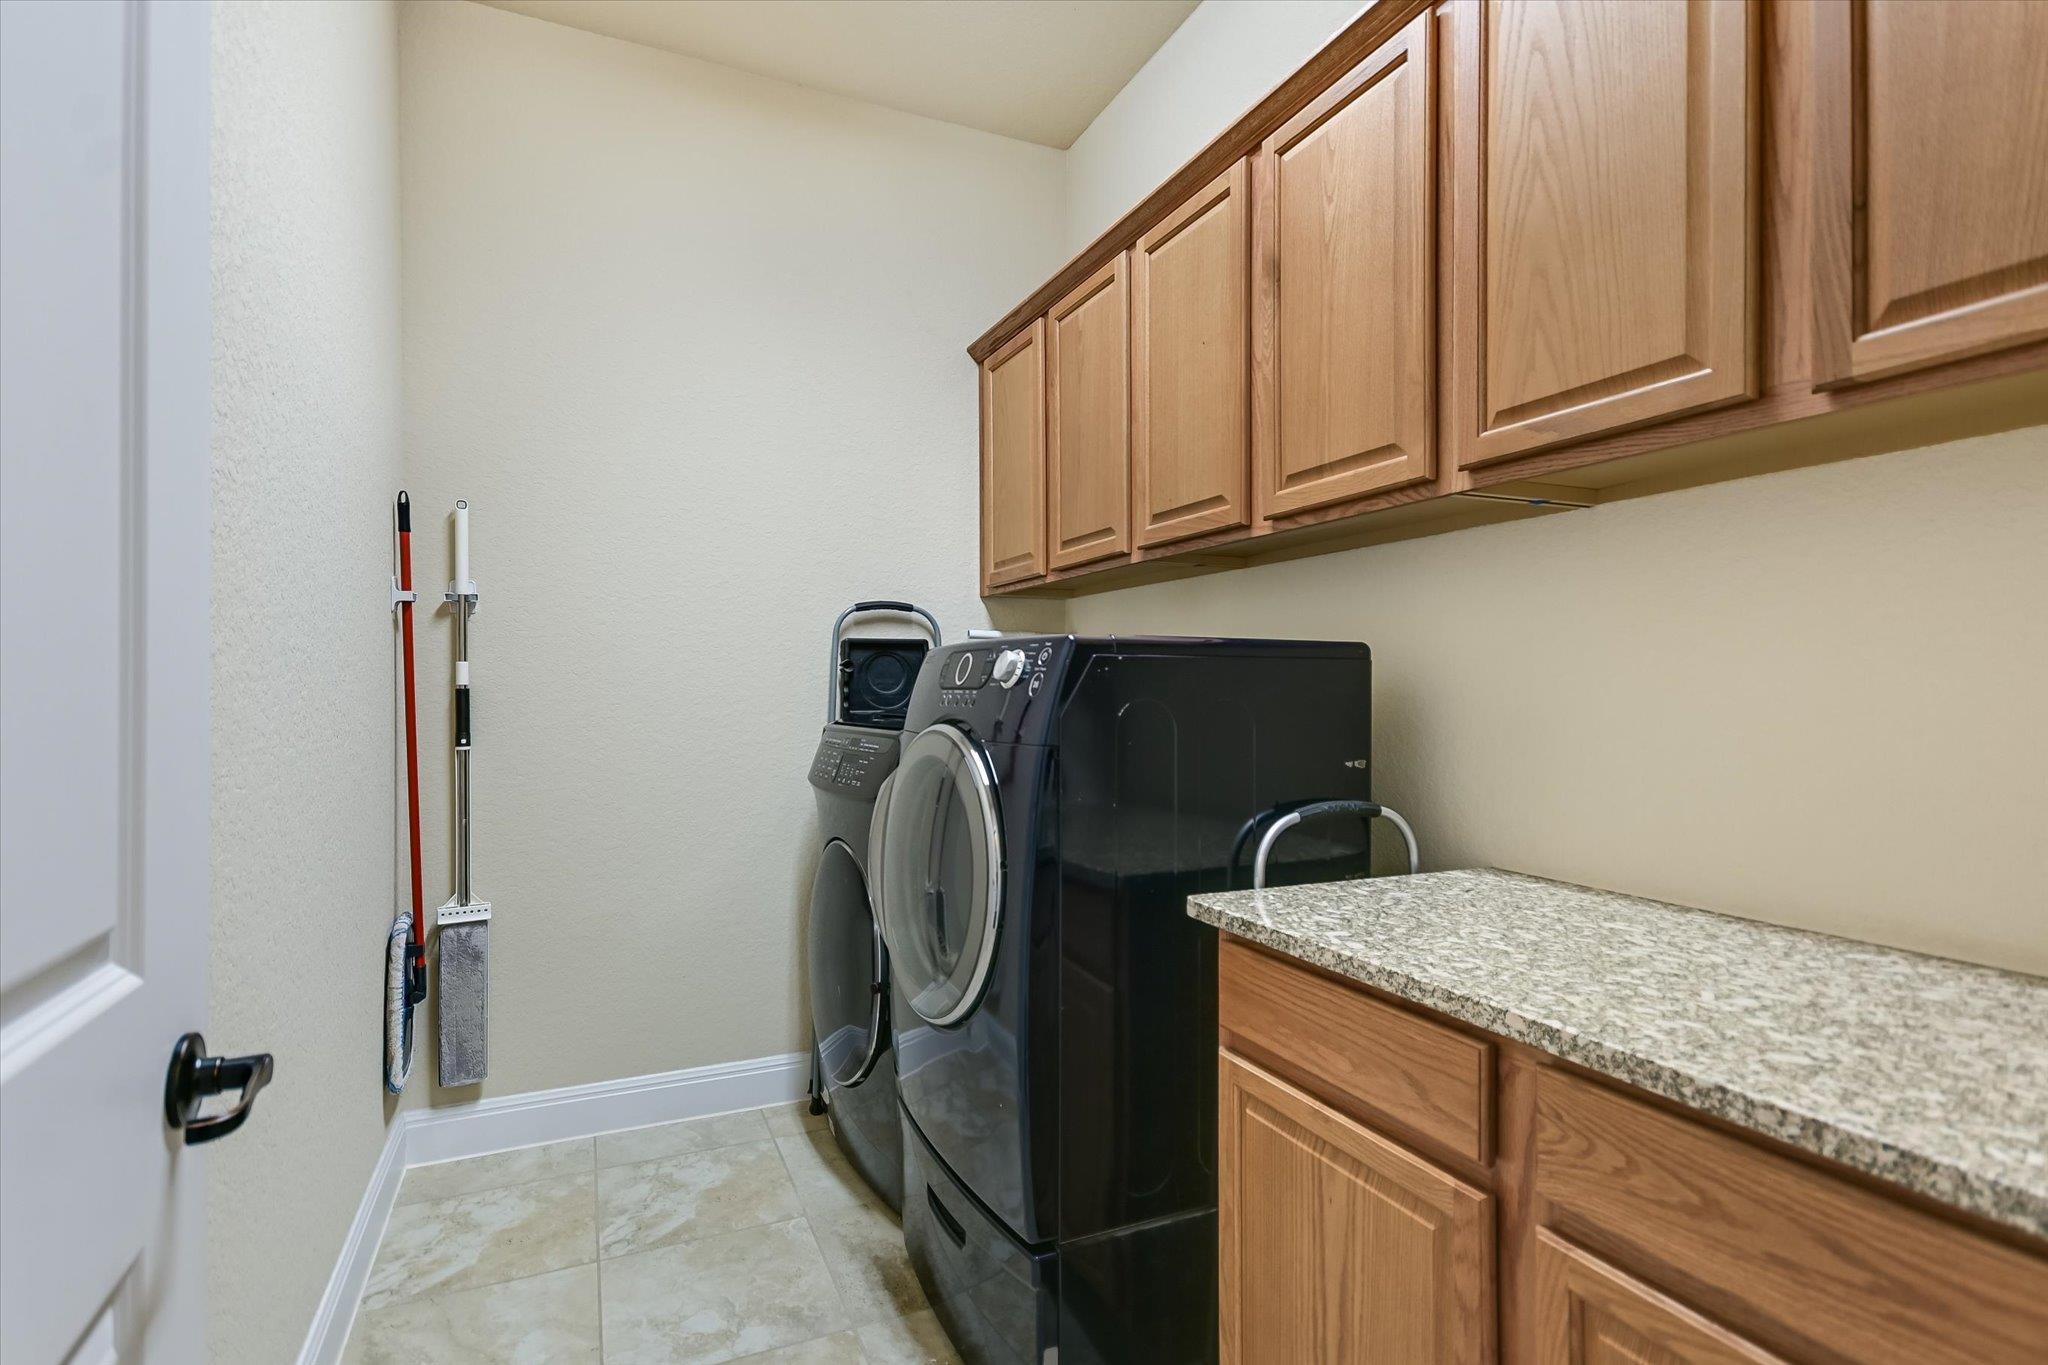
Laundry room with black front-loading washer and dryer, wood cabinets, and a granite countertop.
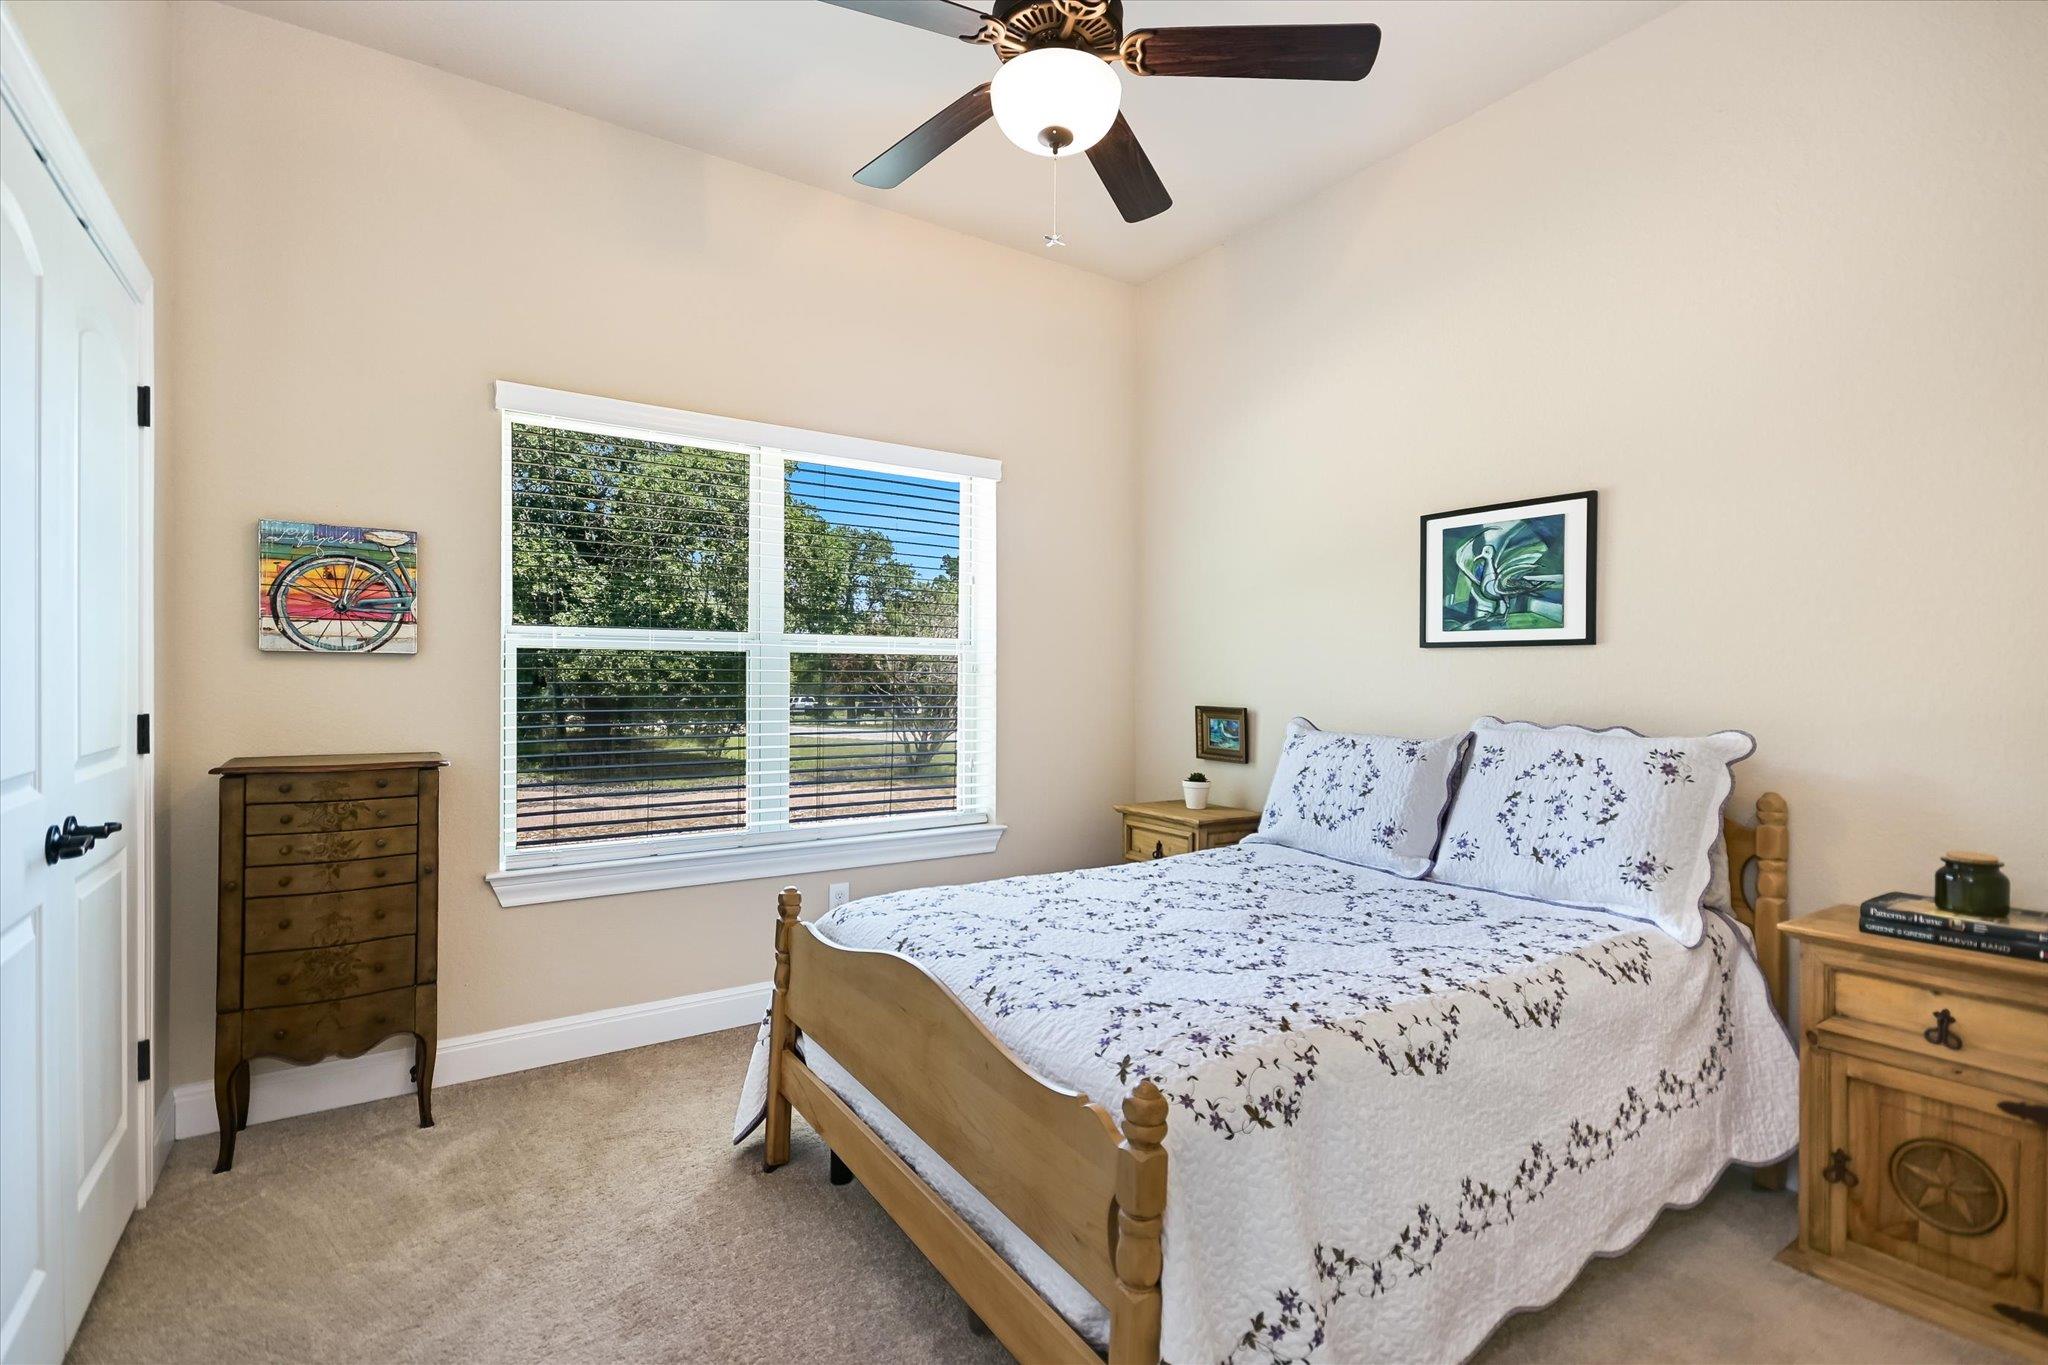
Furnished bedroom with a wooden bed, white floral quilt, large window, and ceiling fan.
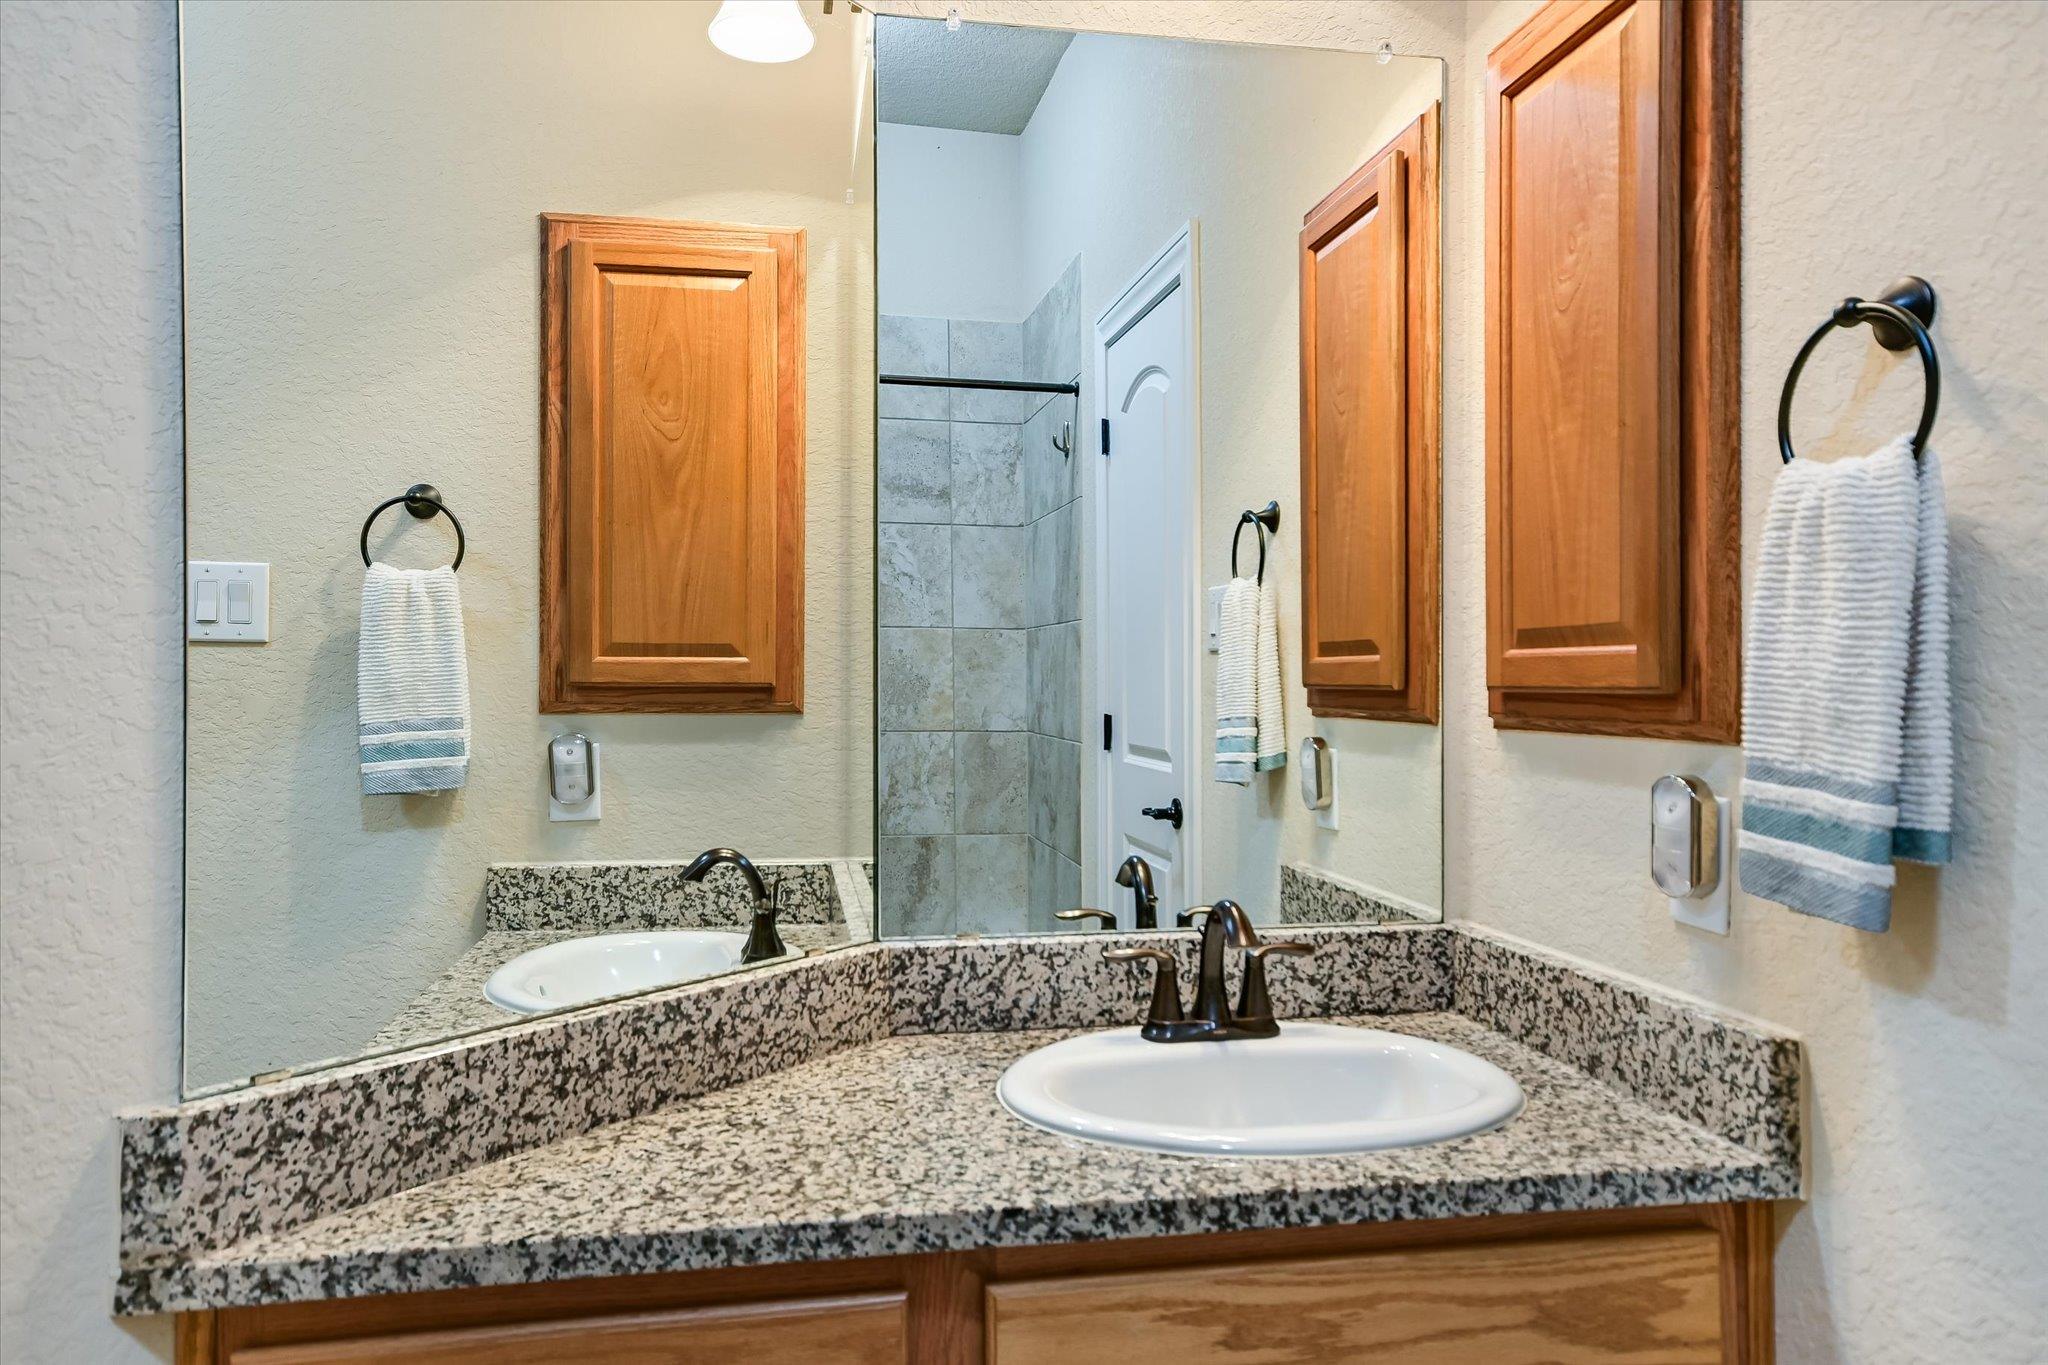
Bathroom vanity with speckled granite countertop, wood cabinets, and tiled shower reflected in the mirror.
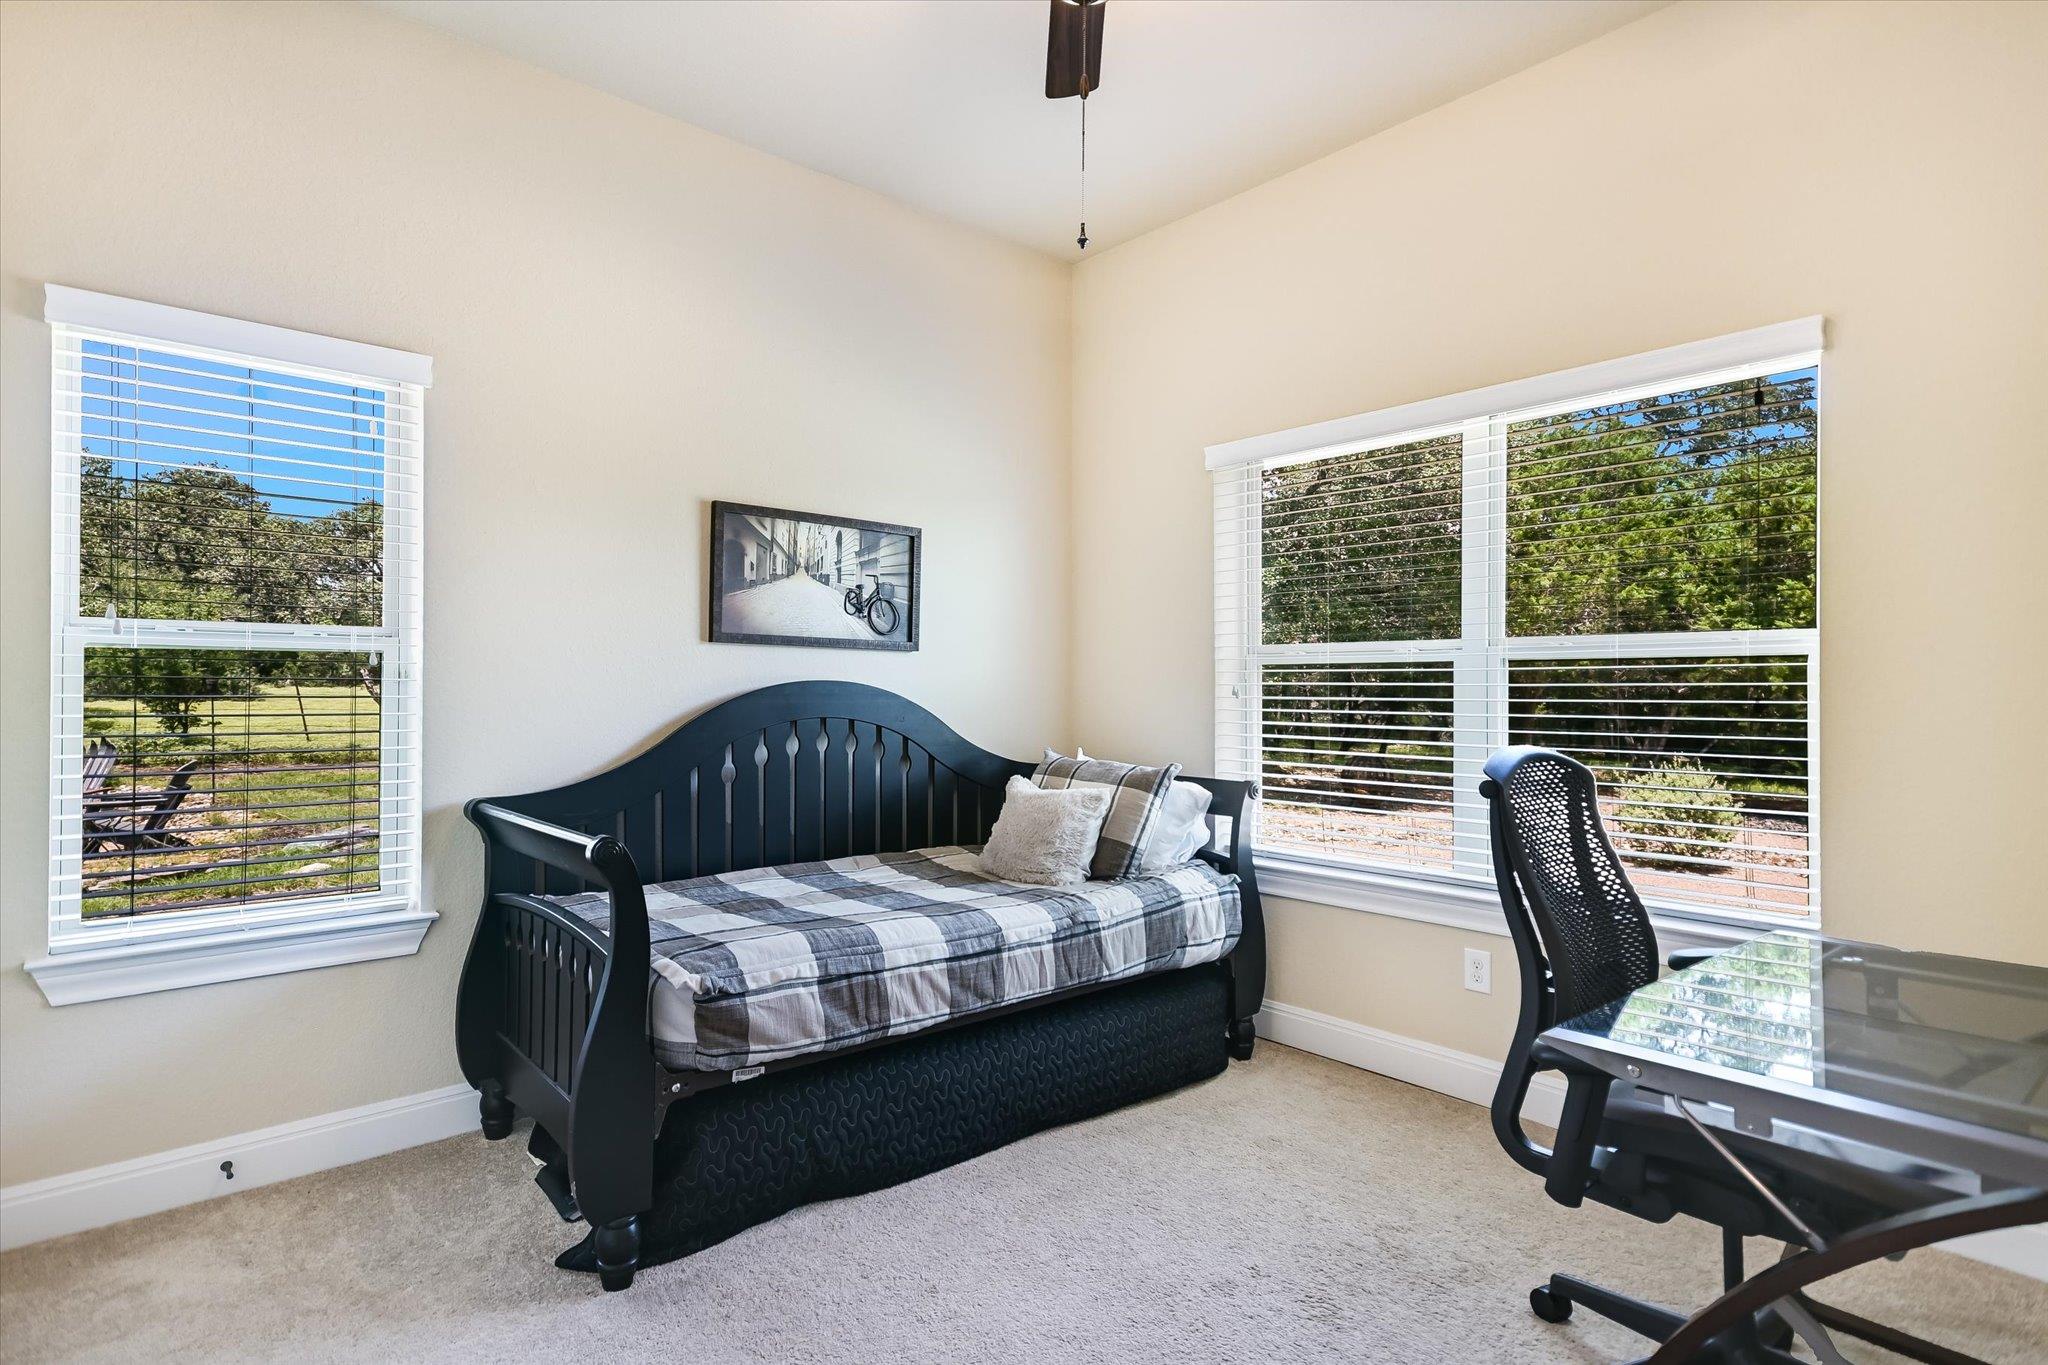
Bedroom with a dark wood daybed, glass-top desk, and windows overlooking trees and lawn.
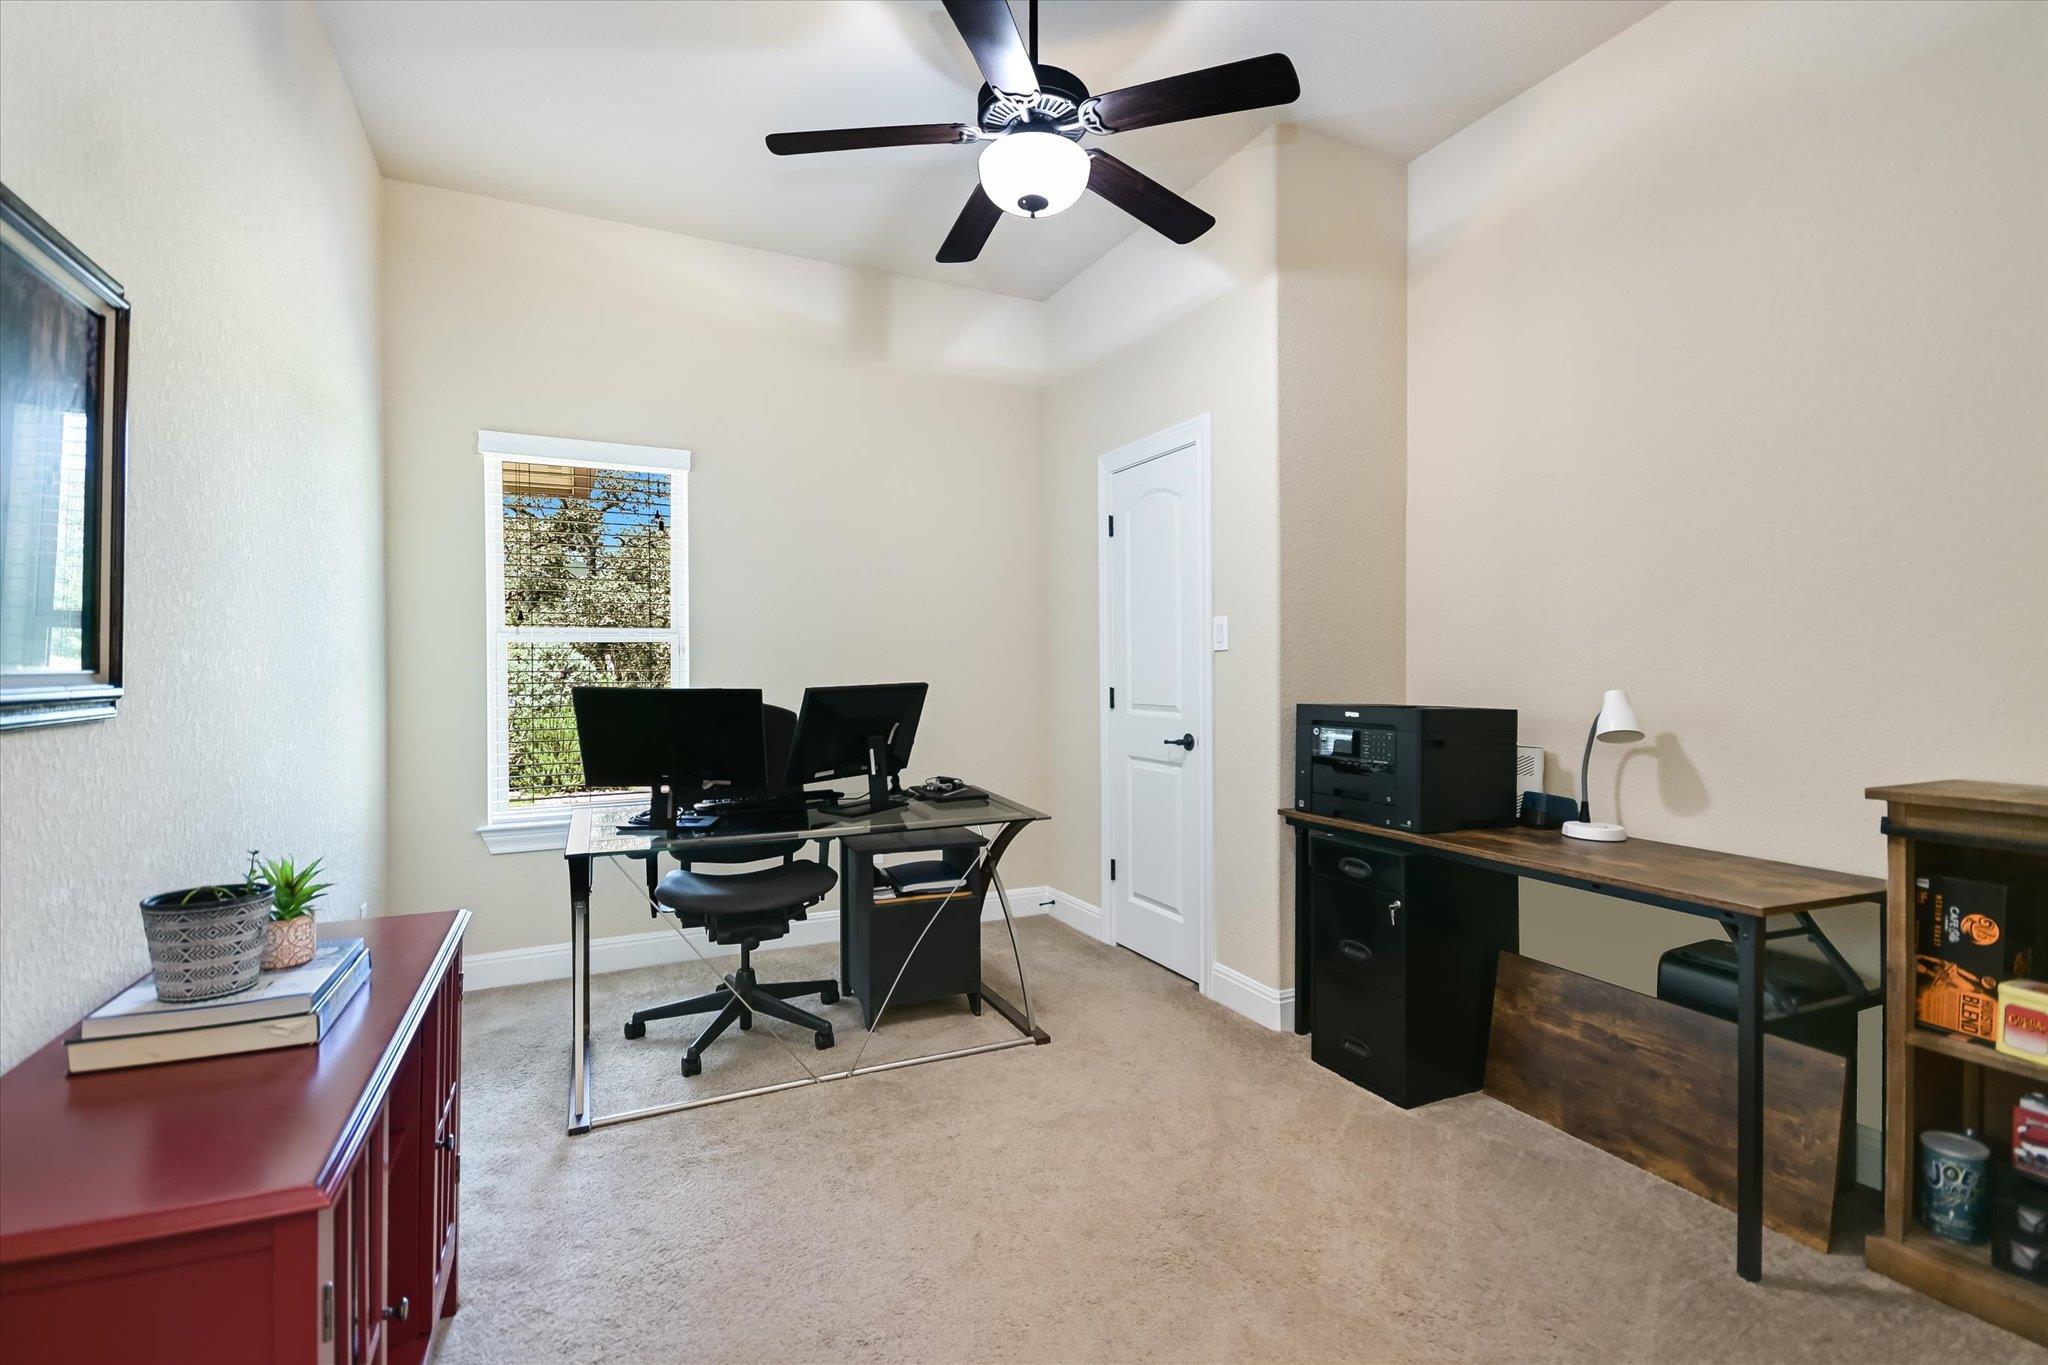
Furnished home office with two desks, computer monitors, and a ceiling fan.
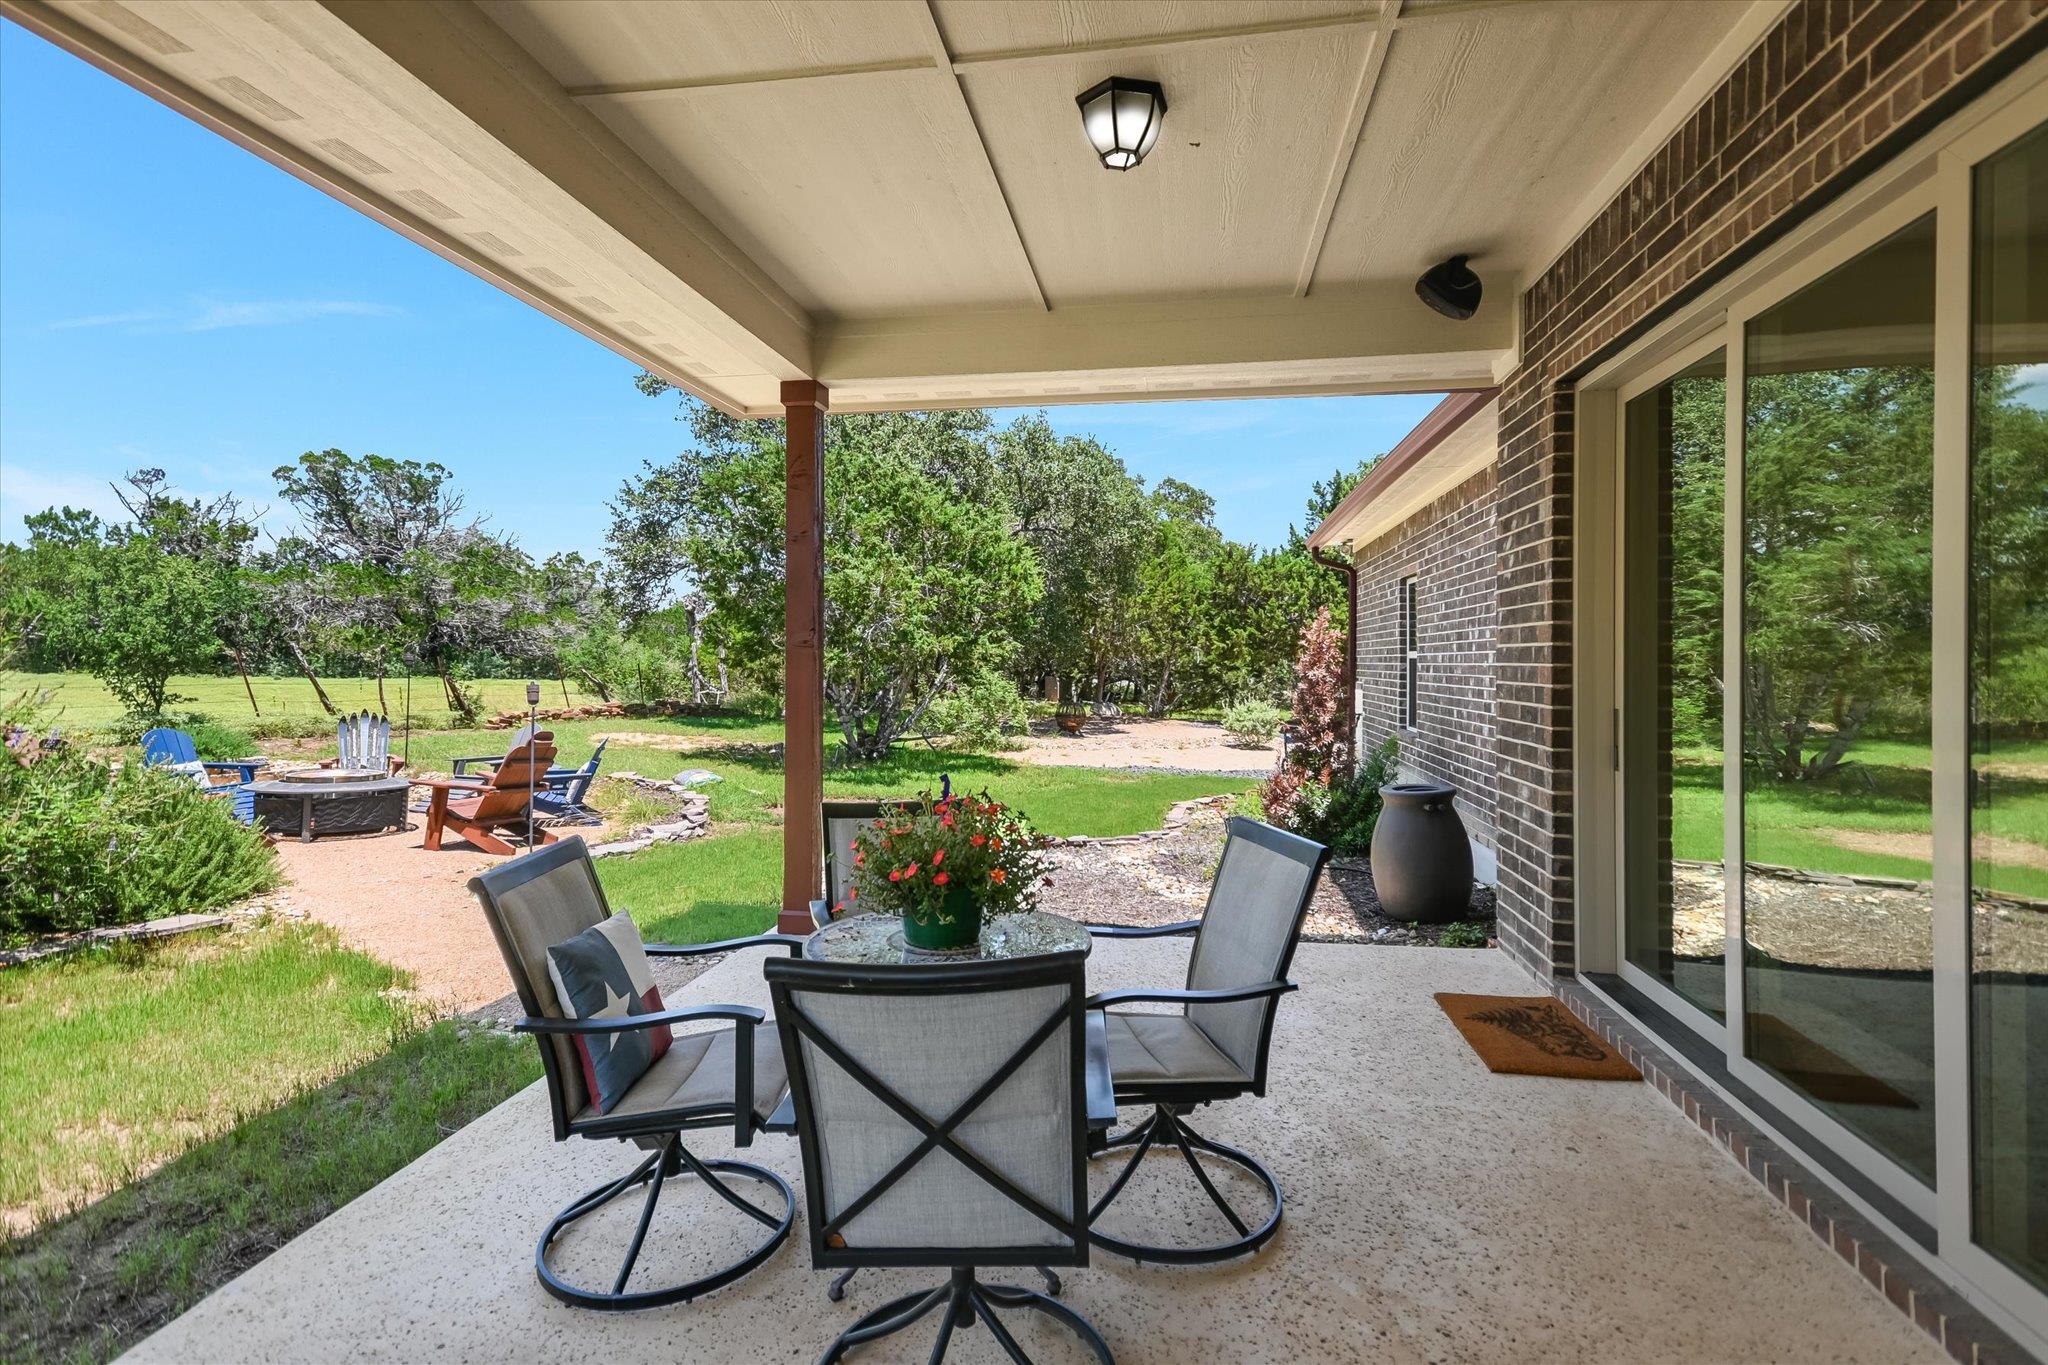
Covered patio with outdoor dining set overlooking a landscaped yard and a fire pit seating area.
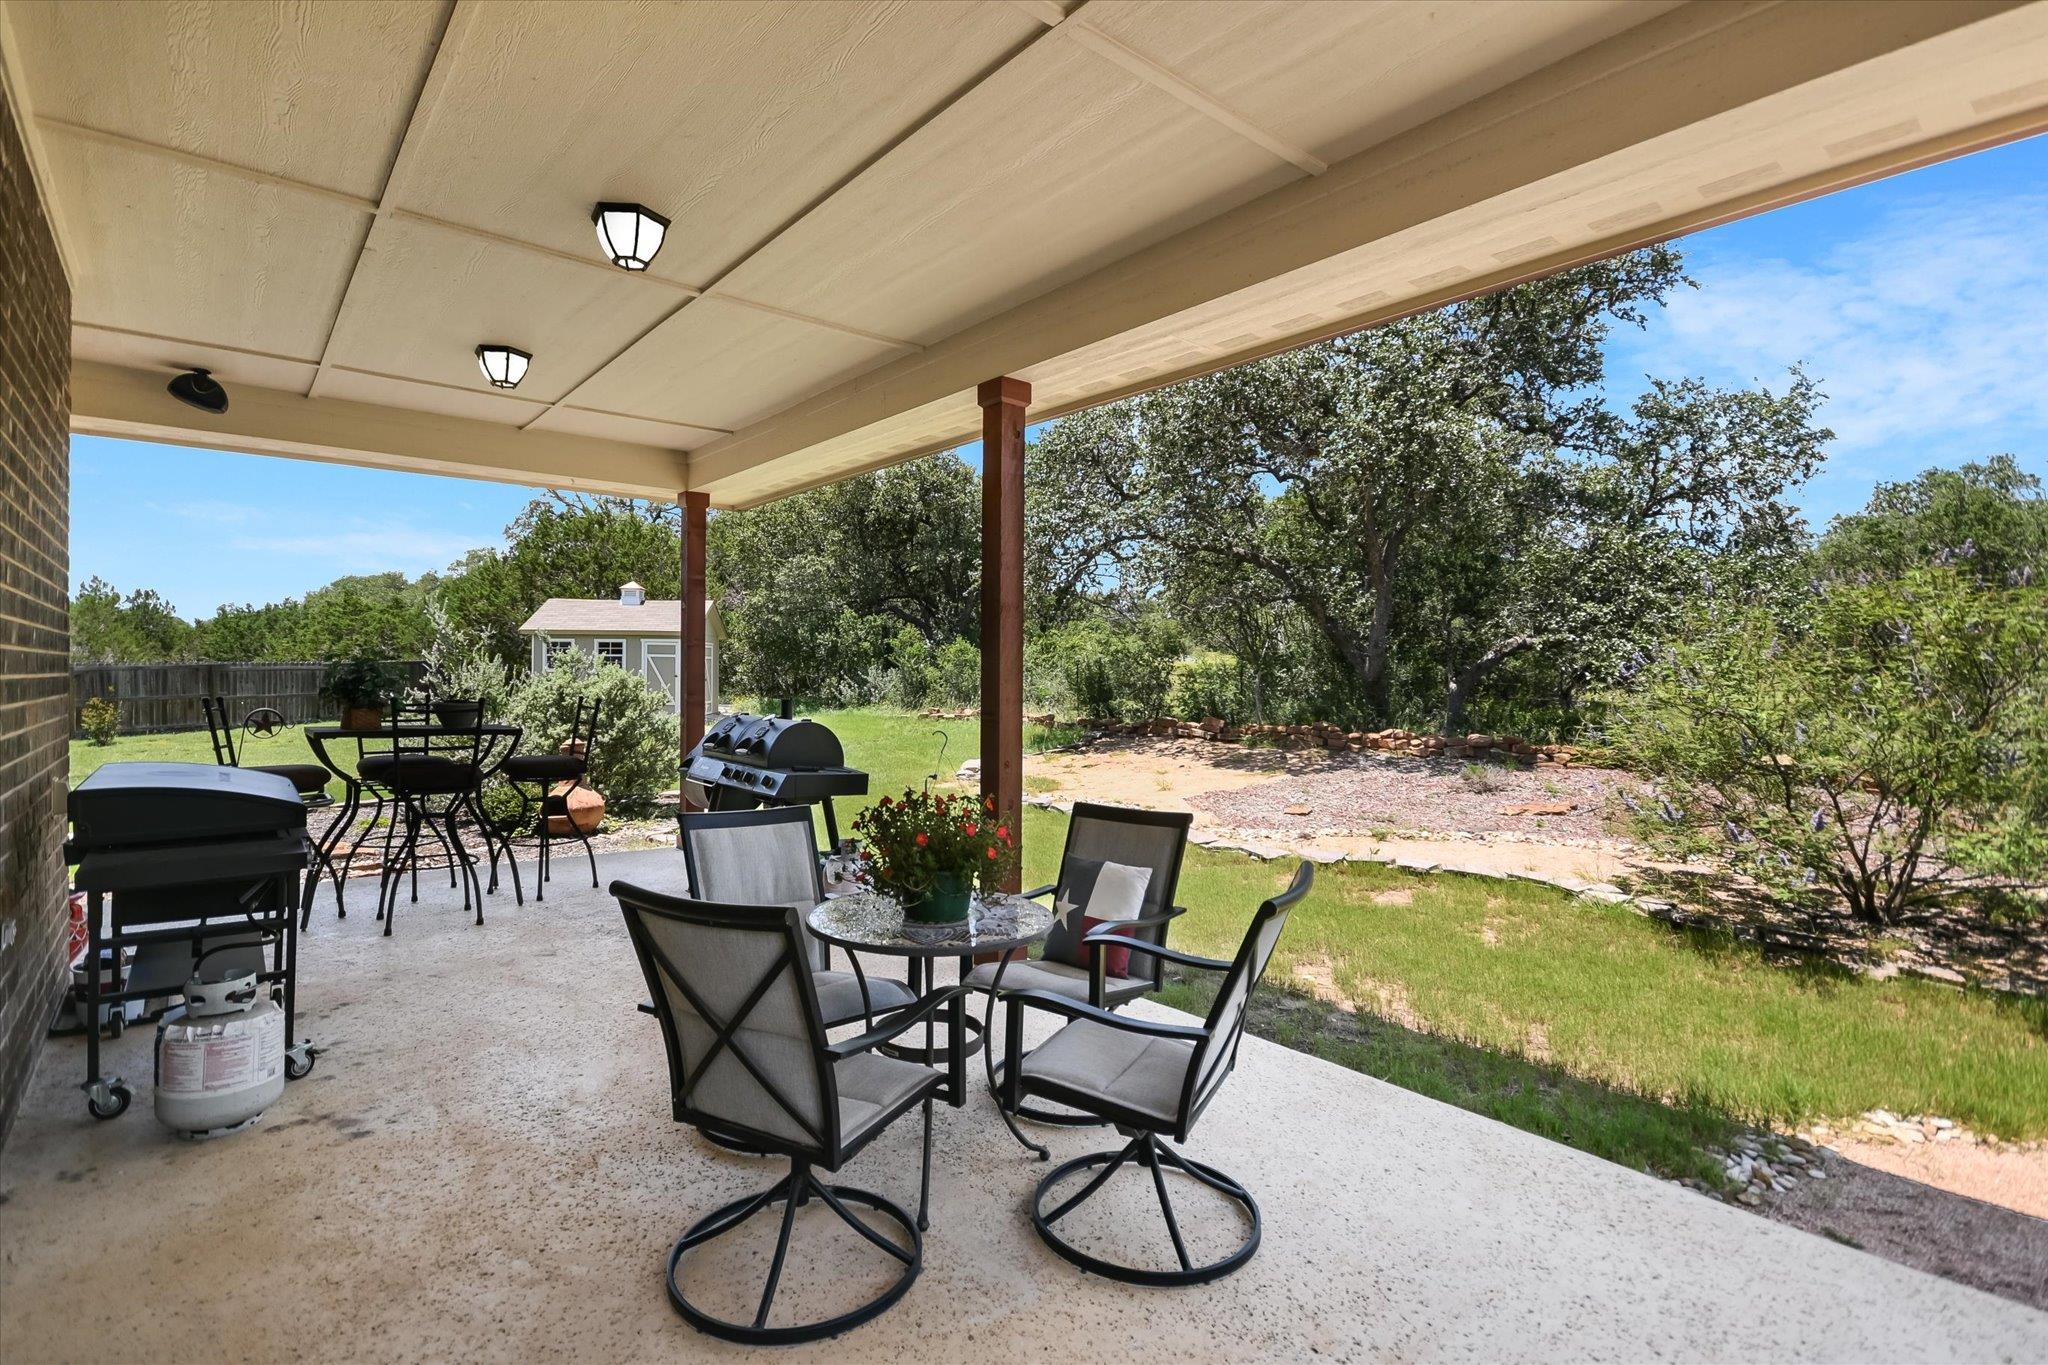
Covered patio with outdoor dining furniture and grills overlooking a leafy yard.
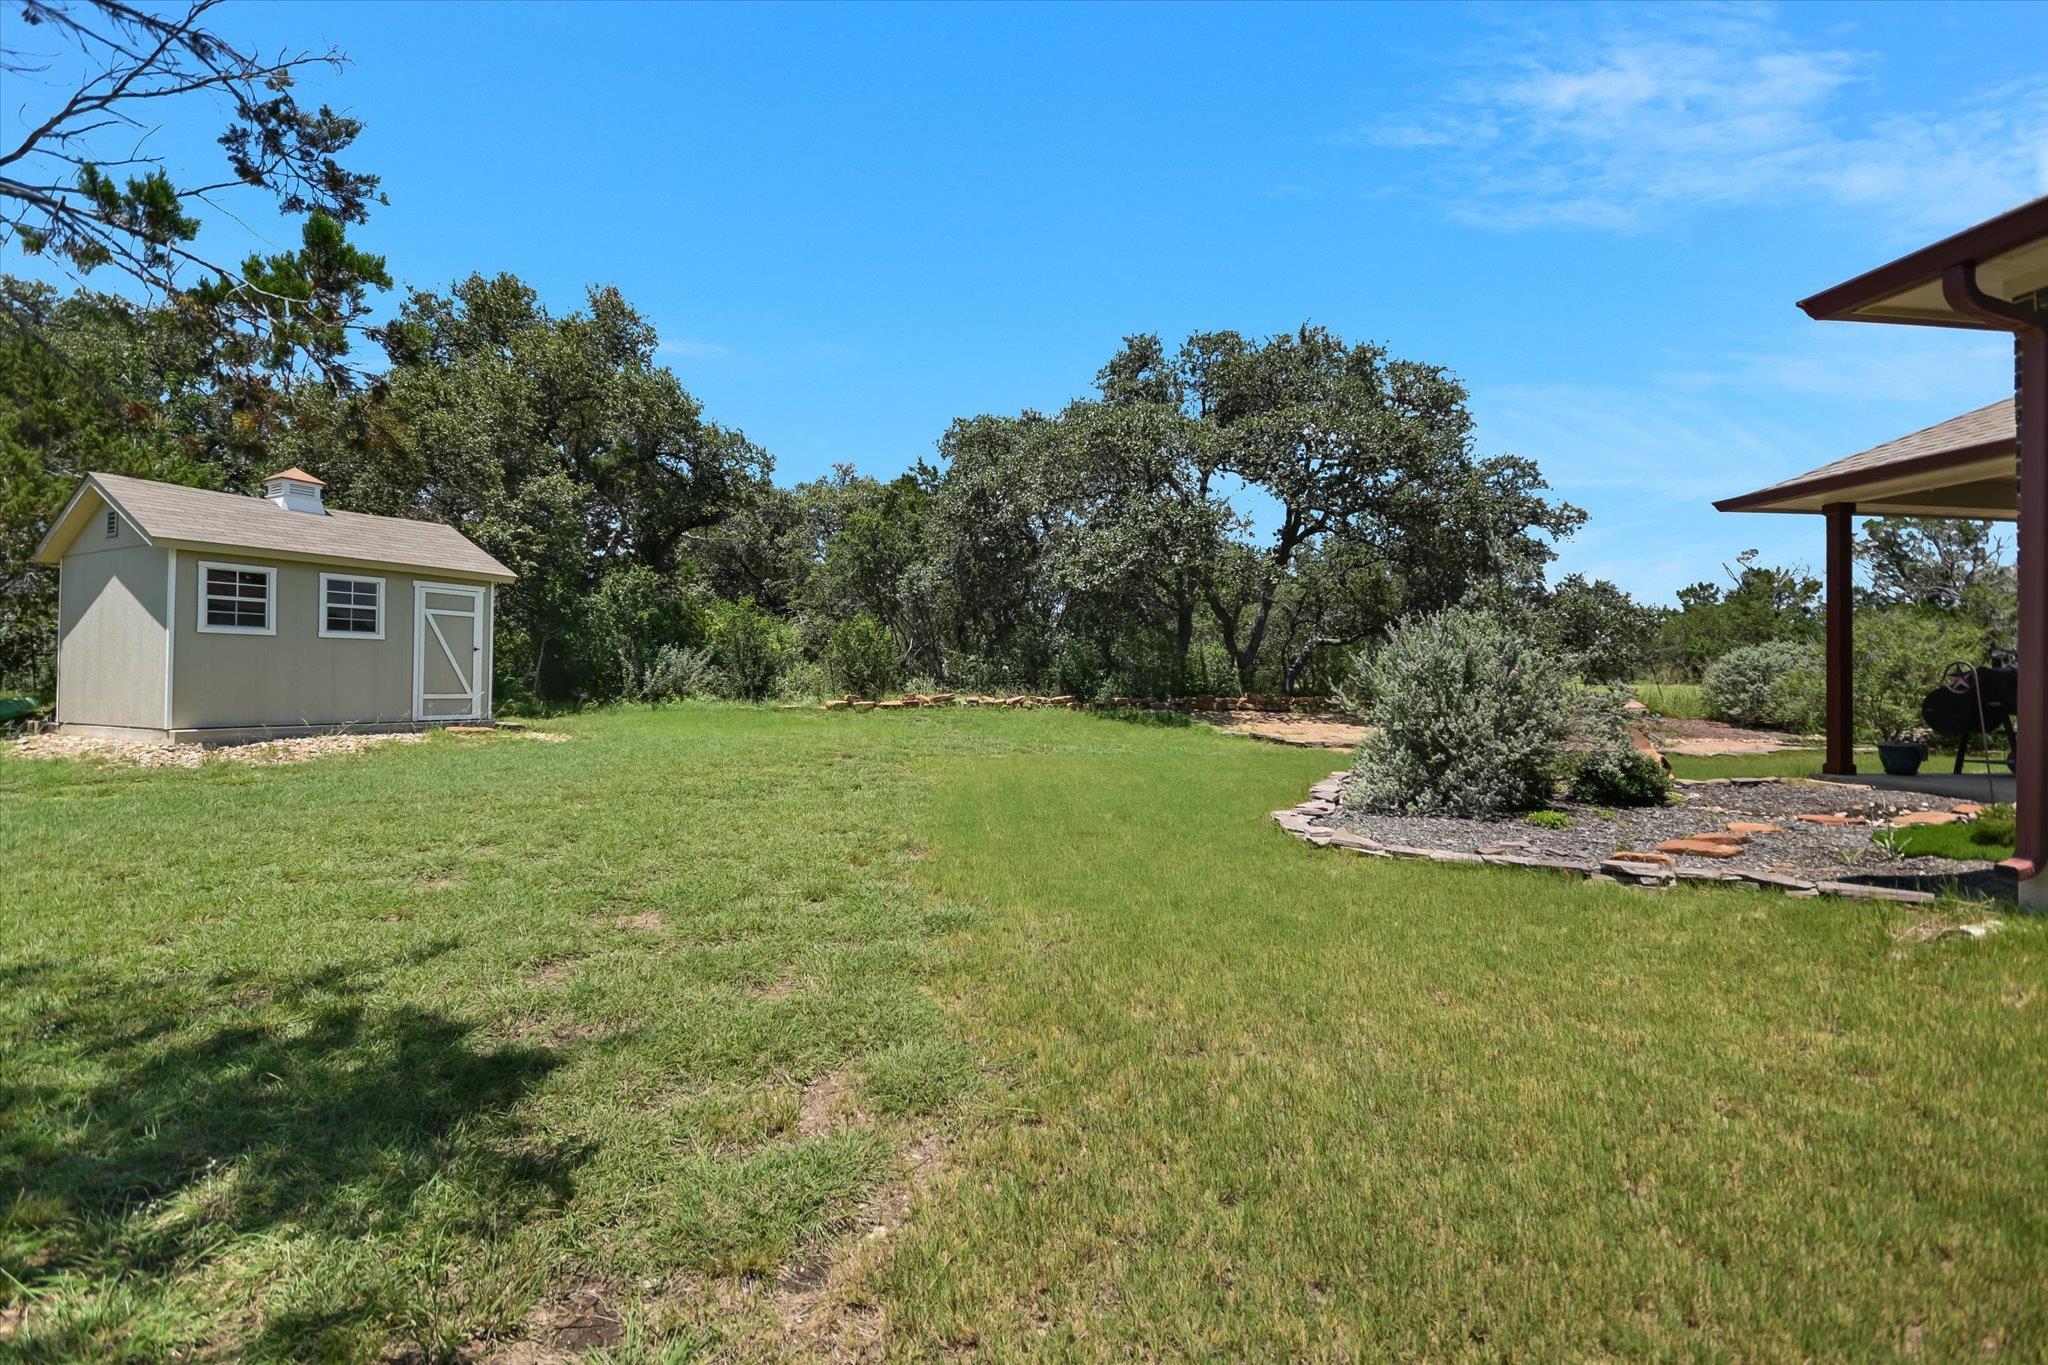
Grassy backyard with a storage shed, mature oaks, and a landscaped bed beside the covered patio.
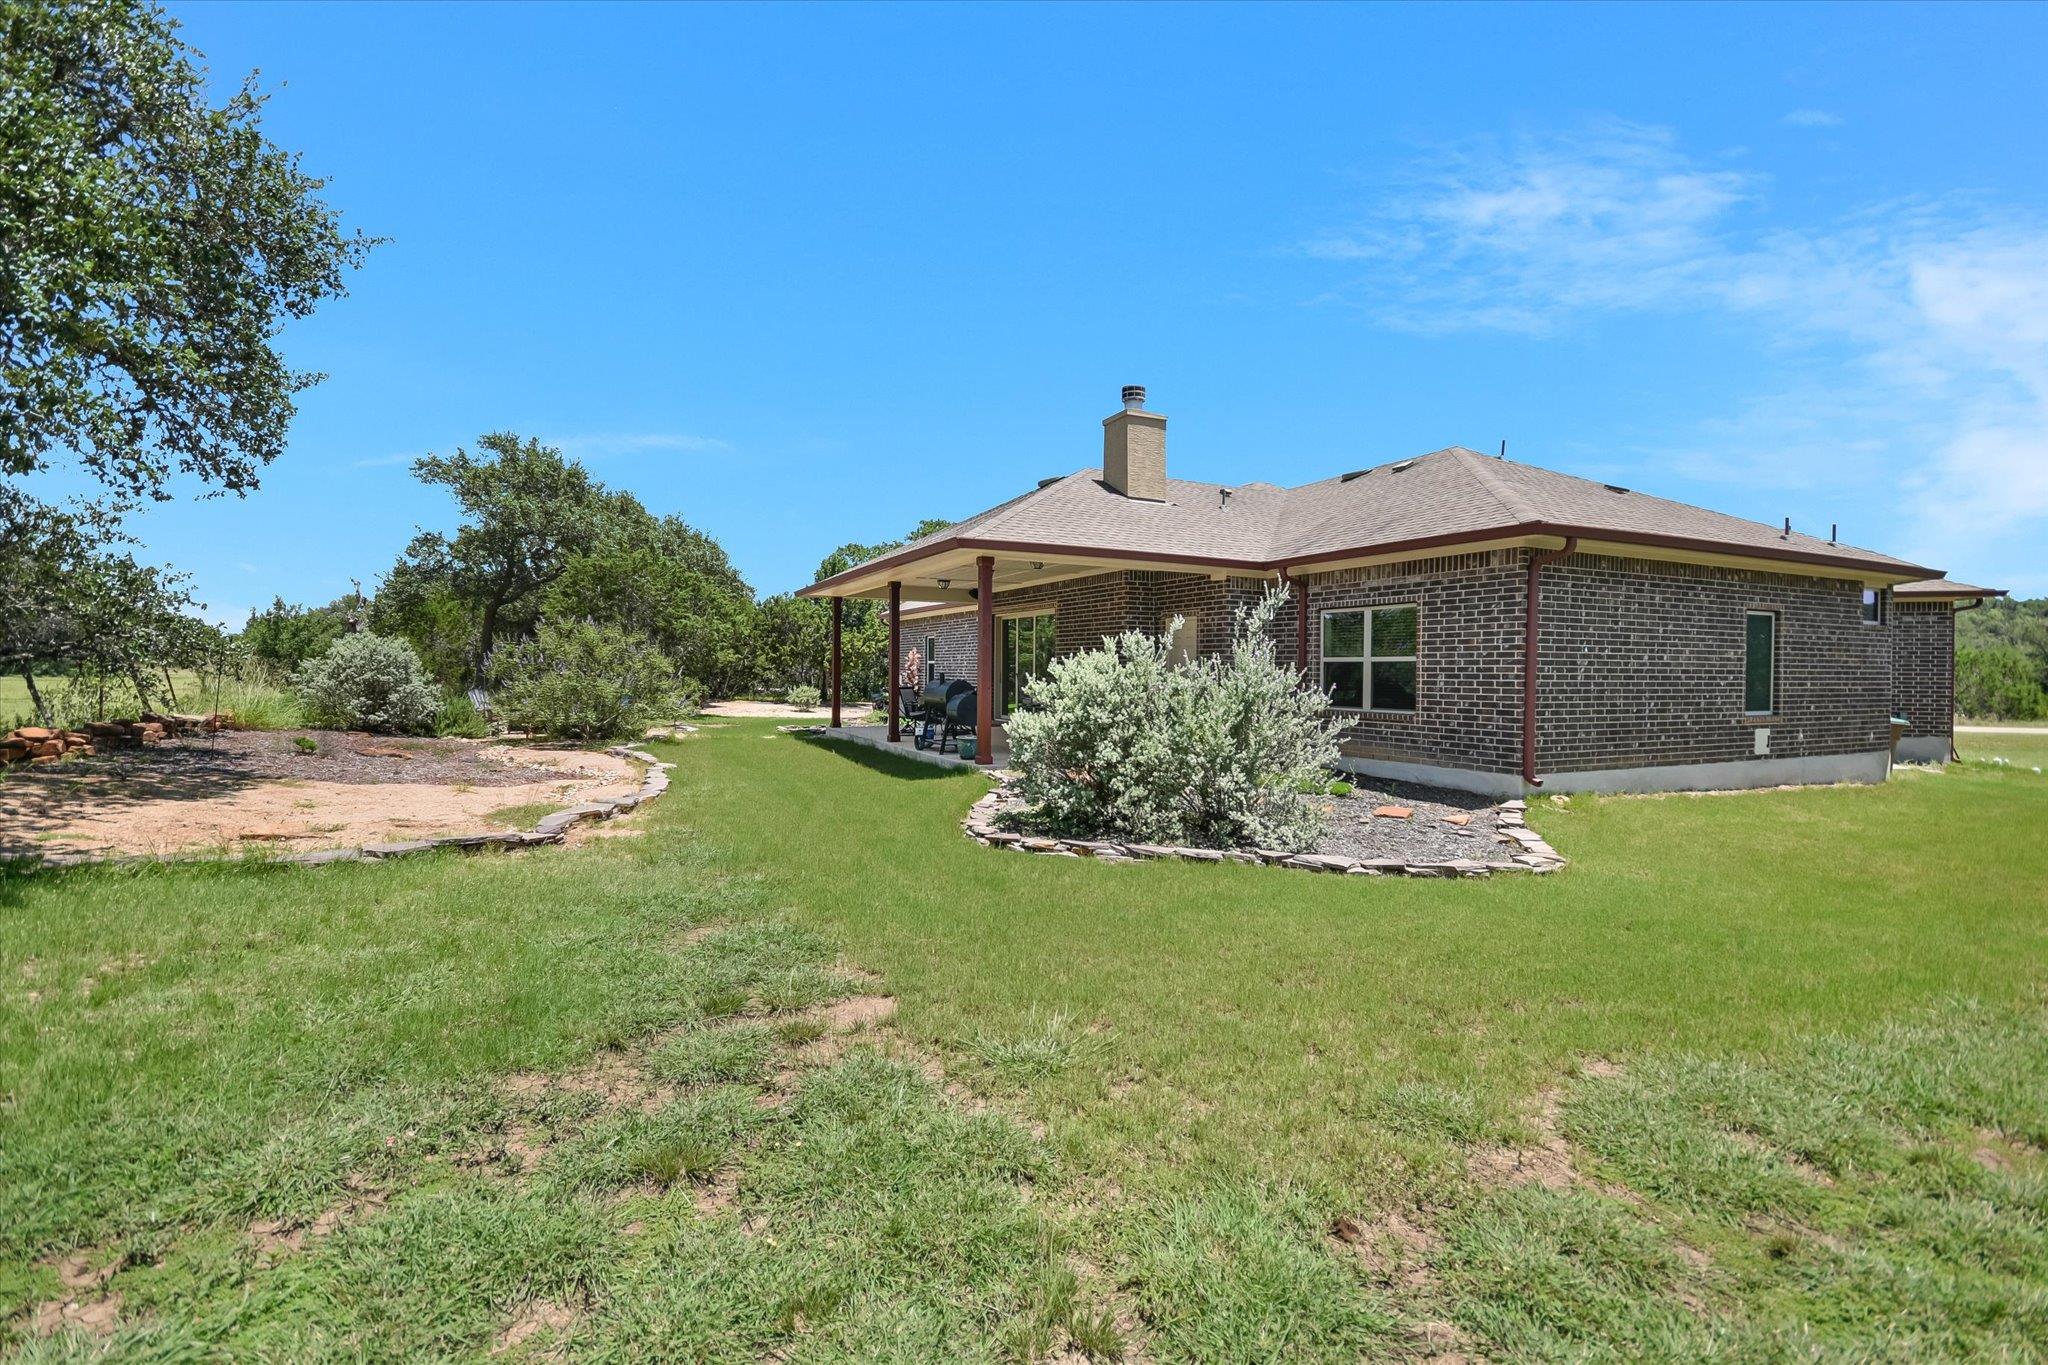
Brick home’s rear exterior with a covered patio and landscaped grassy yard.
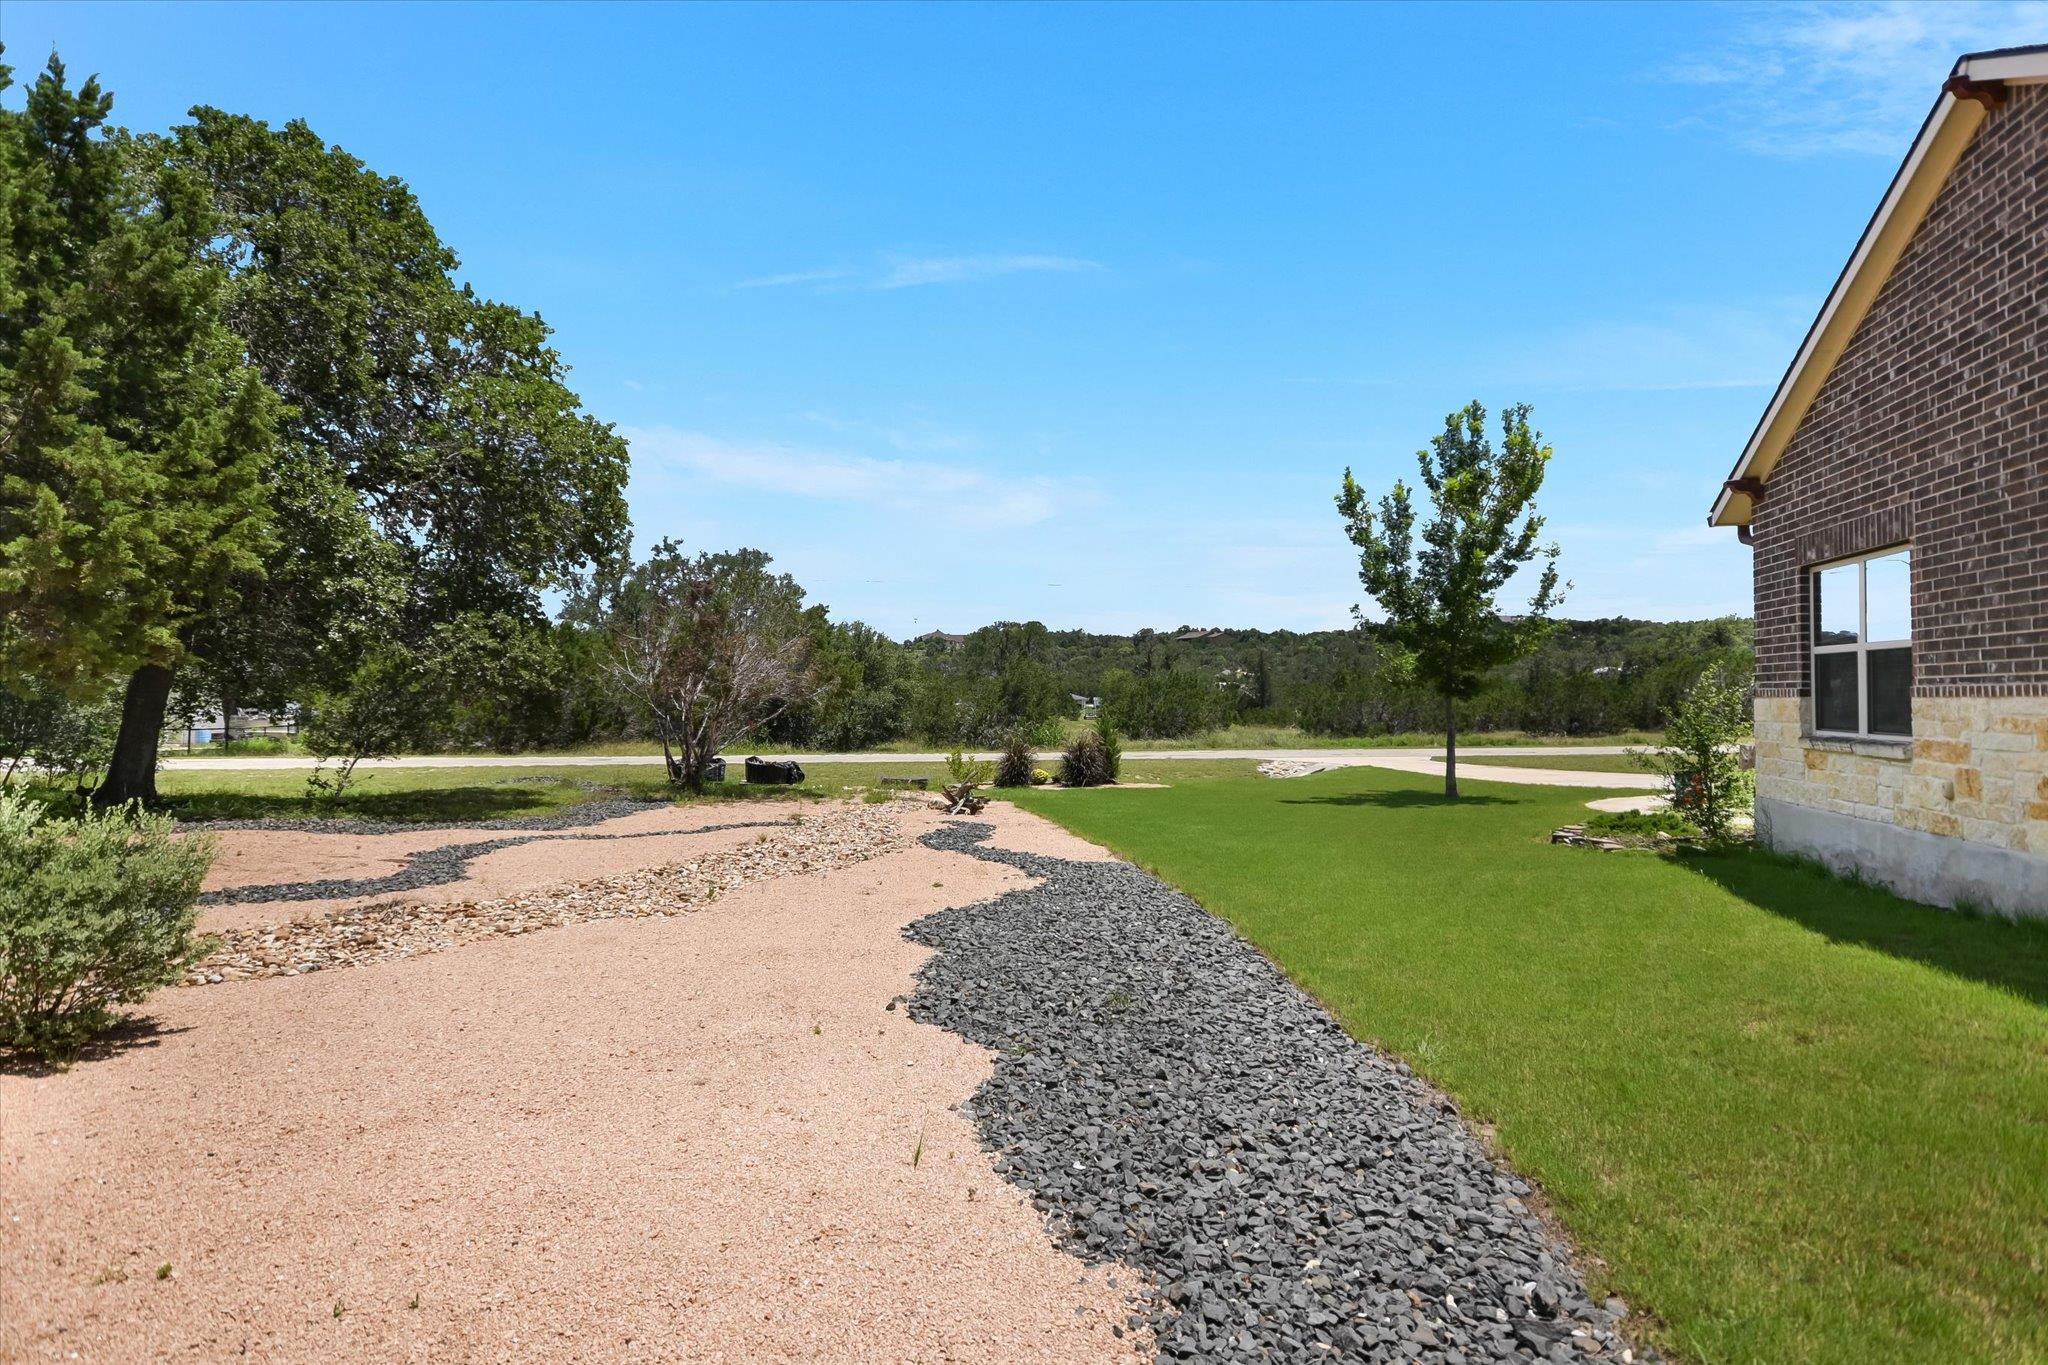
Landscaped yard beside a brick-and-stone home, with a curving gravel path and broad green lawn.
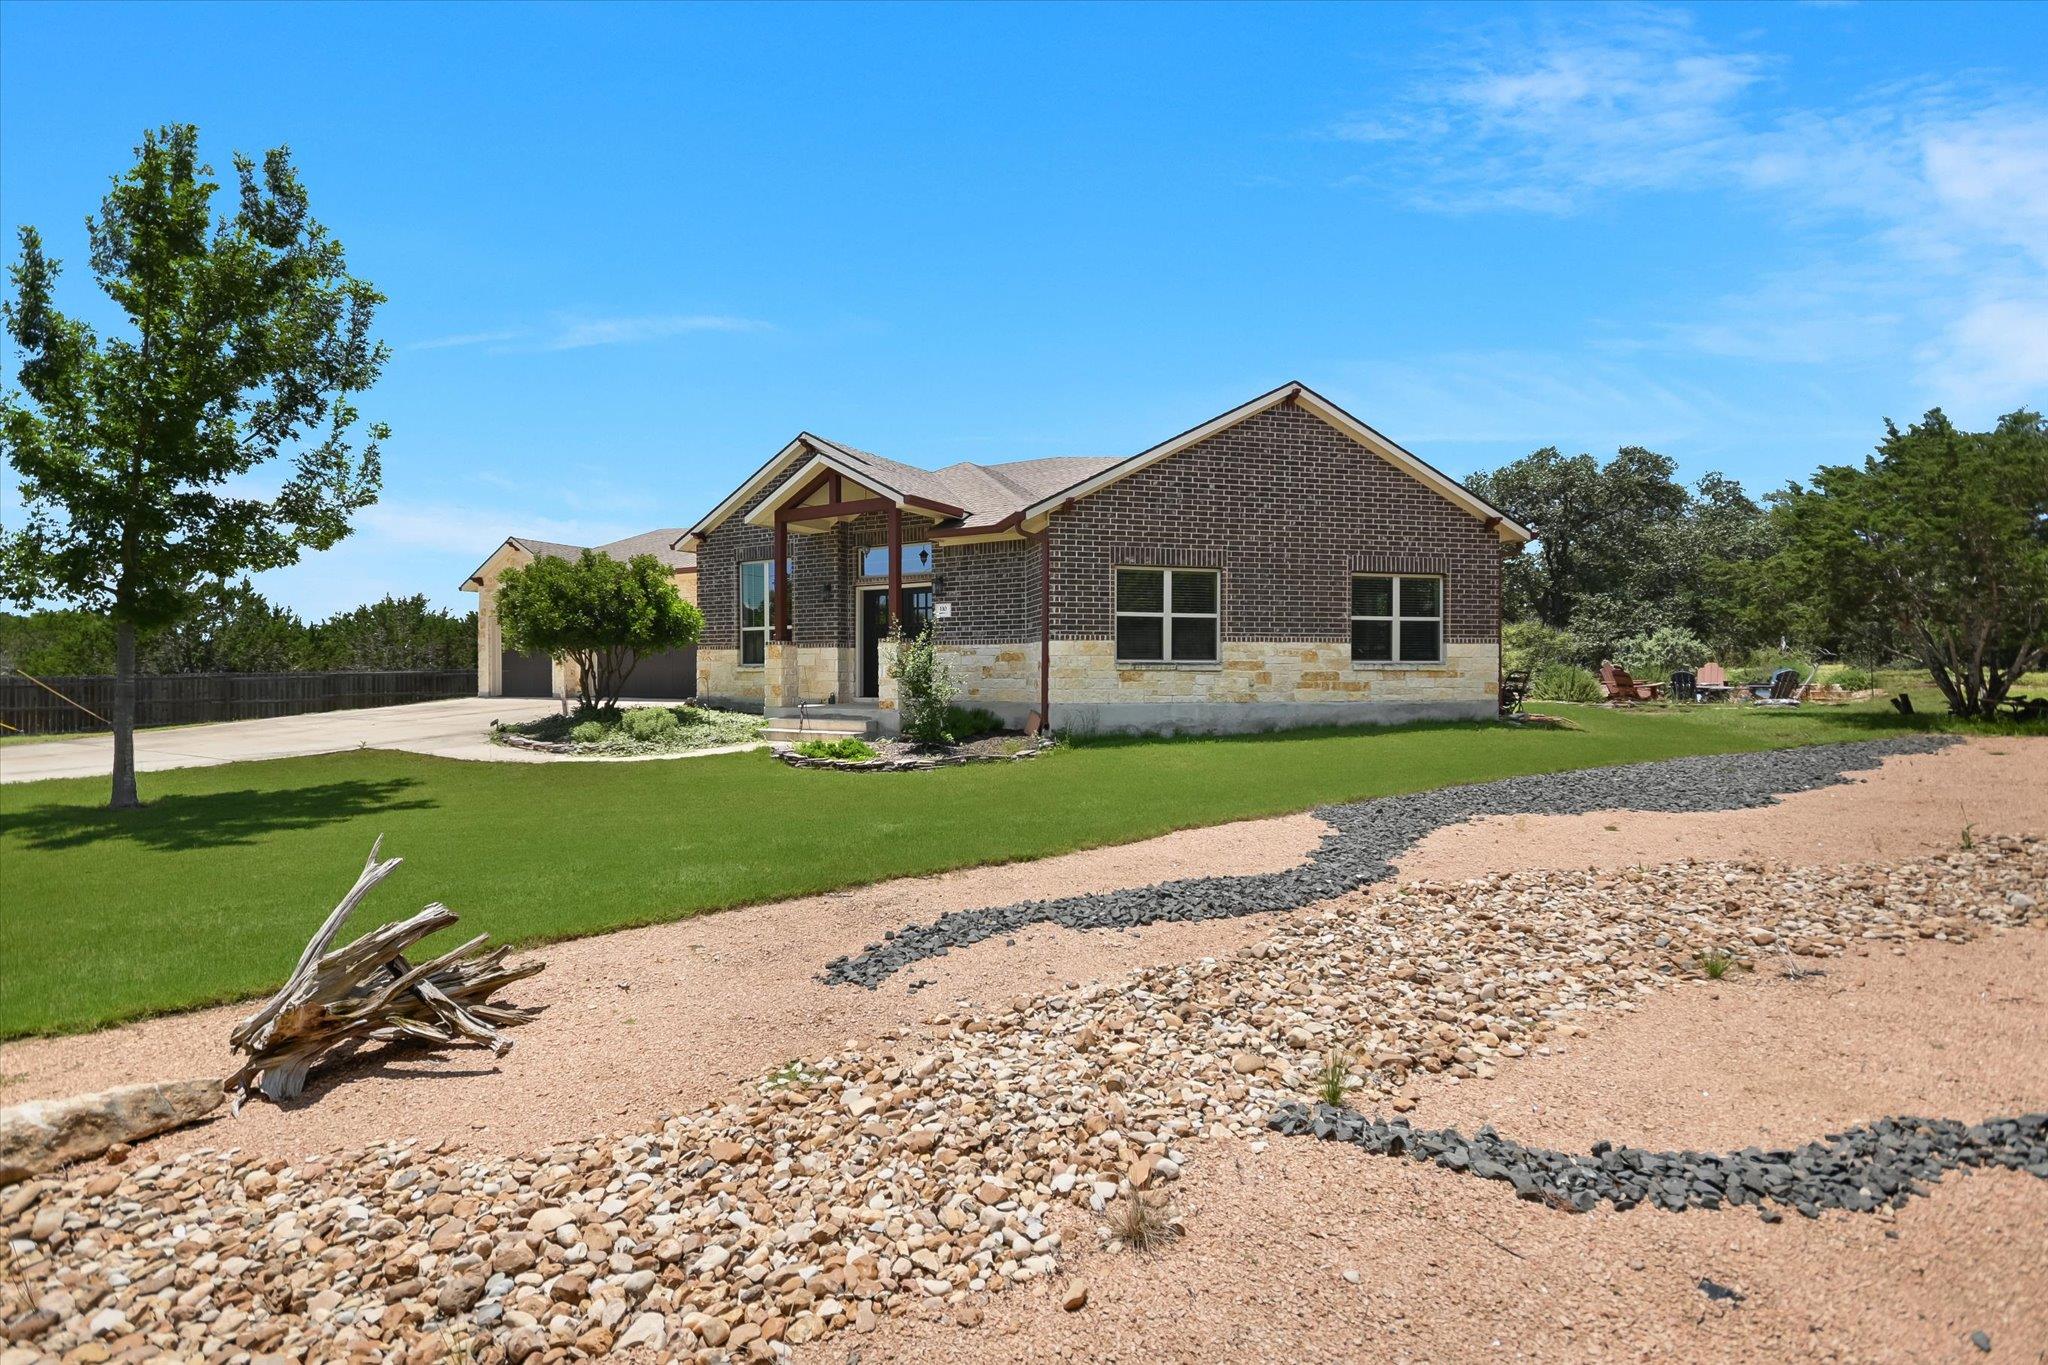
Single-story brick-and-stone home with a covered porch, green lawn, and gravel landscaping.
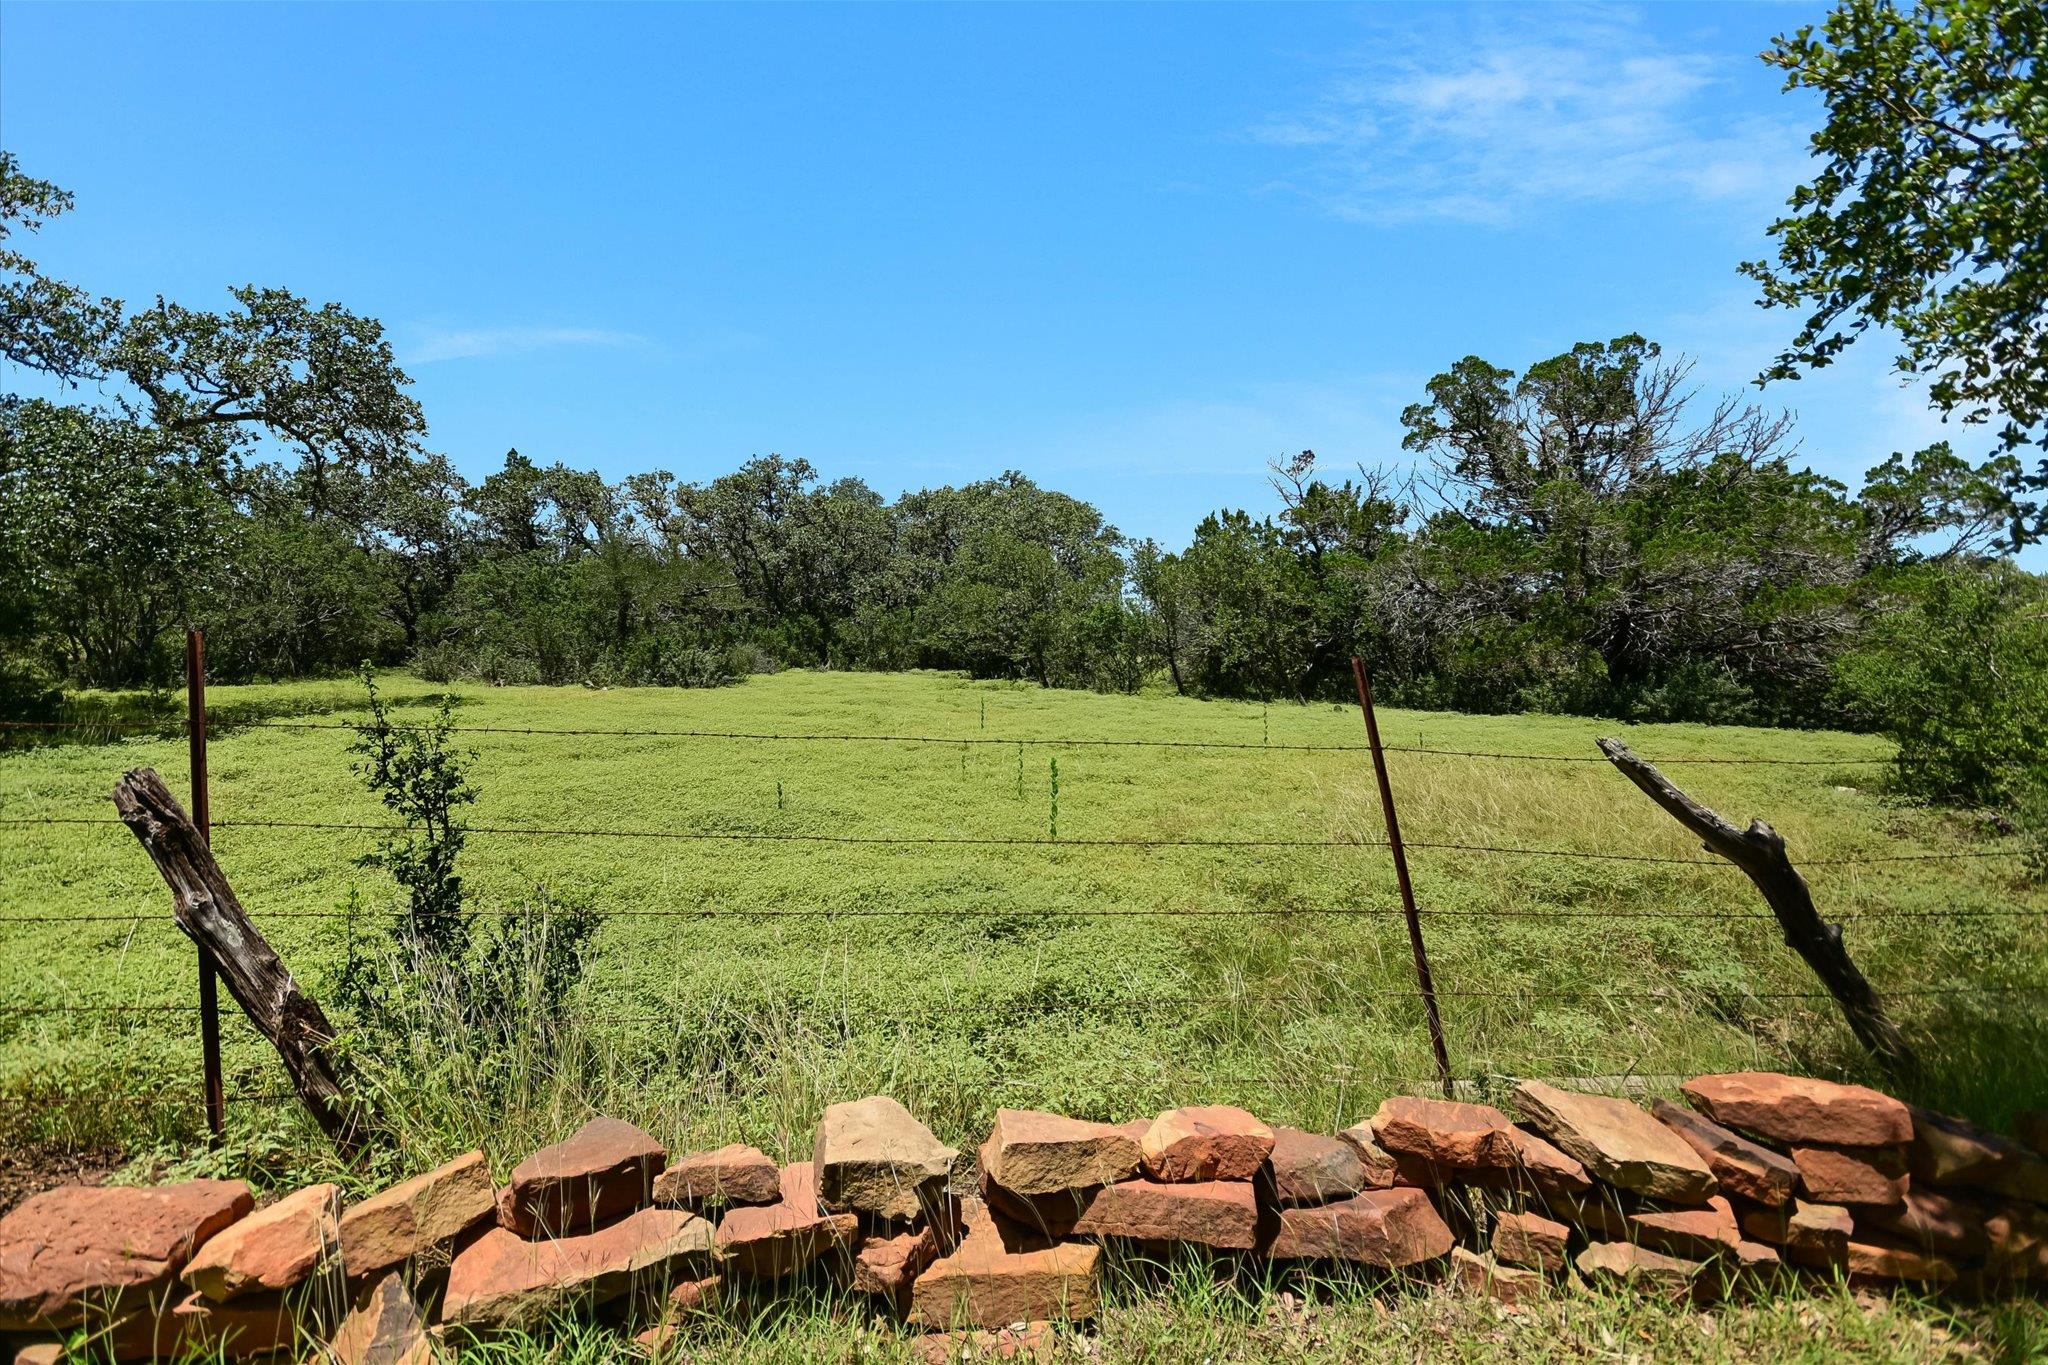
Grassy lot with mature trees, a wire fence, and a low reddish stone wall.
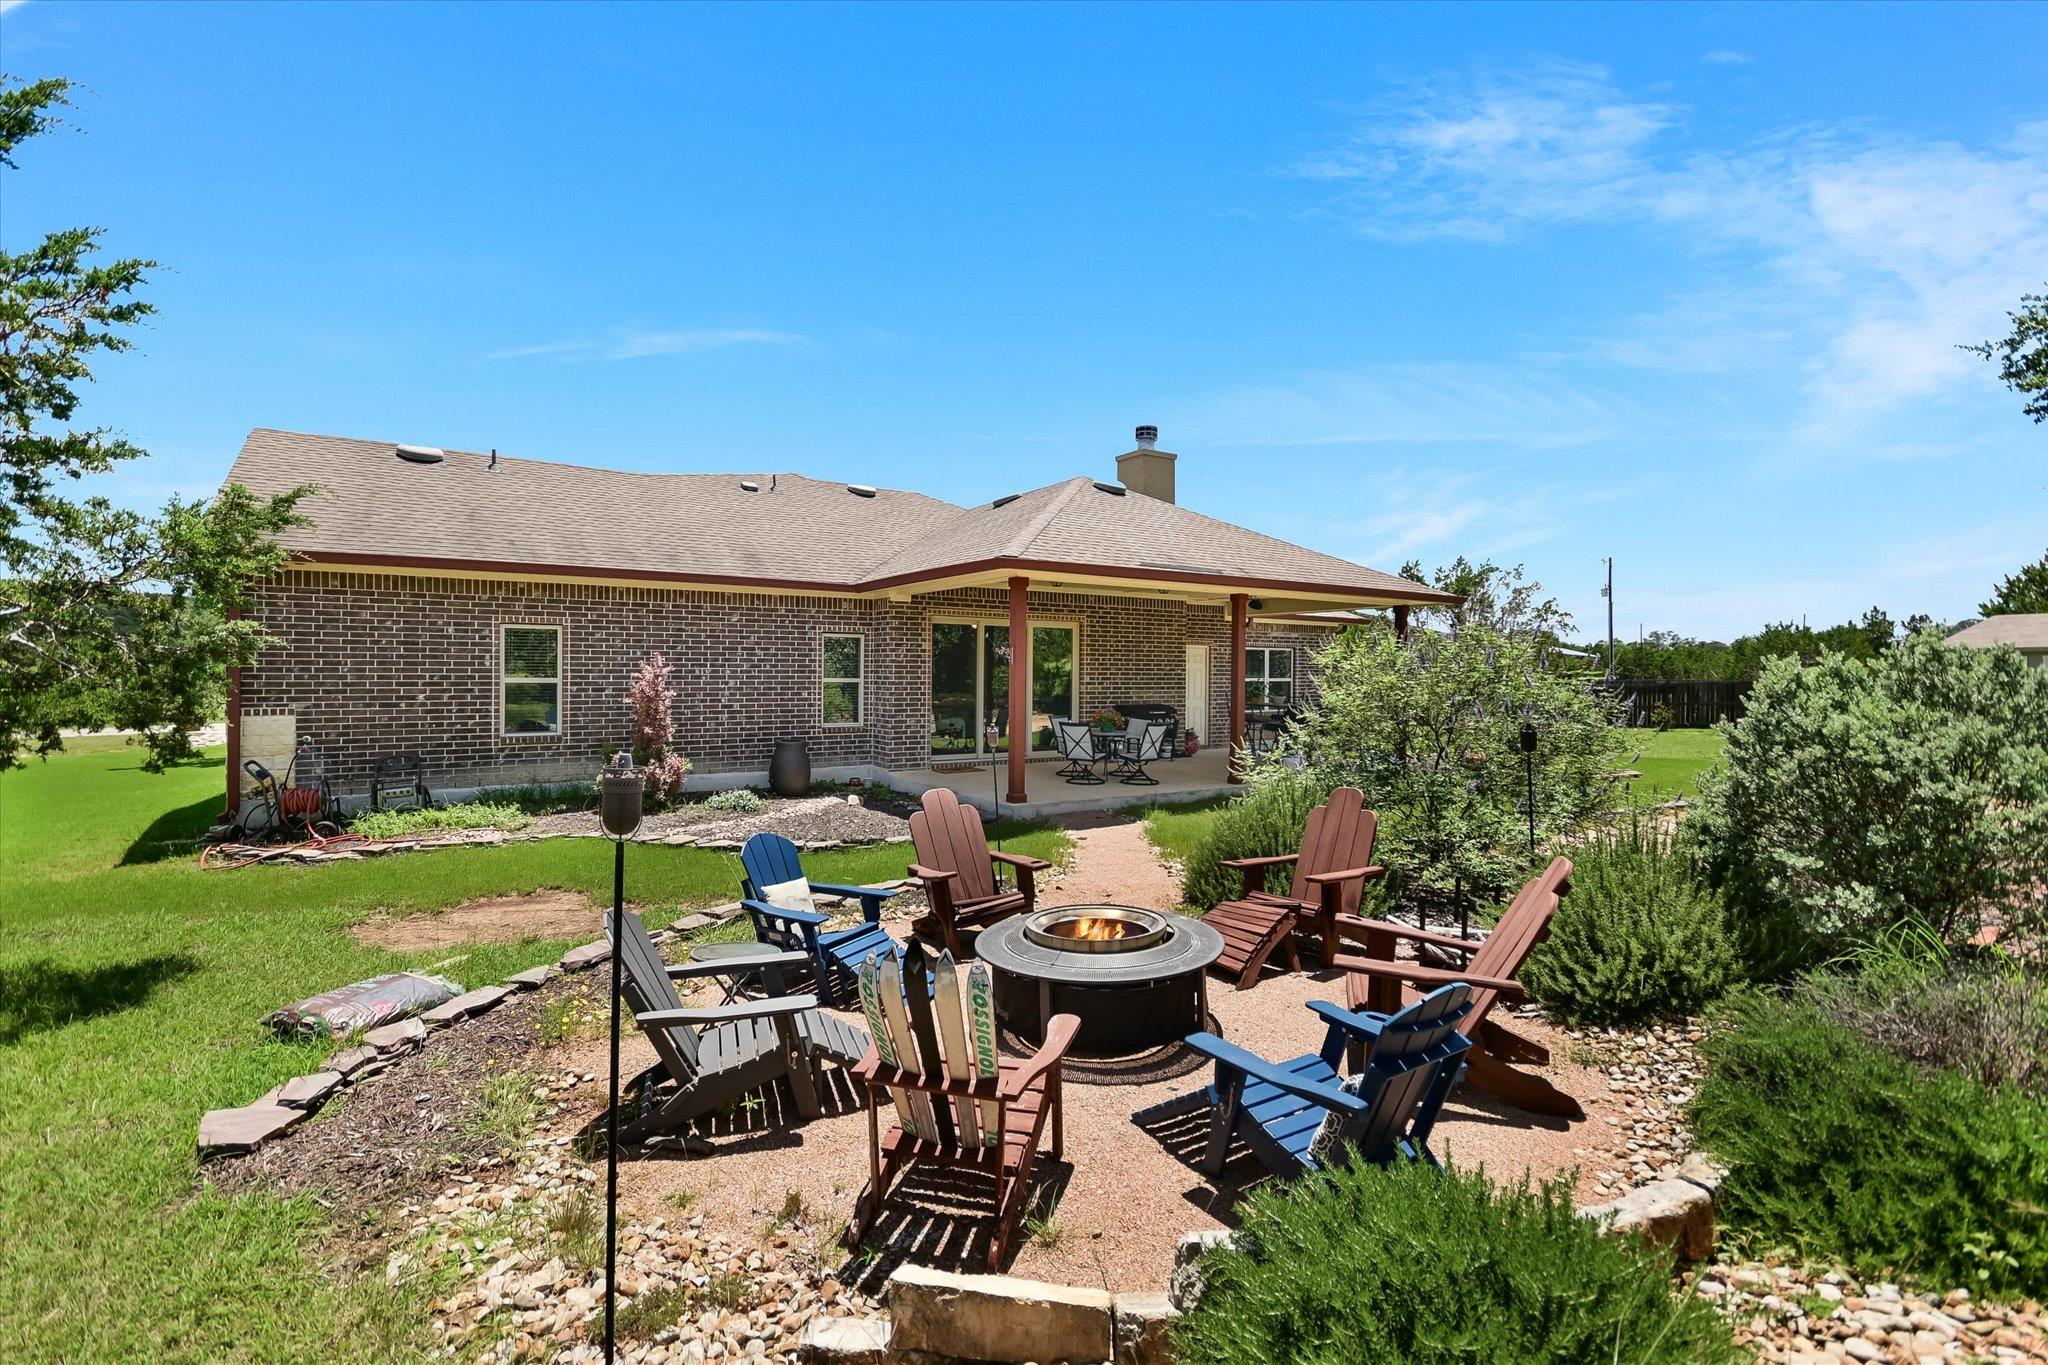
Brick home with covered patio and backyard fire pit surrounded by Adirondack chairs.
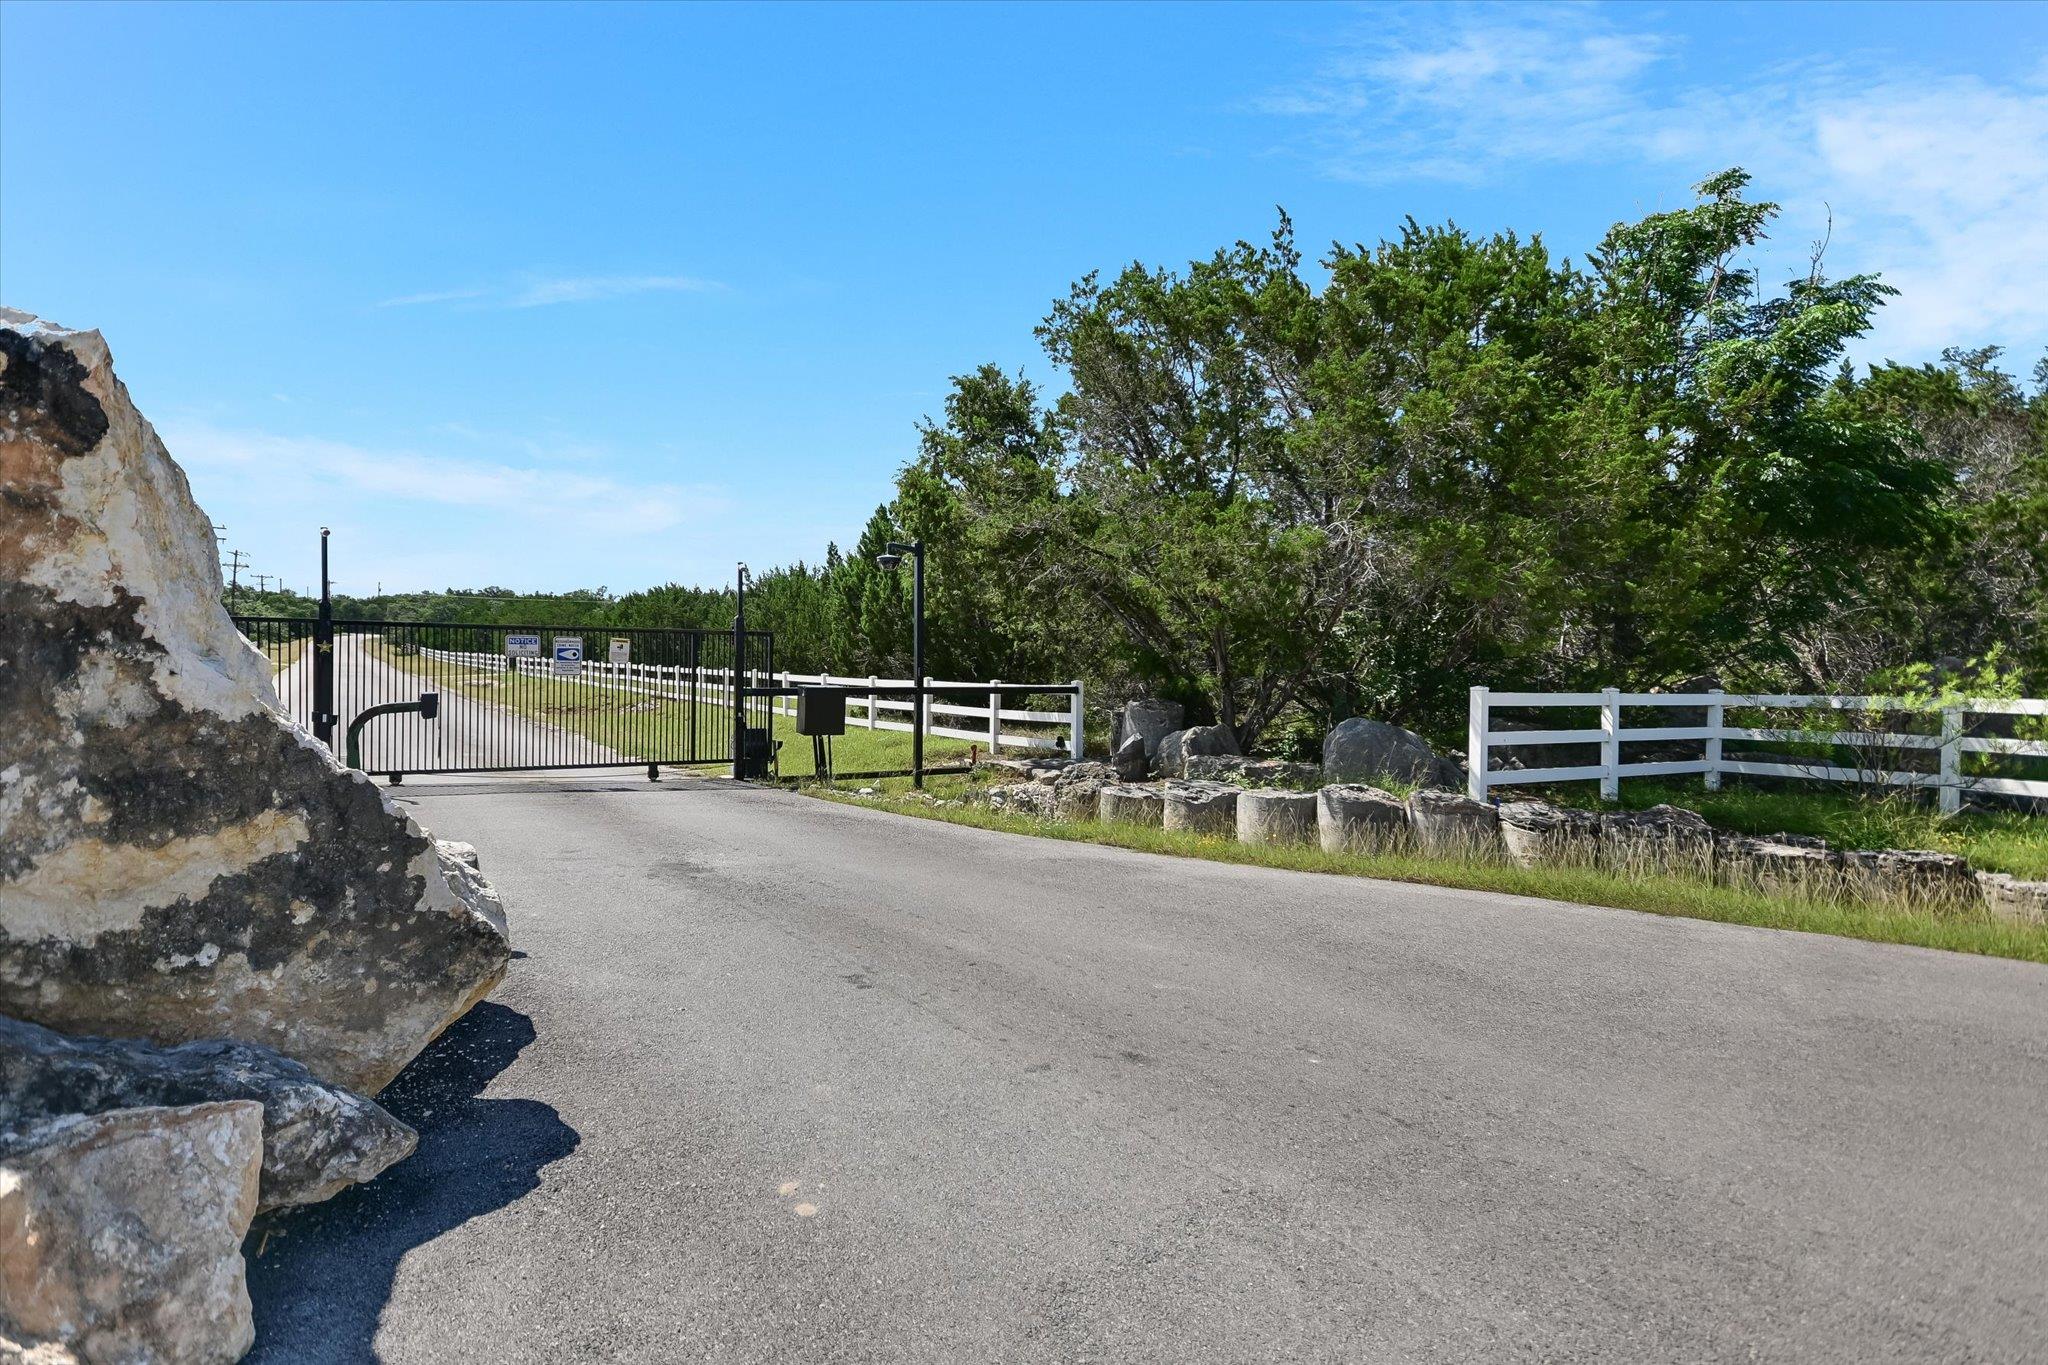
Gated property entrance with a black metal driveway gate, white fencing, and large limestone boulders.
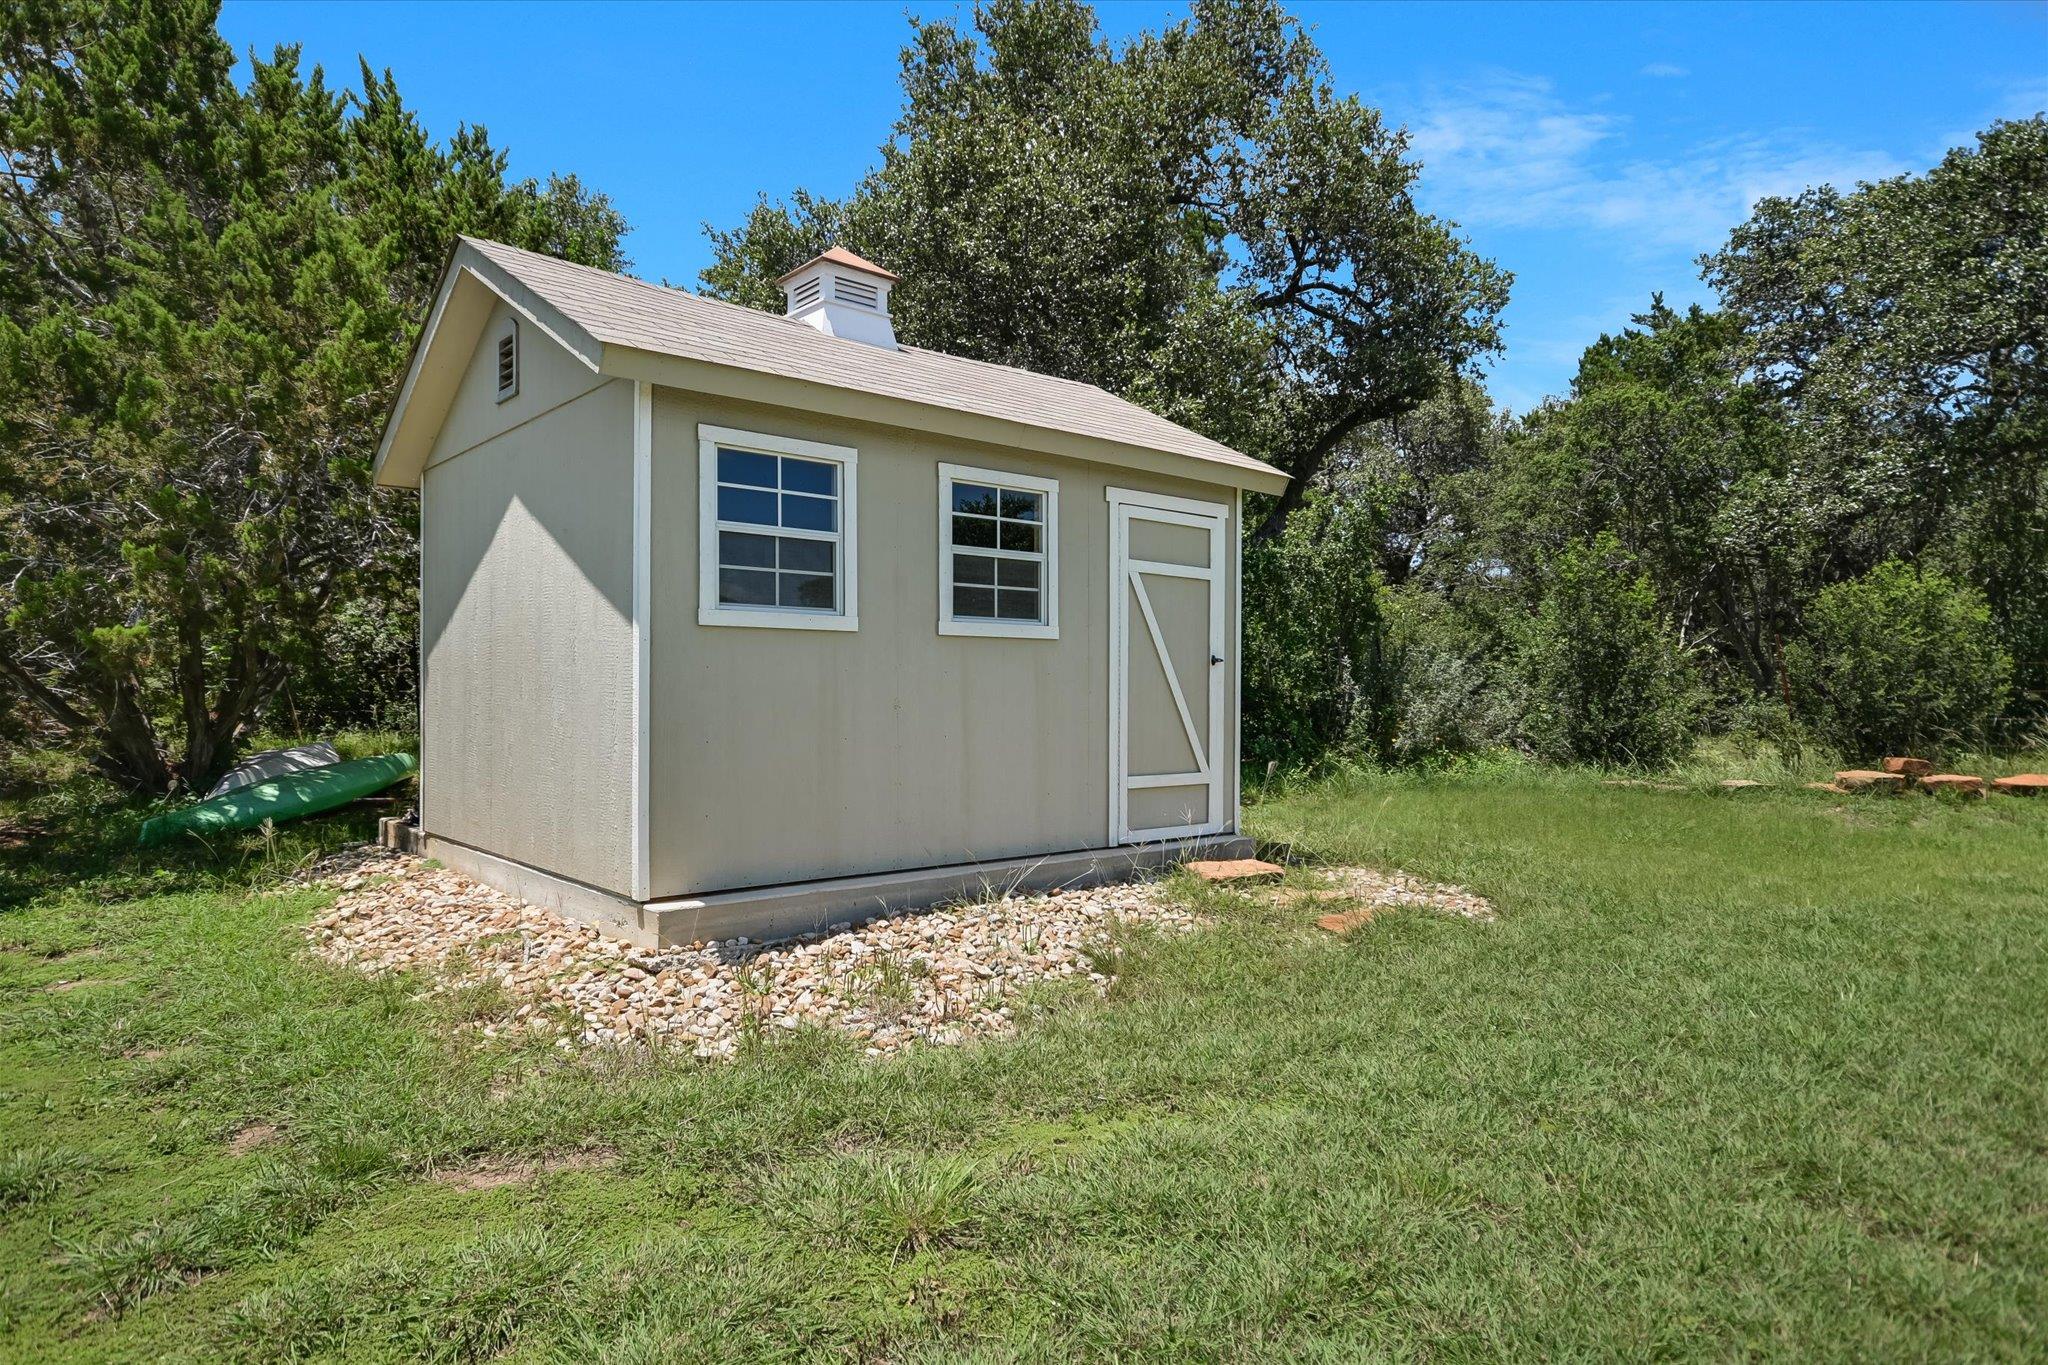
Beige storage shed with white trim and barn-style door on a tree-lined lawn.
SEE ALL PHOTOS
Single-story brick and stone home with a landscaped lawn, ornamental plants, and an attached garage.
Brick and stone home with a covered entry, dark double doors, and landscaped front beds.
Single-story brick and stone home with a two-car garage, covered entry, and wide green lawn.
Dining room with a dark wood table, chandelier, large windows, and black double entry doors.
Open hallway connects a dining area and kitchen to a living room with a stone fireplace.
Dining room with a dark wood table, black chairs, chandelier, and large windows with white blinds.
Kitchen and entryway with warm wood cabinets, breakfast bar, two stools, and dark double front doors.
Living room with a stone fireplace, reclining sofas, and sliding glass doors overlooking a leafy yard.
Open-plan living room with reclining sofas, a patterned rug, and a wood-cabinet kitchen.
Kitchen with a granite island, warm wood cabinetry, stainless appliances, and a dining area by the window.
Kitchen with wood cabinets, granite counters, stainless steel appliances, and a dining area beyond.
Kitchen with warm wood cabinets and granite counters opening to a living area with a stone fireplace.
Furnished bedroom with a wooden bed, matching dressers, and a window overlooking trees.
Bathroom with a glass shower, granite double vanity, wood cabinets, and a built-in soaking tub.
Bathroom with a glass walk-in shower, oval soaking tub, and wood vanity beneath a large mirror.
Laundry room with black front-loading washer and dryer, wood cabinets, and a granite countertop.
Furnished bedroom with a wooden bed, white floral quilt, large window, and ceiling fan.
Bathroom vanity with speckled granite countertop, wood cabinets, and tiled shower reflected in the mirror.
Bedroom with a dark wood daybed, glass-top desk, and windows overlooking trees and lawn.
Furnished home office with two desks, computer monitors, and a ceiling fan.
Covered patio with outdoor dining set overlooking a landscaped yard and a fire pit seating area.
Covered patio with outdoor dining furniture and grills overlooking a leafy yard.
Grassy backyard with a storage shed, mature oaks, and a landscaped bed beside the covered patio.
Brick home’s rear exterior with a covered patio and landscaped grassy yard.
Landscaped yard beside a brick-and-stone home, with a curving gravel path and broad green lawn.
Single-story brick-and-stone home with a covered porch, green lawn, and gravel landscaping.
Grassy lot with mature trees, a wire fence, and a low reddish stone wall.
Brick home with covered patio and backyard fire pit surrounded by Adirondack chairs.
Gated property entrance with a black metal driveway gate, white fencing, and large limestone boulders.
Beige storage shed with white trim and barn-style door on a tree-lined lawn.
Courtesy of Hills Of Texas Sky Realty, Brittany Bailey Listing Contact: (512) 648-0858 
For Sale

110 Liberty Bell LN

110 Liberty Bell LN, Fischer, TX 78623

$535,000
Just Listed in Fischer- this lovely custom built home sits on one acre in a quiet, gated community. This property has it all- quality construction, a seamless floorplan, privacy, and convenience to both Wimberley and Canyon Lake. The four bedroom layout has room to accomodate a family, entertain guests, or work from home. Wood floors and a beautiful stone fireplace give the living room a warm and cozy feel. An open kichen offers plenty of cabinet and counter space, and connects to the formal dining room. You will love the spacious primary suite that looks out to the backyard, and is separate from the other three bedrooms. In addition to all the interior storage, there is an oversized attached three car garage with room for parking and your hobbies. The pie-shaped lot backs up to a large ranch, and there are no neighbors in view. Paved roads through the neighborhood make it a great spot for taking a walk or bike ride. The lot also offers several good options for an additional outbuilding if desired. This home has been thoughfully designed and well cared for, and is ready for new owners to move in and enjoy.

4
beds

2
baths

2,405 Sq.Ft. LIVING AREA

1 Acres lot

Brick and stone home with a covered entry, dark double doors, and landscaped front beds.

Schedule a Showing

We would love to show you our beautiful property. Please select your preferred date and time below. An agent will be in touch shortly to confirm your appointment.

Schedule a Showing

We would love to show you our beautiful property. Please select your preferred date and time below. An agent will be in touch shortly to confirm your appointment.
Thank you for your interest in 110 Liberty Bell LN, Fischer, TX 78623. We are reviewing your request and will be in touch shortly!

Features & Amenities

Interior

  • total bedrooms4
  • Total bathrooms2
  • full bathrooms2
  • Flooring Carpet, Tile, Wood
  • Fireplace Living Room, Stone, Wood Burning
  • APPLIANCES Built-In Electric Oven, Built-In Electric Range, Cooktop, Dishwasher, Disposal, Electric Oven, Plumbed For Ice Maker, Water Softener Owned
  • other interior Features Breakfast Bar, Coffered Ceiling(s), Crown Molding, Double Vanity, Granite Counters, High Speed Internet, Primary Bedroom on Main, No Interior Steps, Open Floorplan, Pantry, Walk-In Closet(s), See Remarks, Electric Dryer Hookup, Washer Hookup, Study/Home Office

Area & Lot

  • Status For Sale
  • Living Area2,405 Sq.Ft.
  • Lot Area1 Acres
  • MLS® ID5608074
  • TypeResidential
  • YEAR BUILT2017
  • Water FrontageNone
  • View DescriptionHill Country, Trees/Woods, See Remarks
  • Elementary SchoolRebecca Creek
  • Middle SchoolMountain Valley Middle
  • High SchoolCanyon Lake
  • School DistrictComal ISD

Exterior

  • STORIES1
  • Garage Space3.0
  • water SourcePrivate
  • utilitiesElectricity Connected, See Remarks
  • PoolNone
  • roofComposition, See Remarks
  • lot featuresBack Yard, Cul-De-Sac, Front Yard, Landscaped, Level, Trees-Medium (20 Ft - 40 Ft), See Remarks
  • parkingConcrete, Door-Multi, Driveway, Garage, See Remarks
  • HEAT TYPECentral, Electric, Fireplace(s), Heat Pump, See Remarks
  • AIR CONDITIONINGCentral Air, Electric, Heat Pump
  • sewerAerobic Septic
  • SubstructureSlab
  • Disability FeaturesNone
  • other exterior FeaturesLighting, Private Yard, See Remarks

Financial

  • Sales Price$535,000
  • Real Estate Tax $10,244/yr
  • HOA $100/yr
View Virtual Tour

Mortgage Calculator

Estimate your monthly mortgage payment, including the principal and interest, property taxes, and HOA. Adjust the values to generate a more accurate rate.
All estimates are provided for informational purposes only. Actual amounts may vary.
$0,000 Your Payment 20 15 65
$0,000 Your Payment

Work With Us

Our expansive network and white-glove service ensure a bespoke experience for both buyers and sellers. Let our top producing team find your dream home today.

Follow Us on Instagram