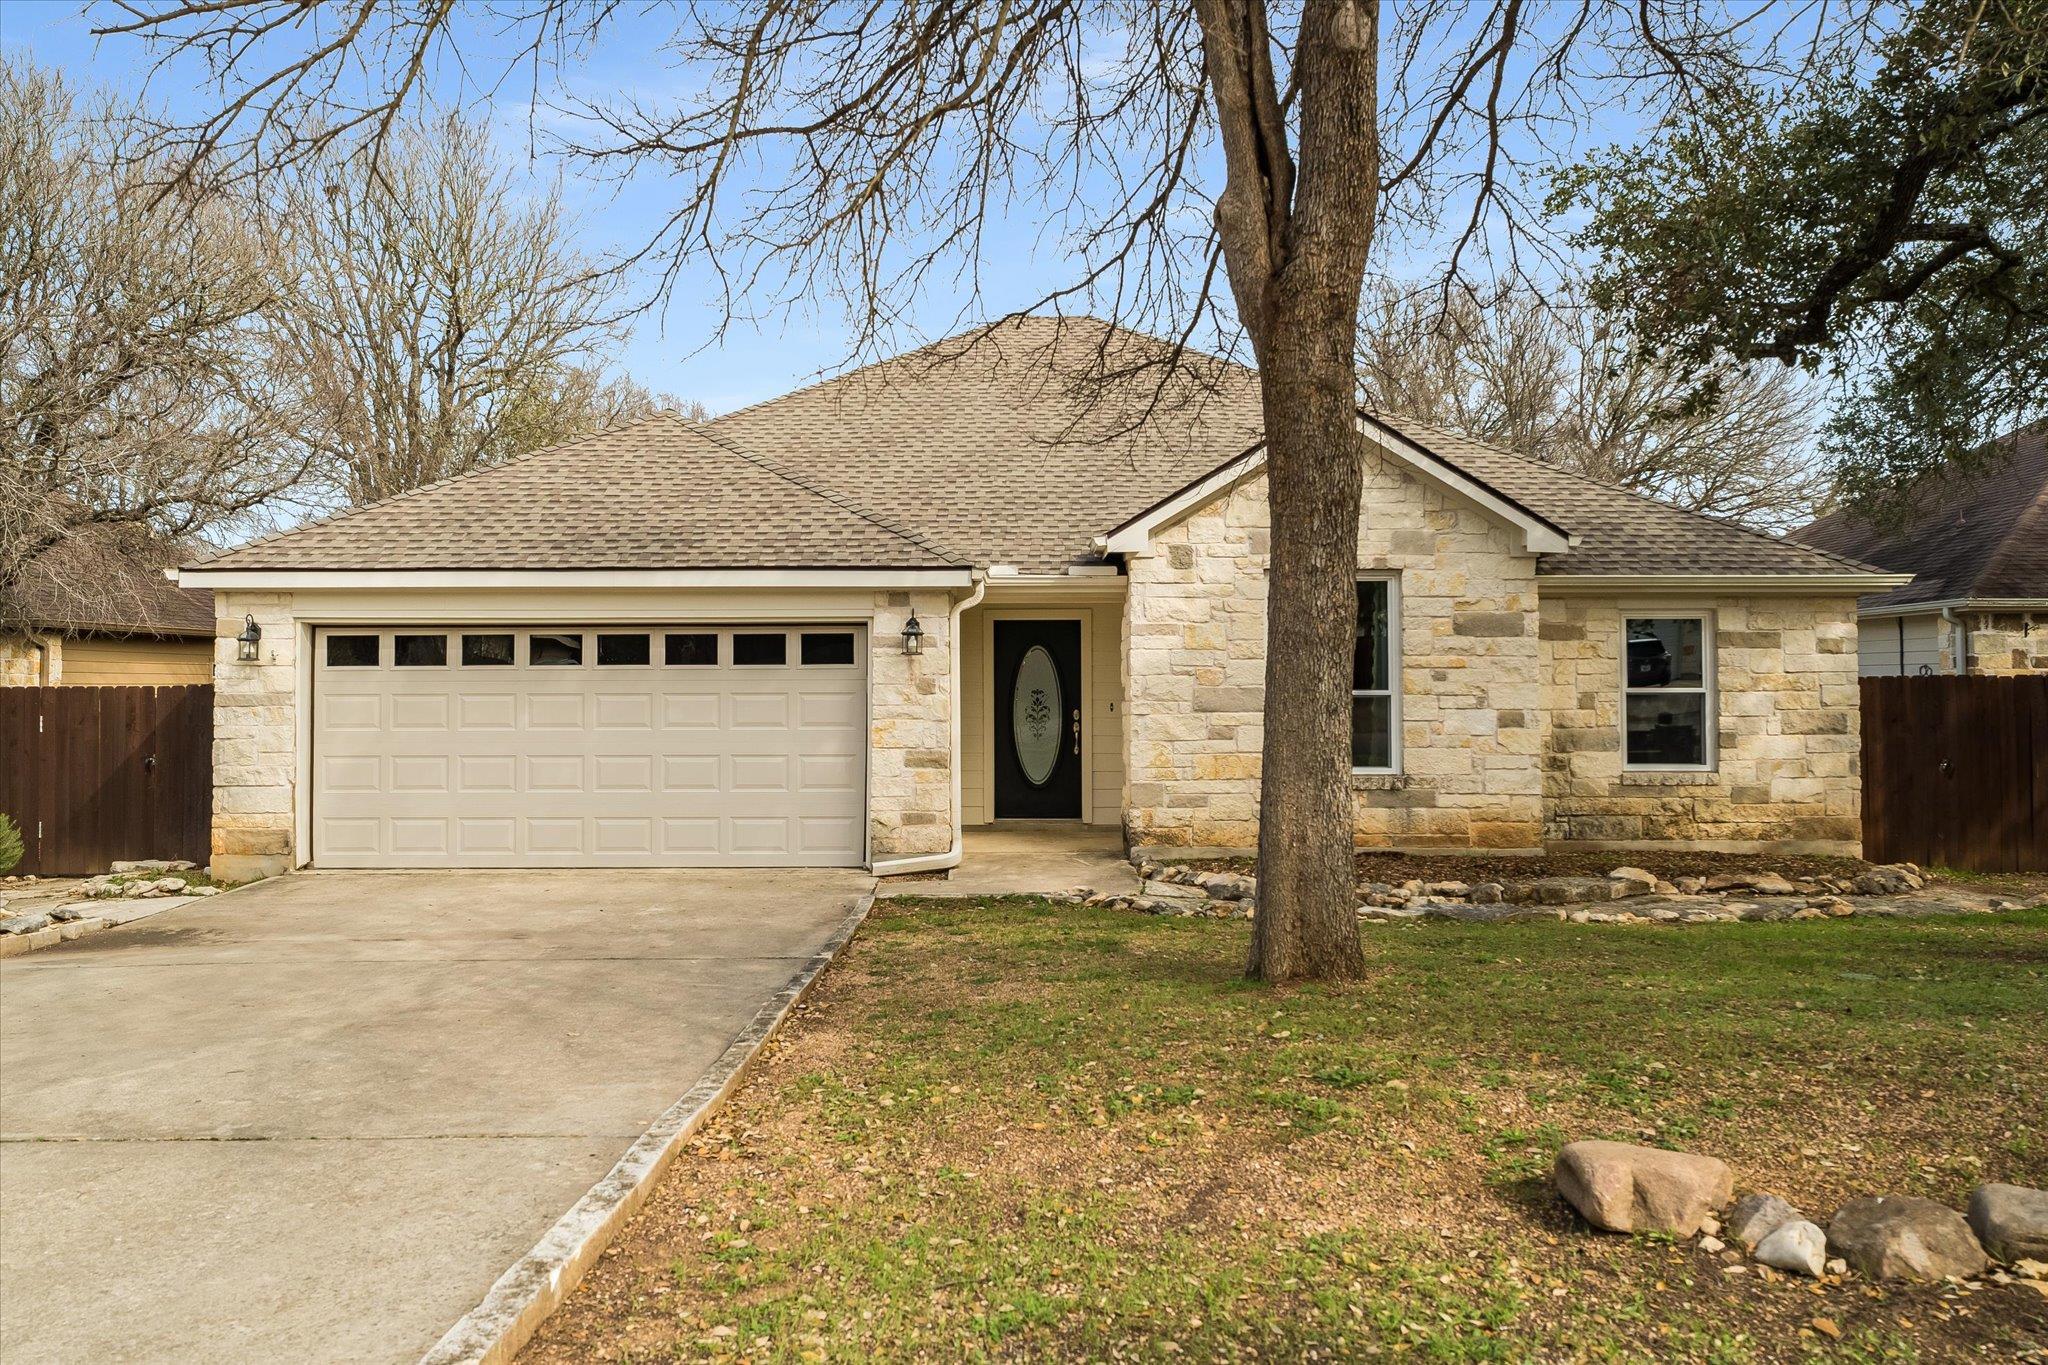
Stone-front single-story house with an attached garage and a large tree in the front yard.
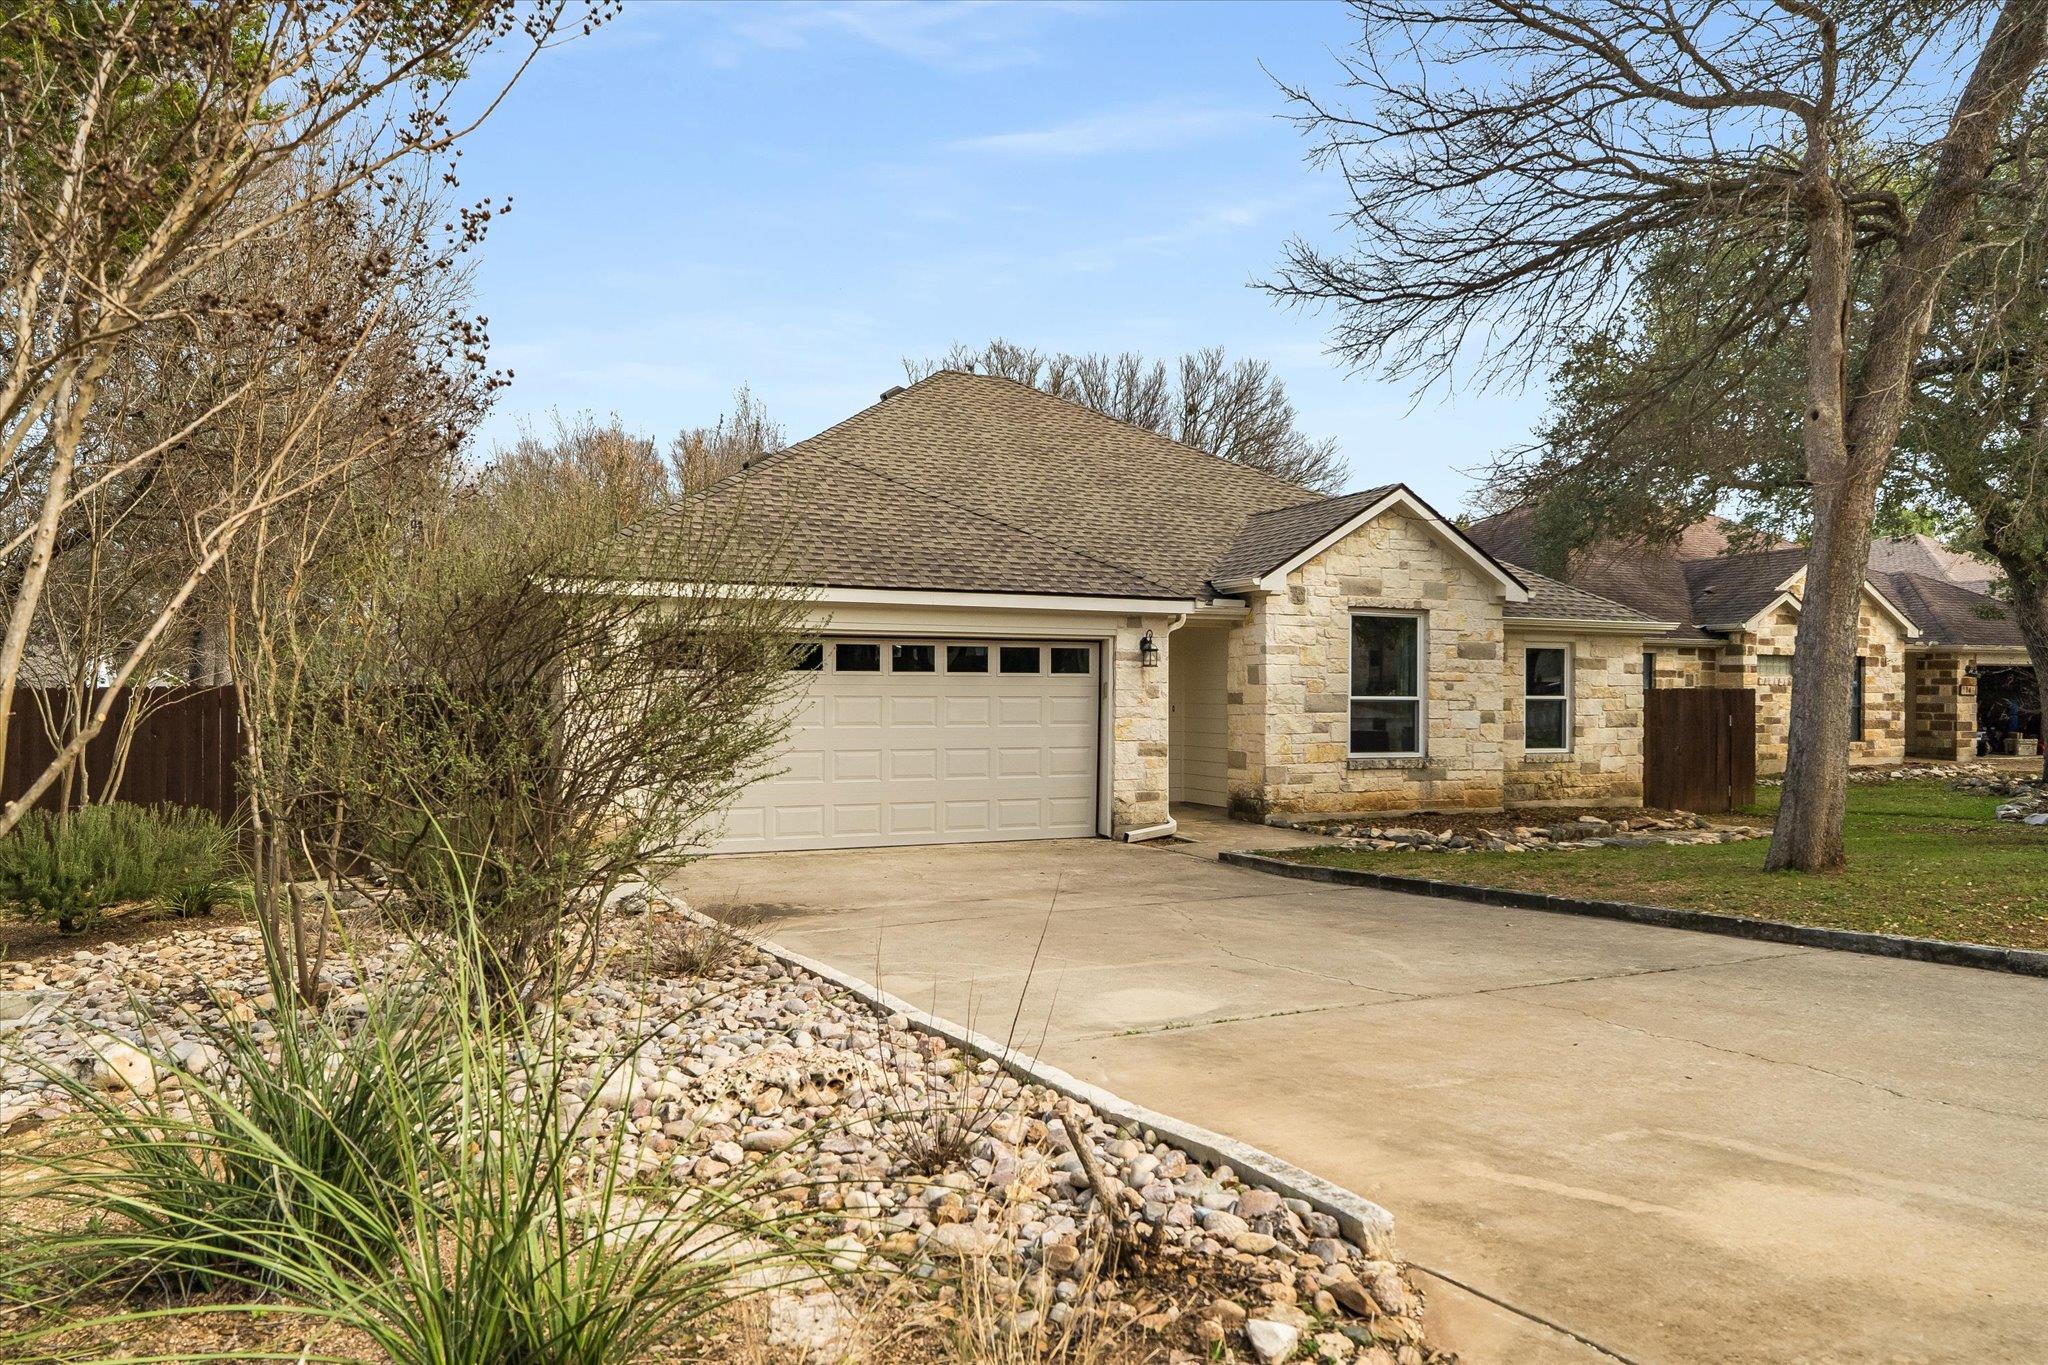
Stone house with a two-car garage, broad driveway, and rock landscaping.
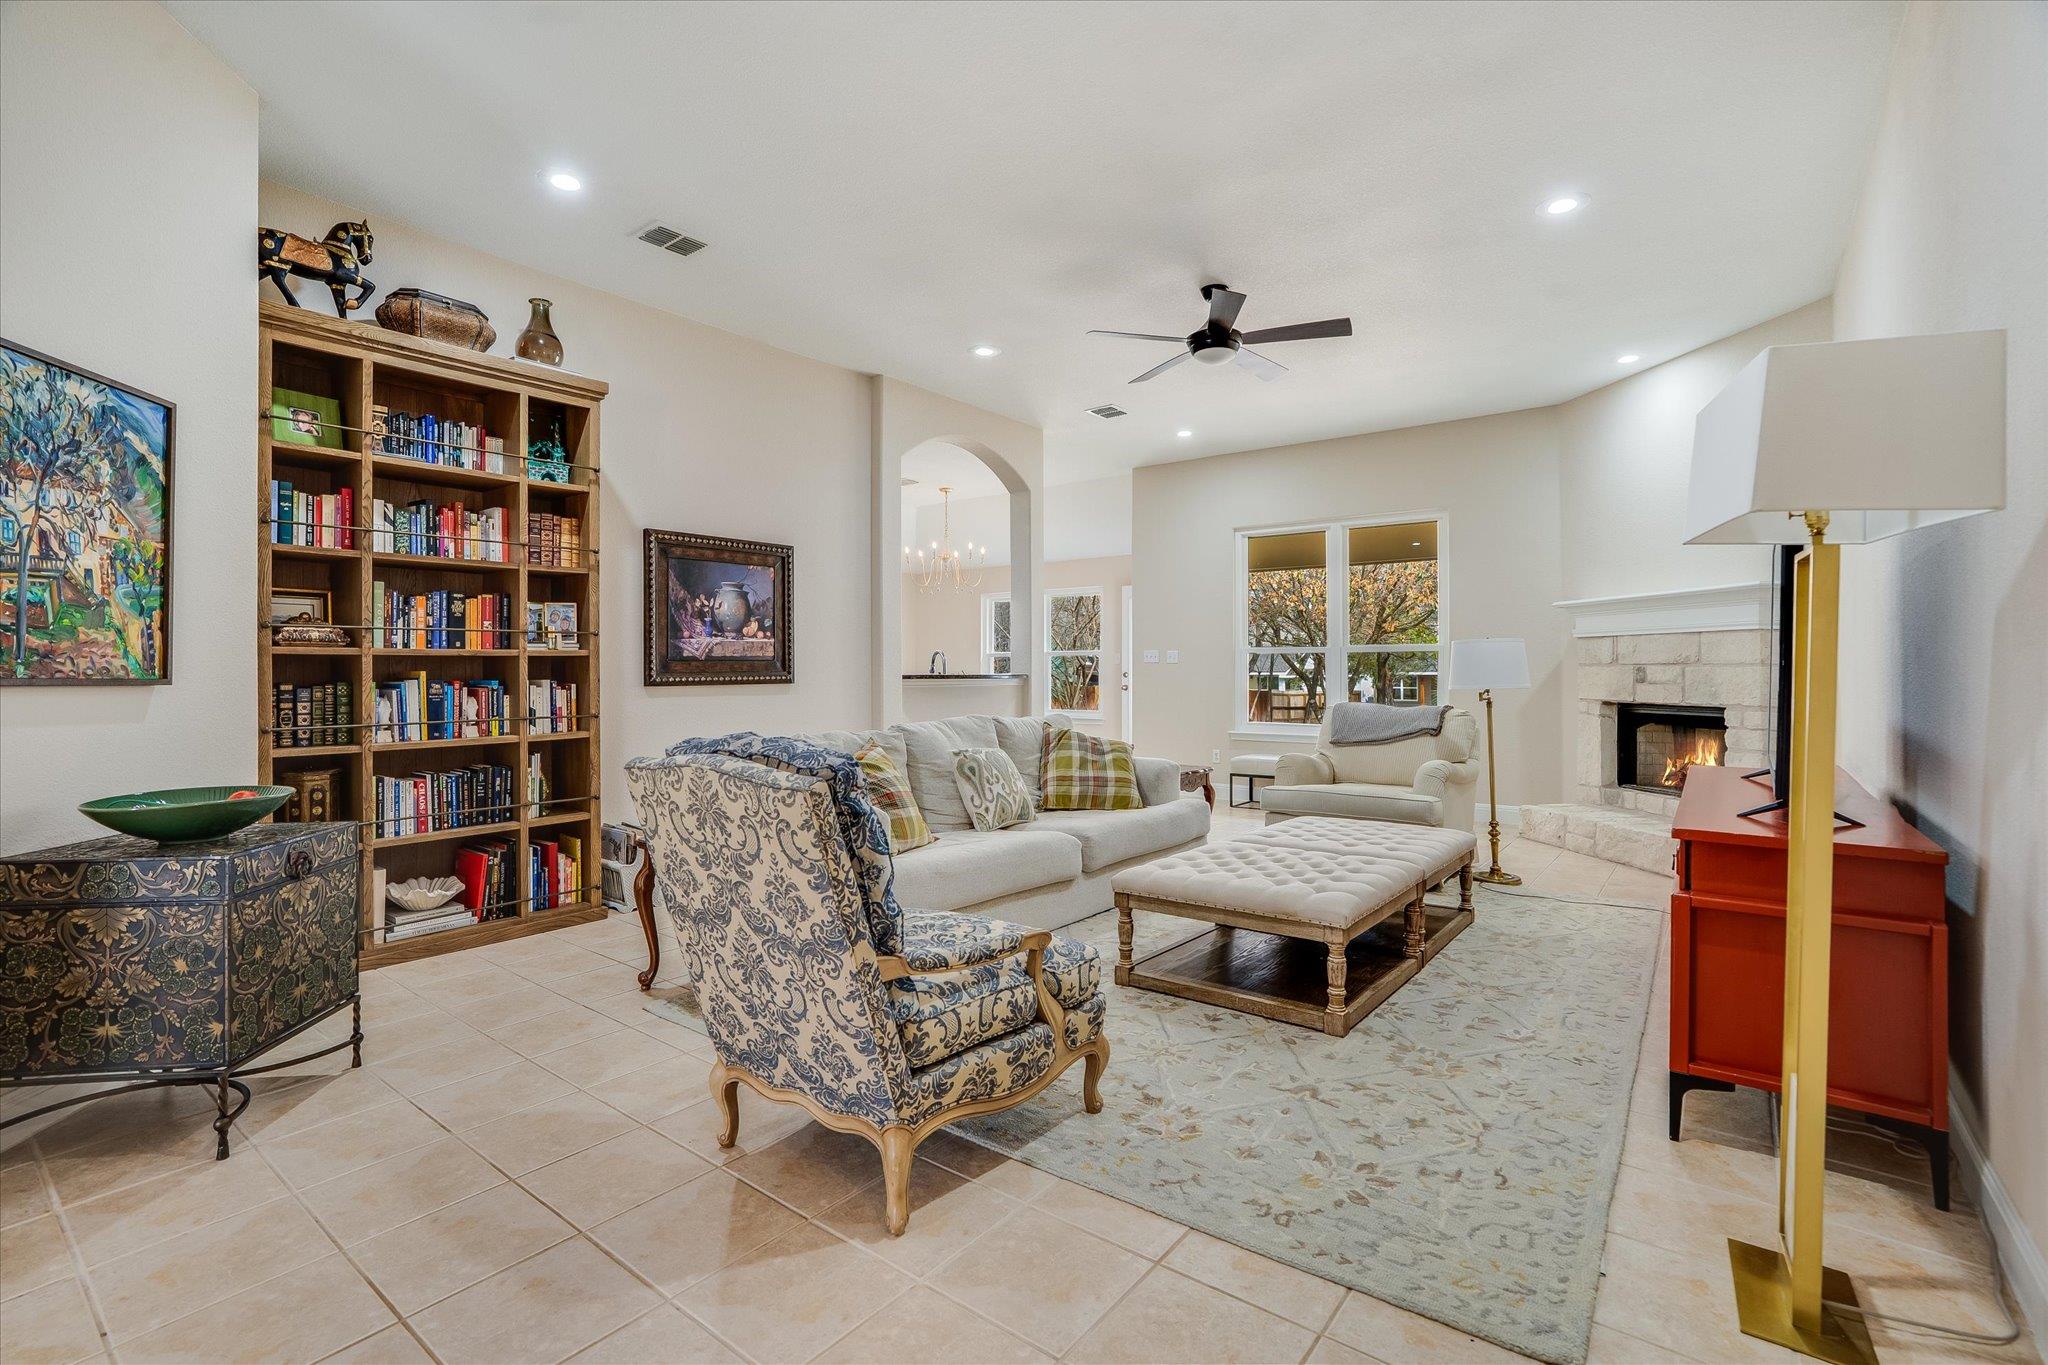
Living room with a built-in bookcase, patterned armchair, and tiled fireplace.
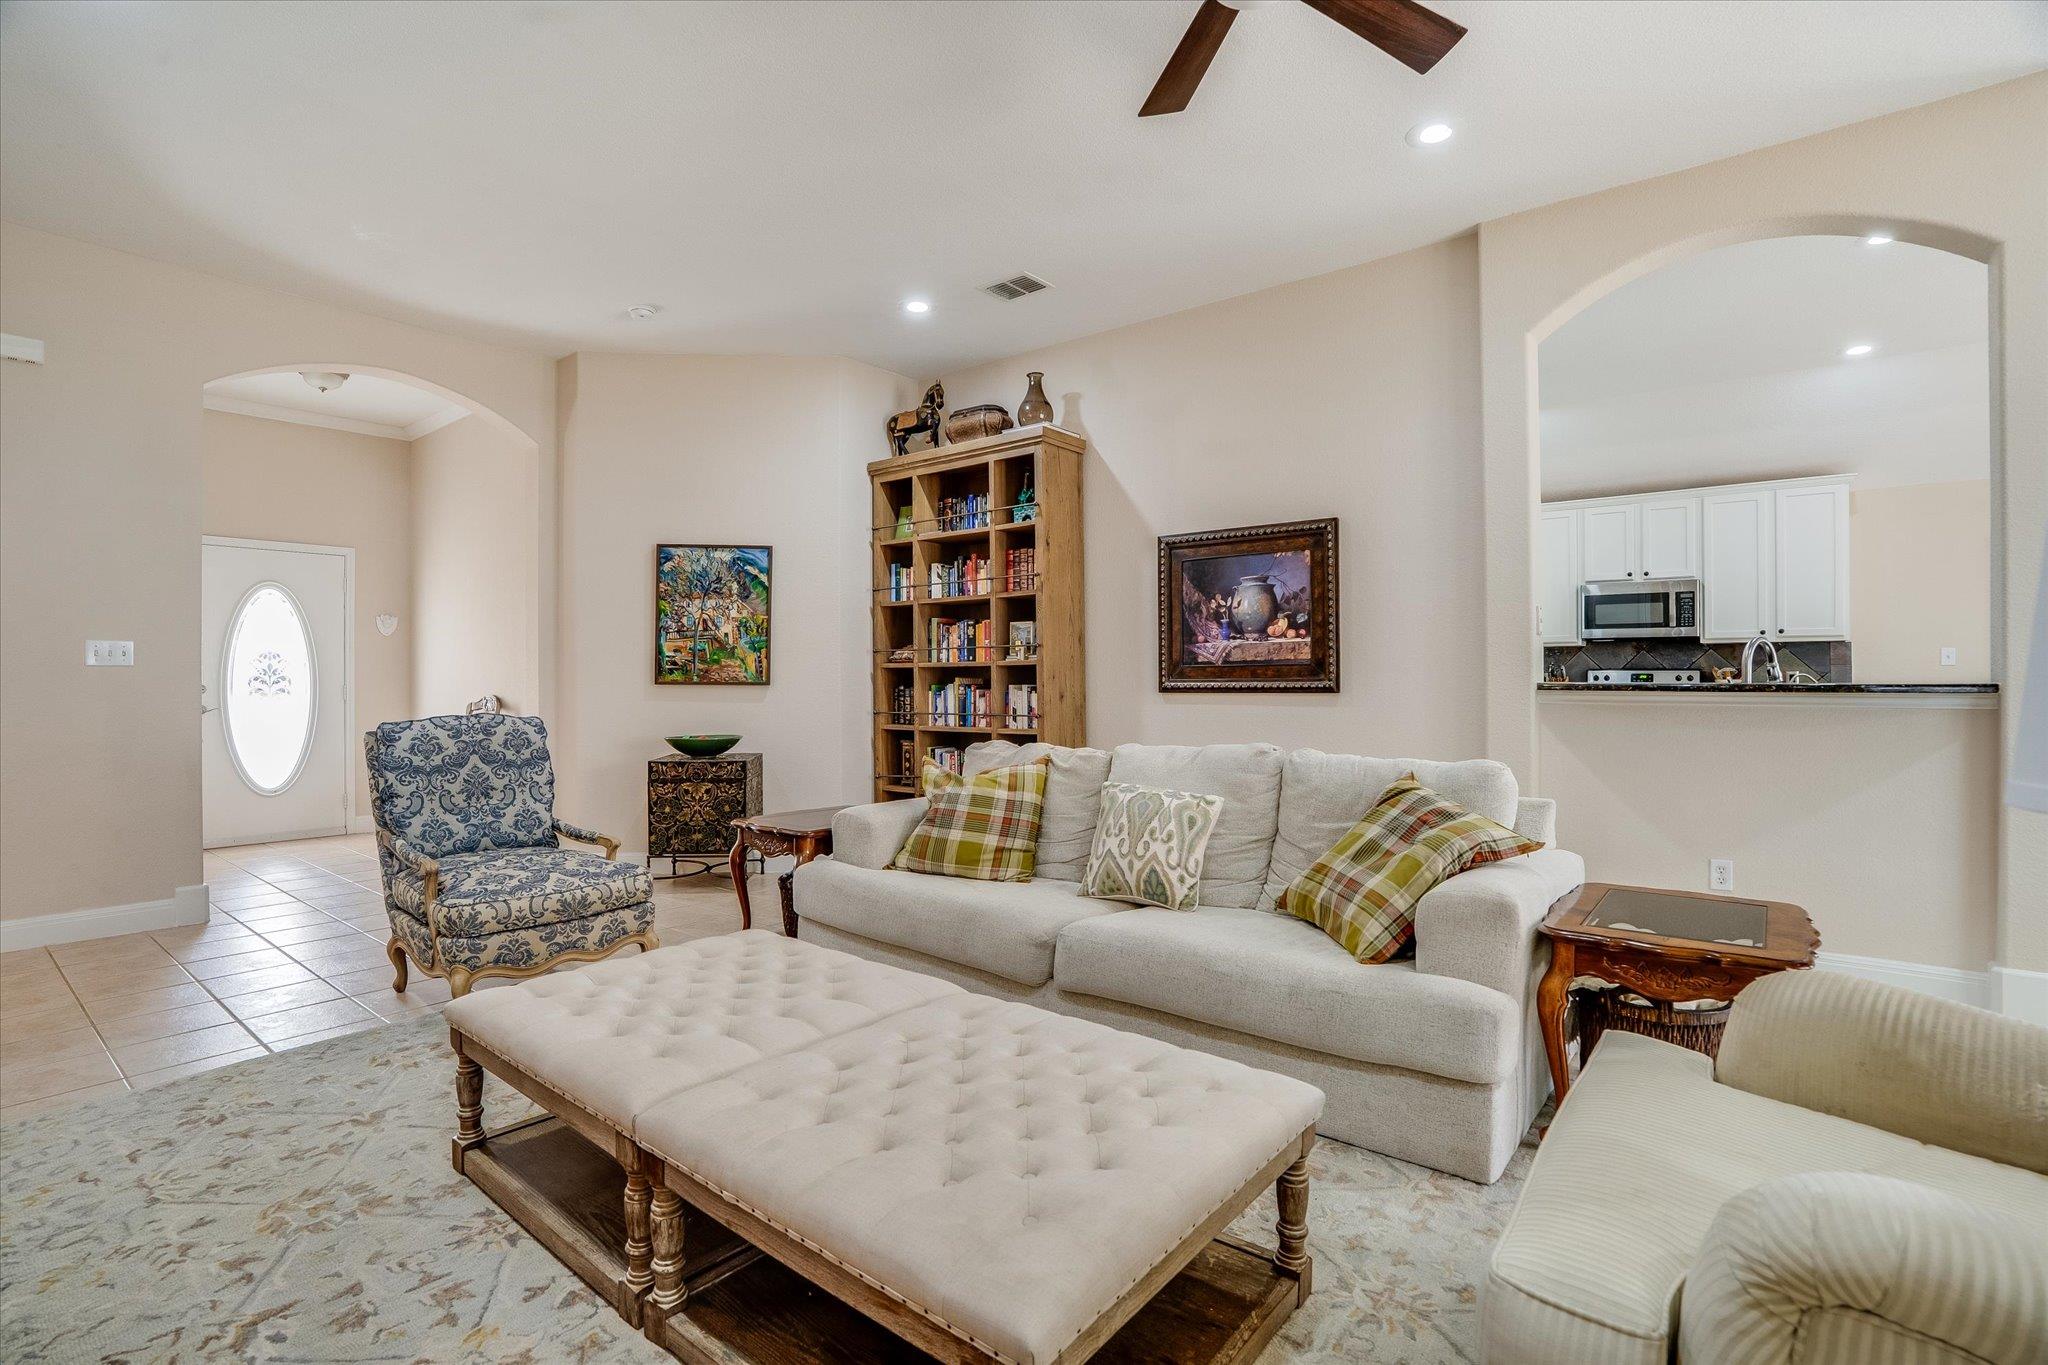
Living room with a cream sofa, patterned armchair, tufted ottoman, and arched opening to the kitchen.
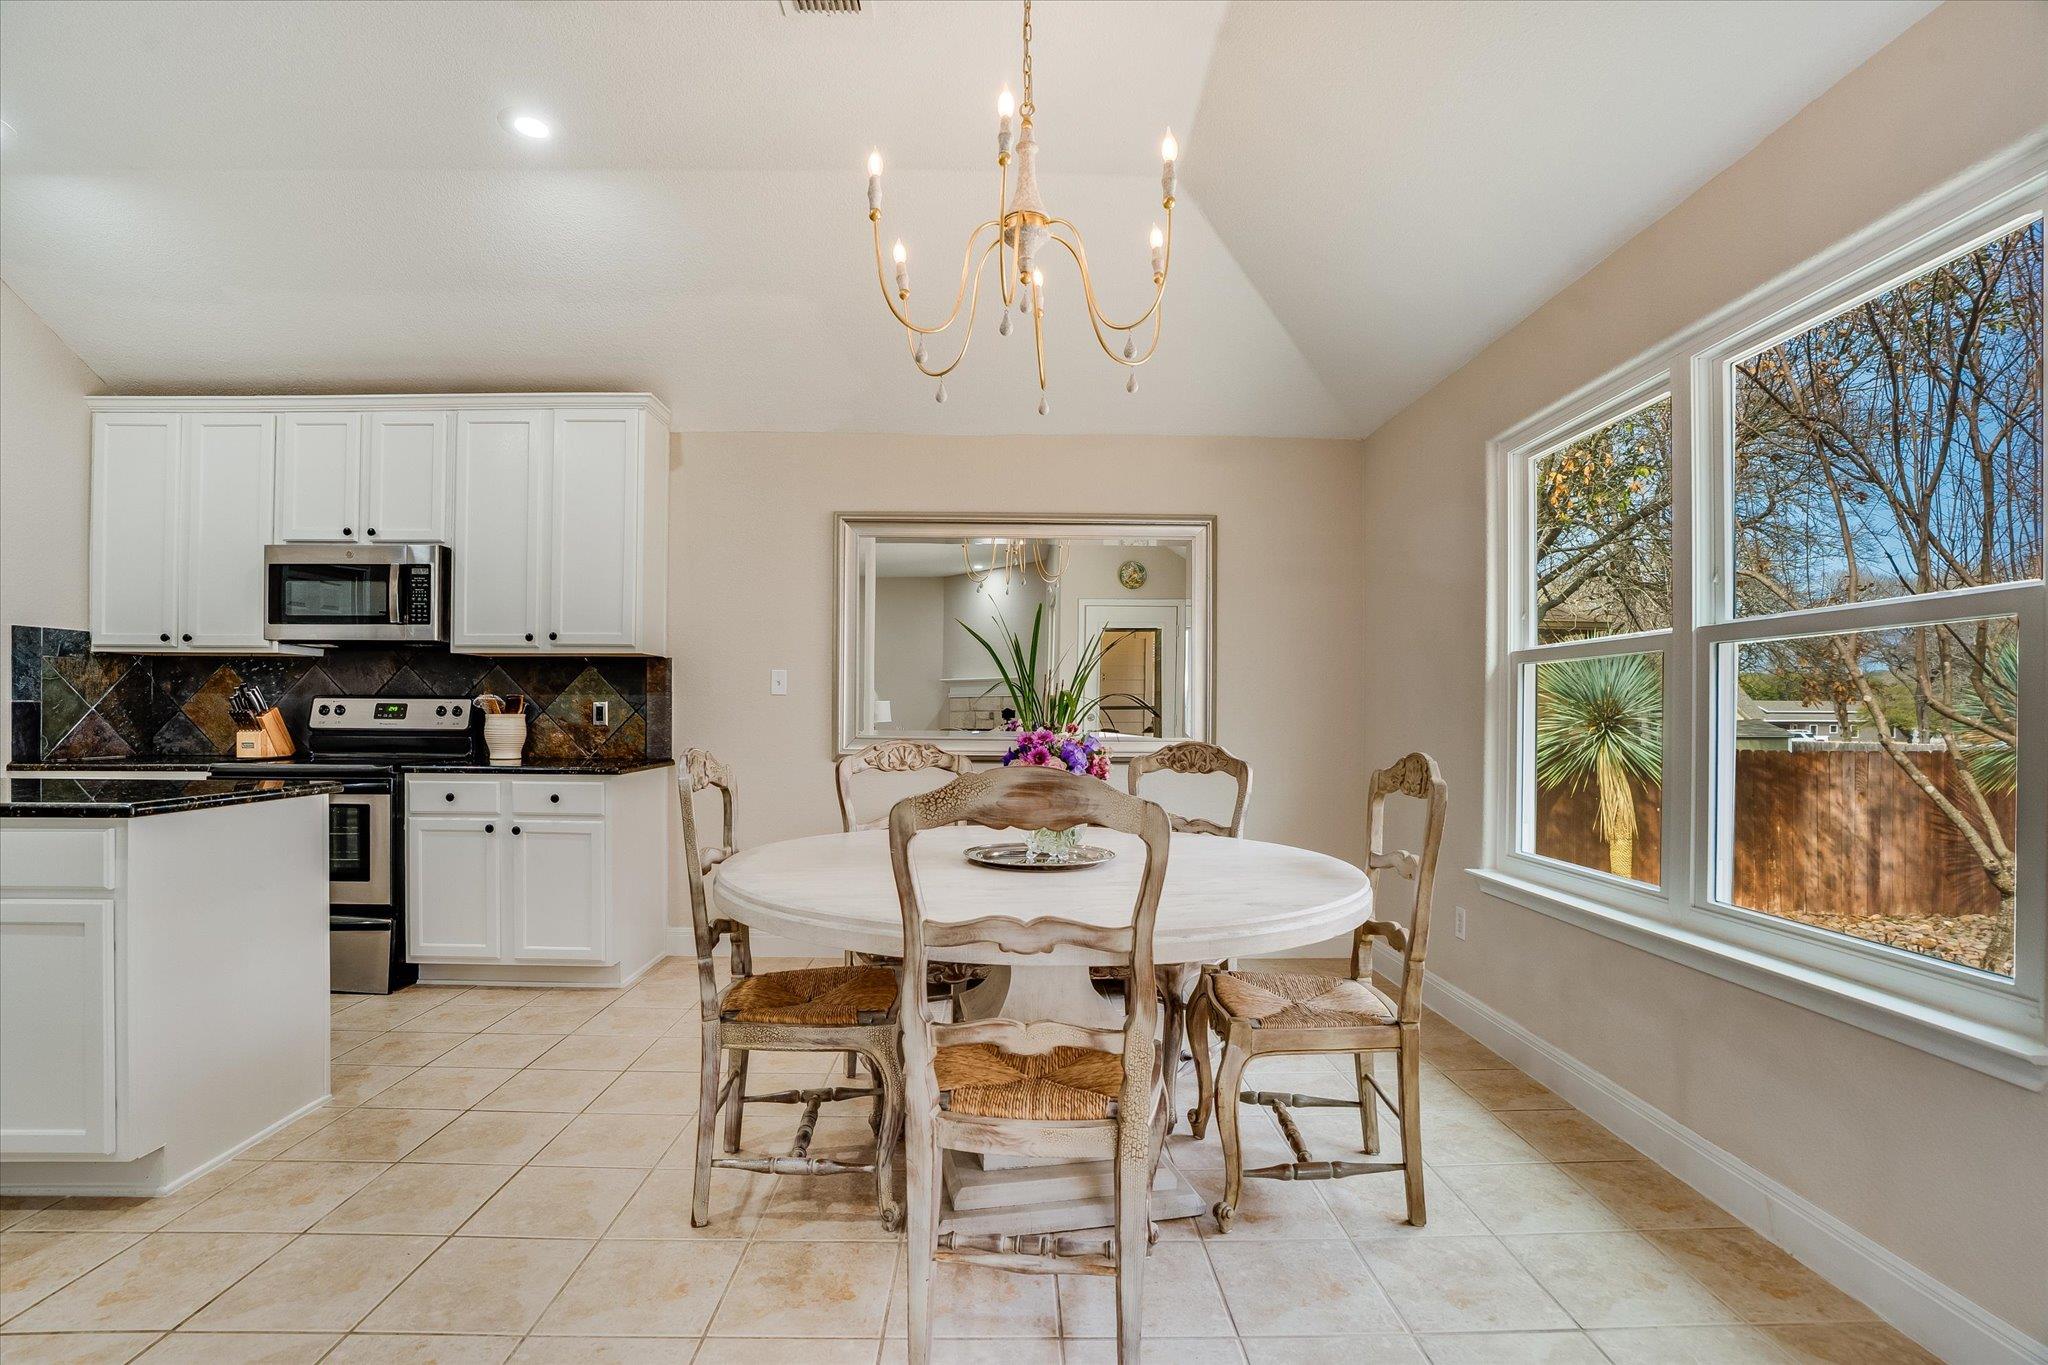
Kitchen and dining area with white cabinetry, a round table, chandelier, and large windows overlooking a fenced yard.
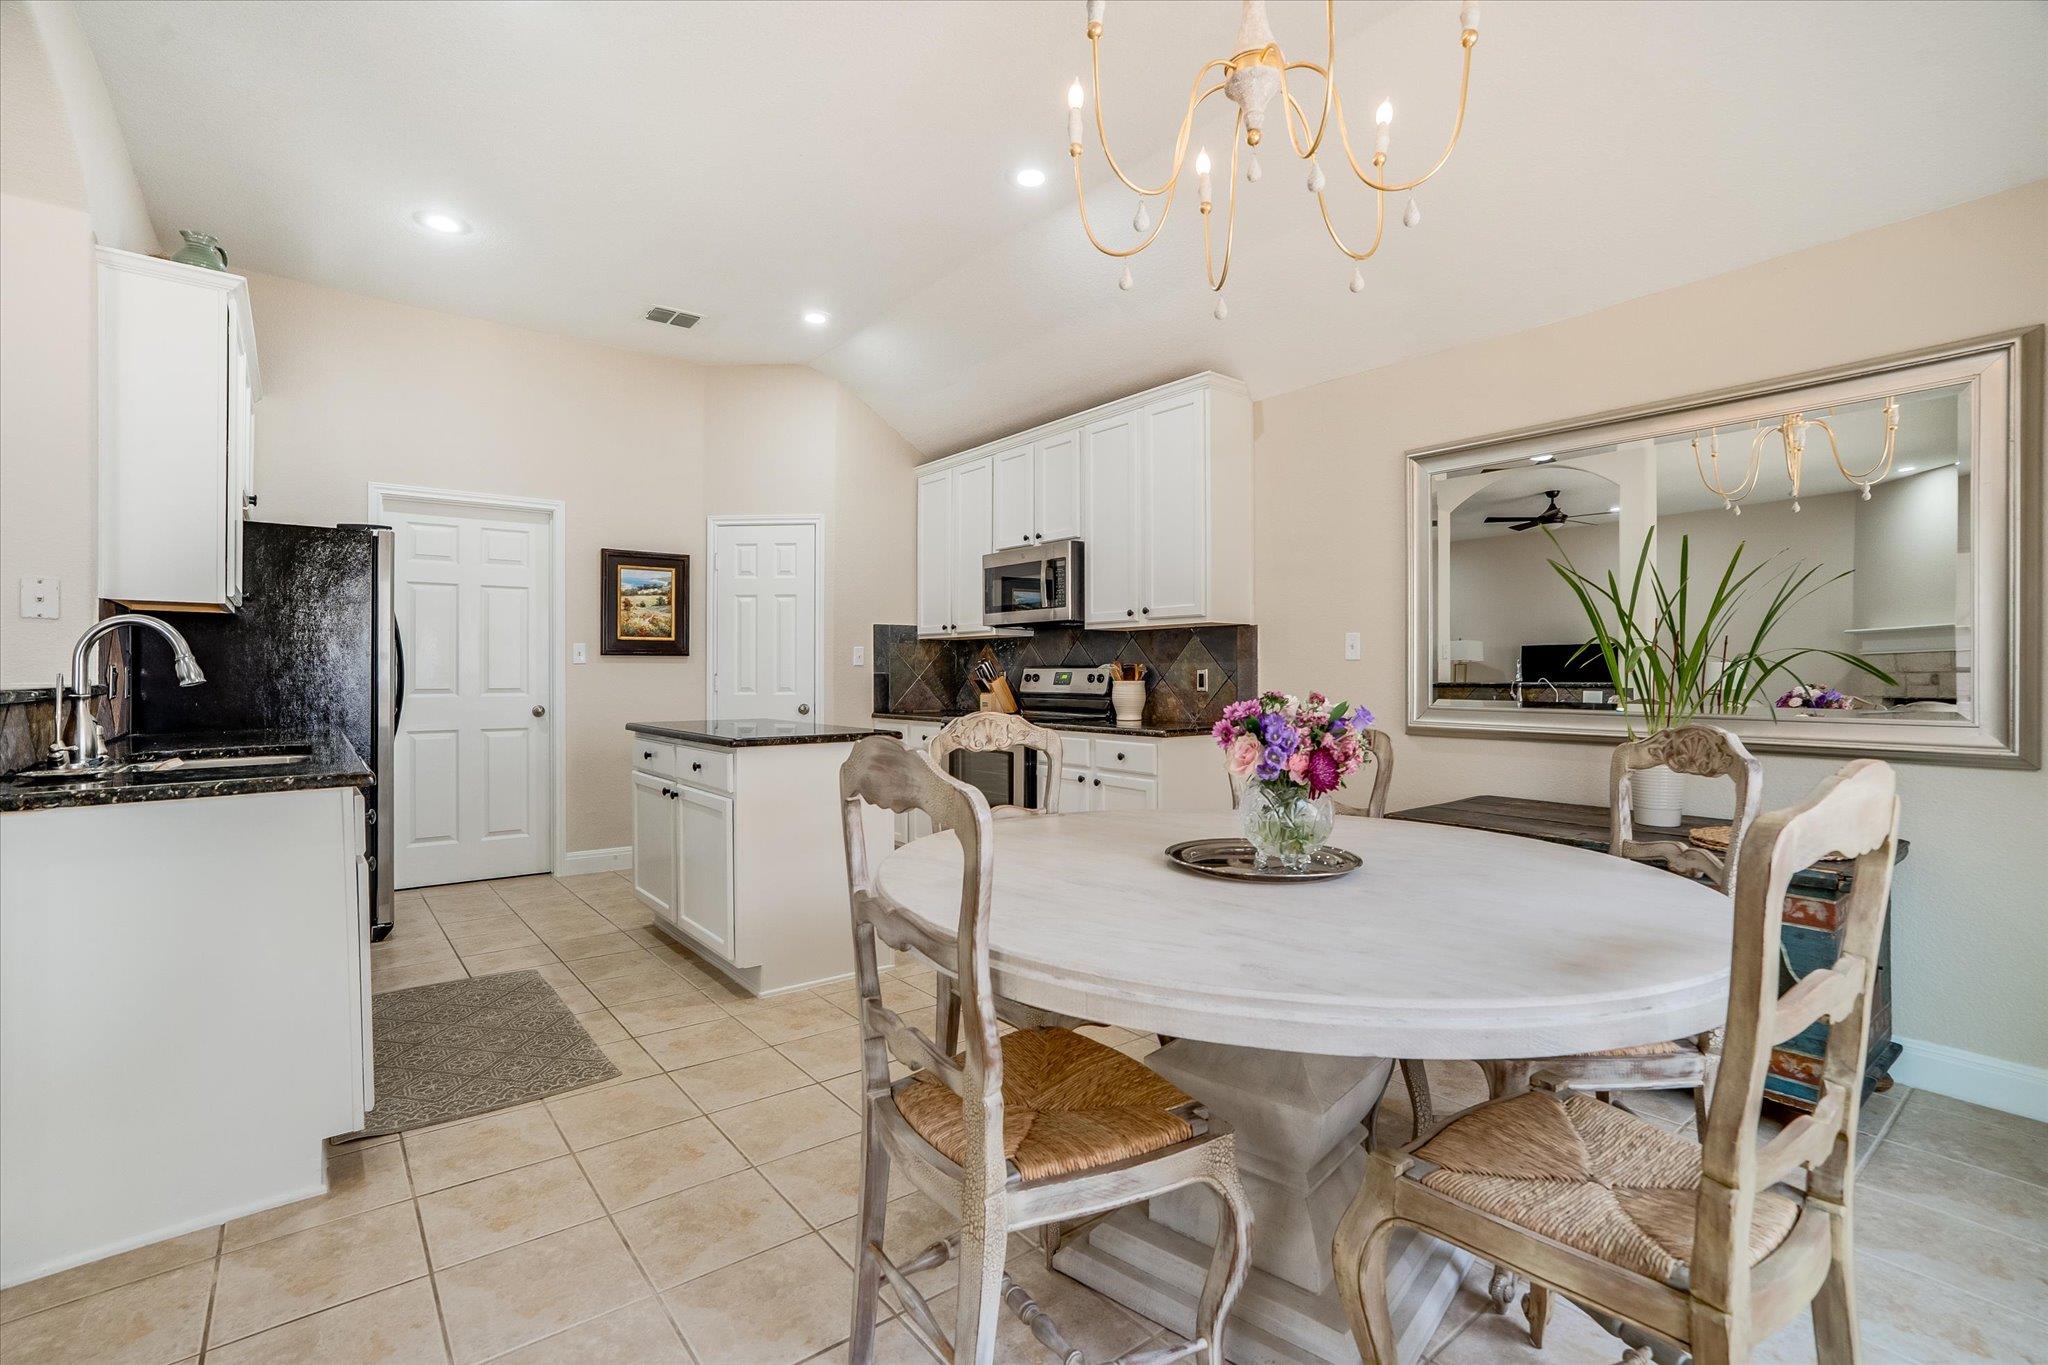
Kitchen and dining area with a central island, white cabinetry, and a chandelier over the table.
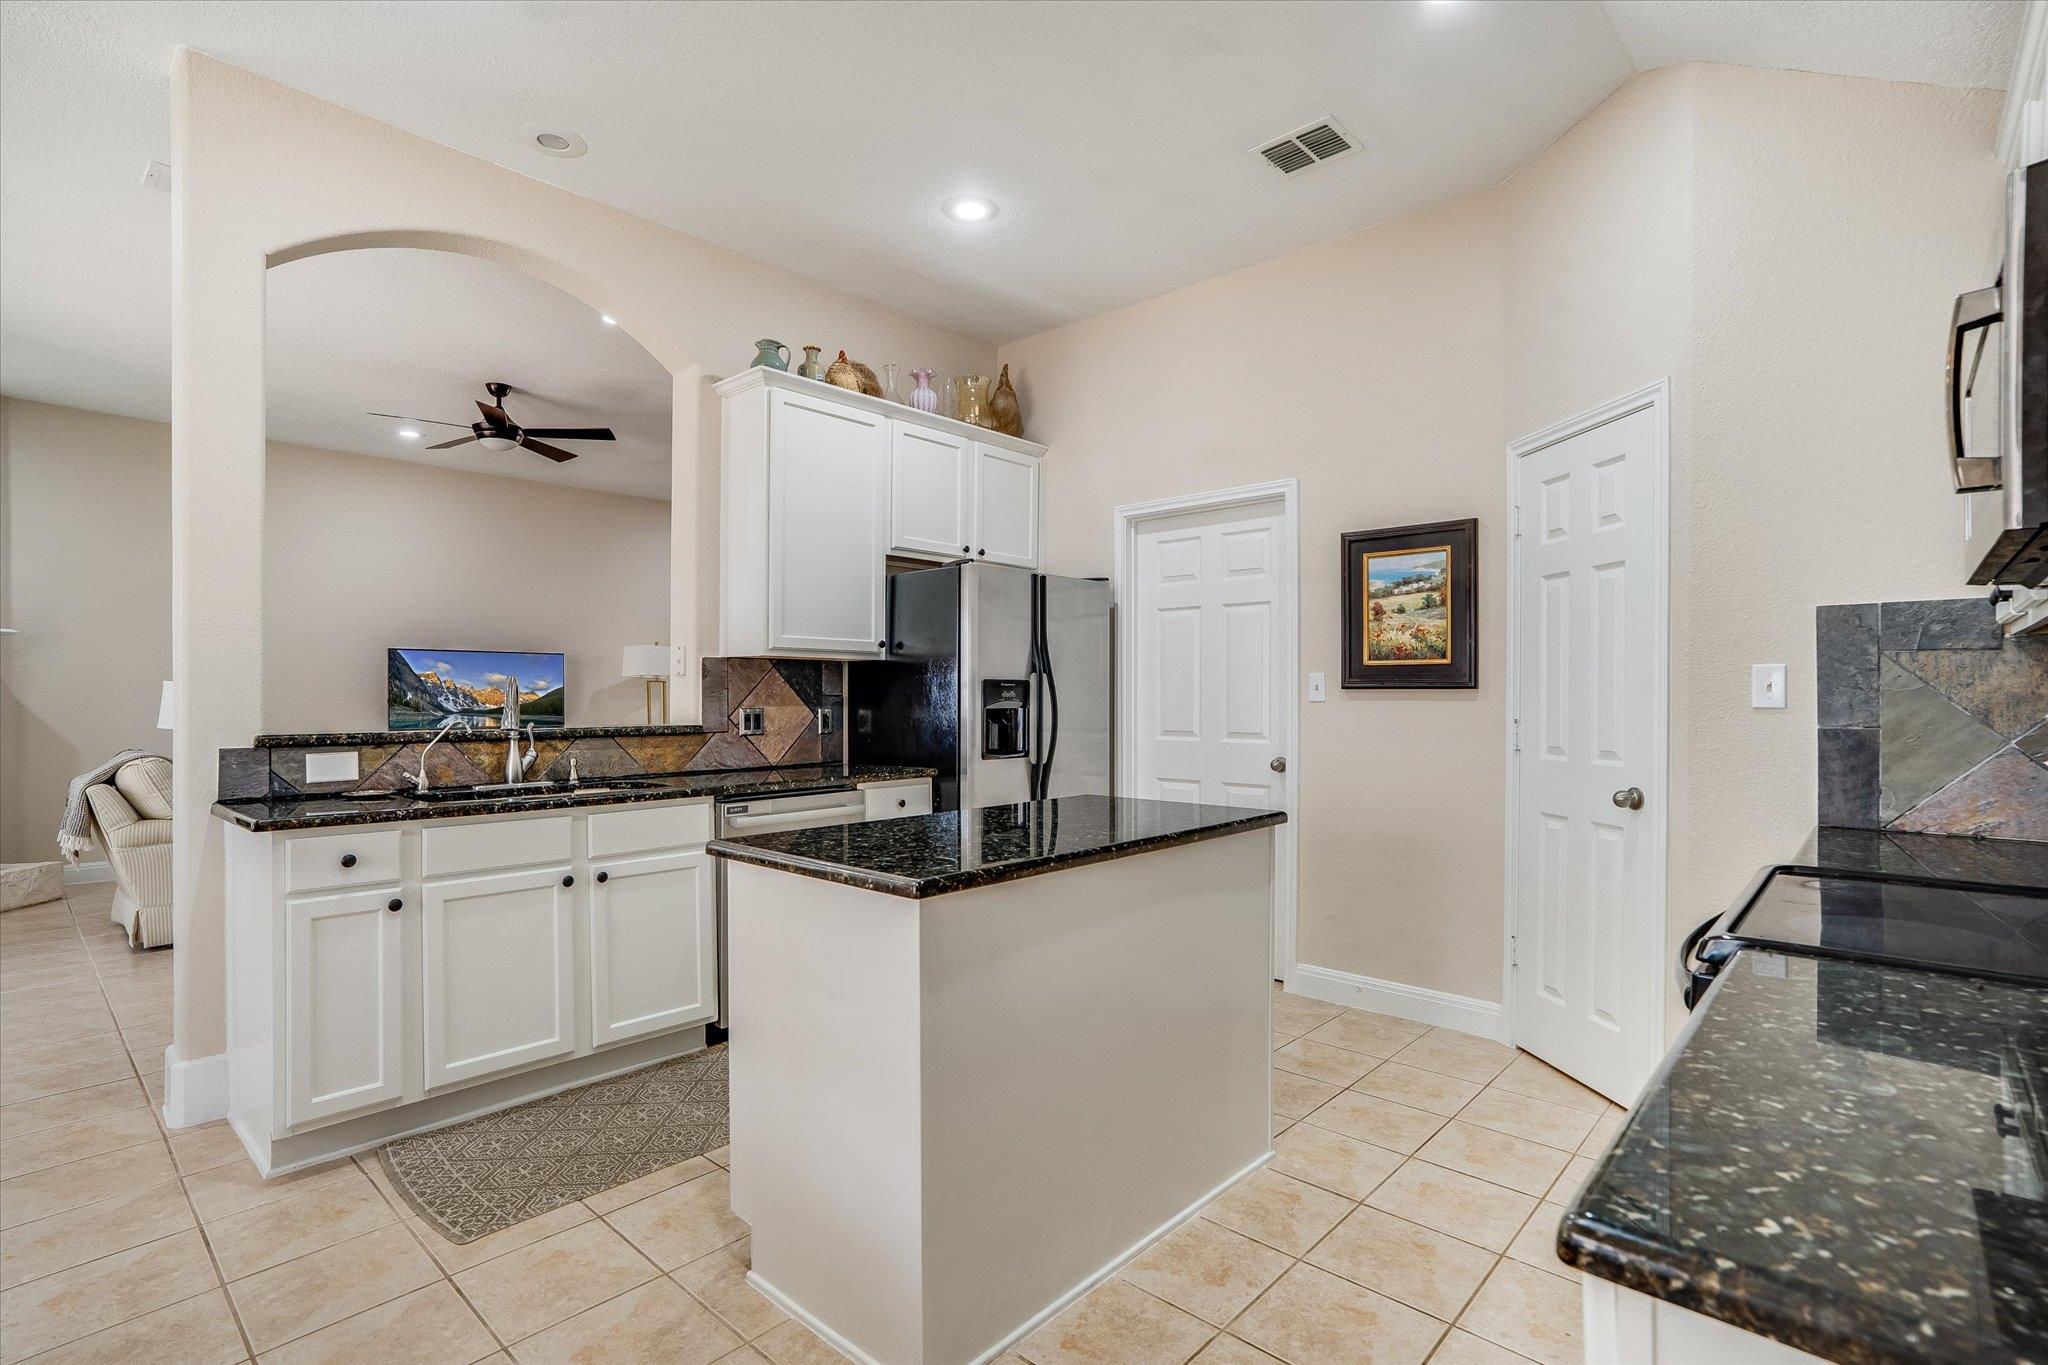
Kitchen with granite island, white cabinetry, stainless appliances, and arched opening to living area.
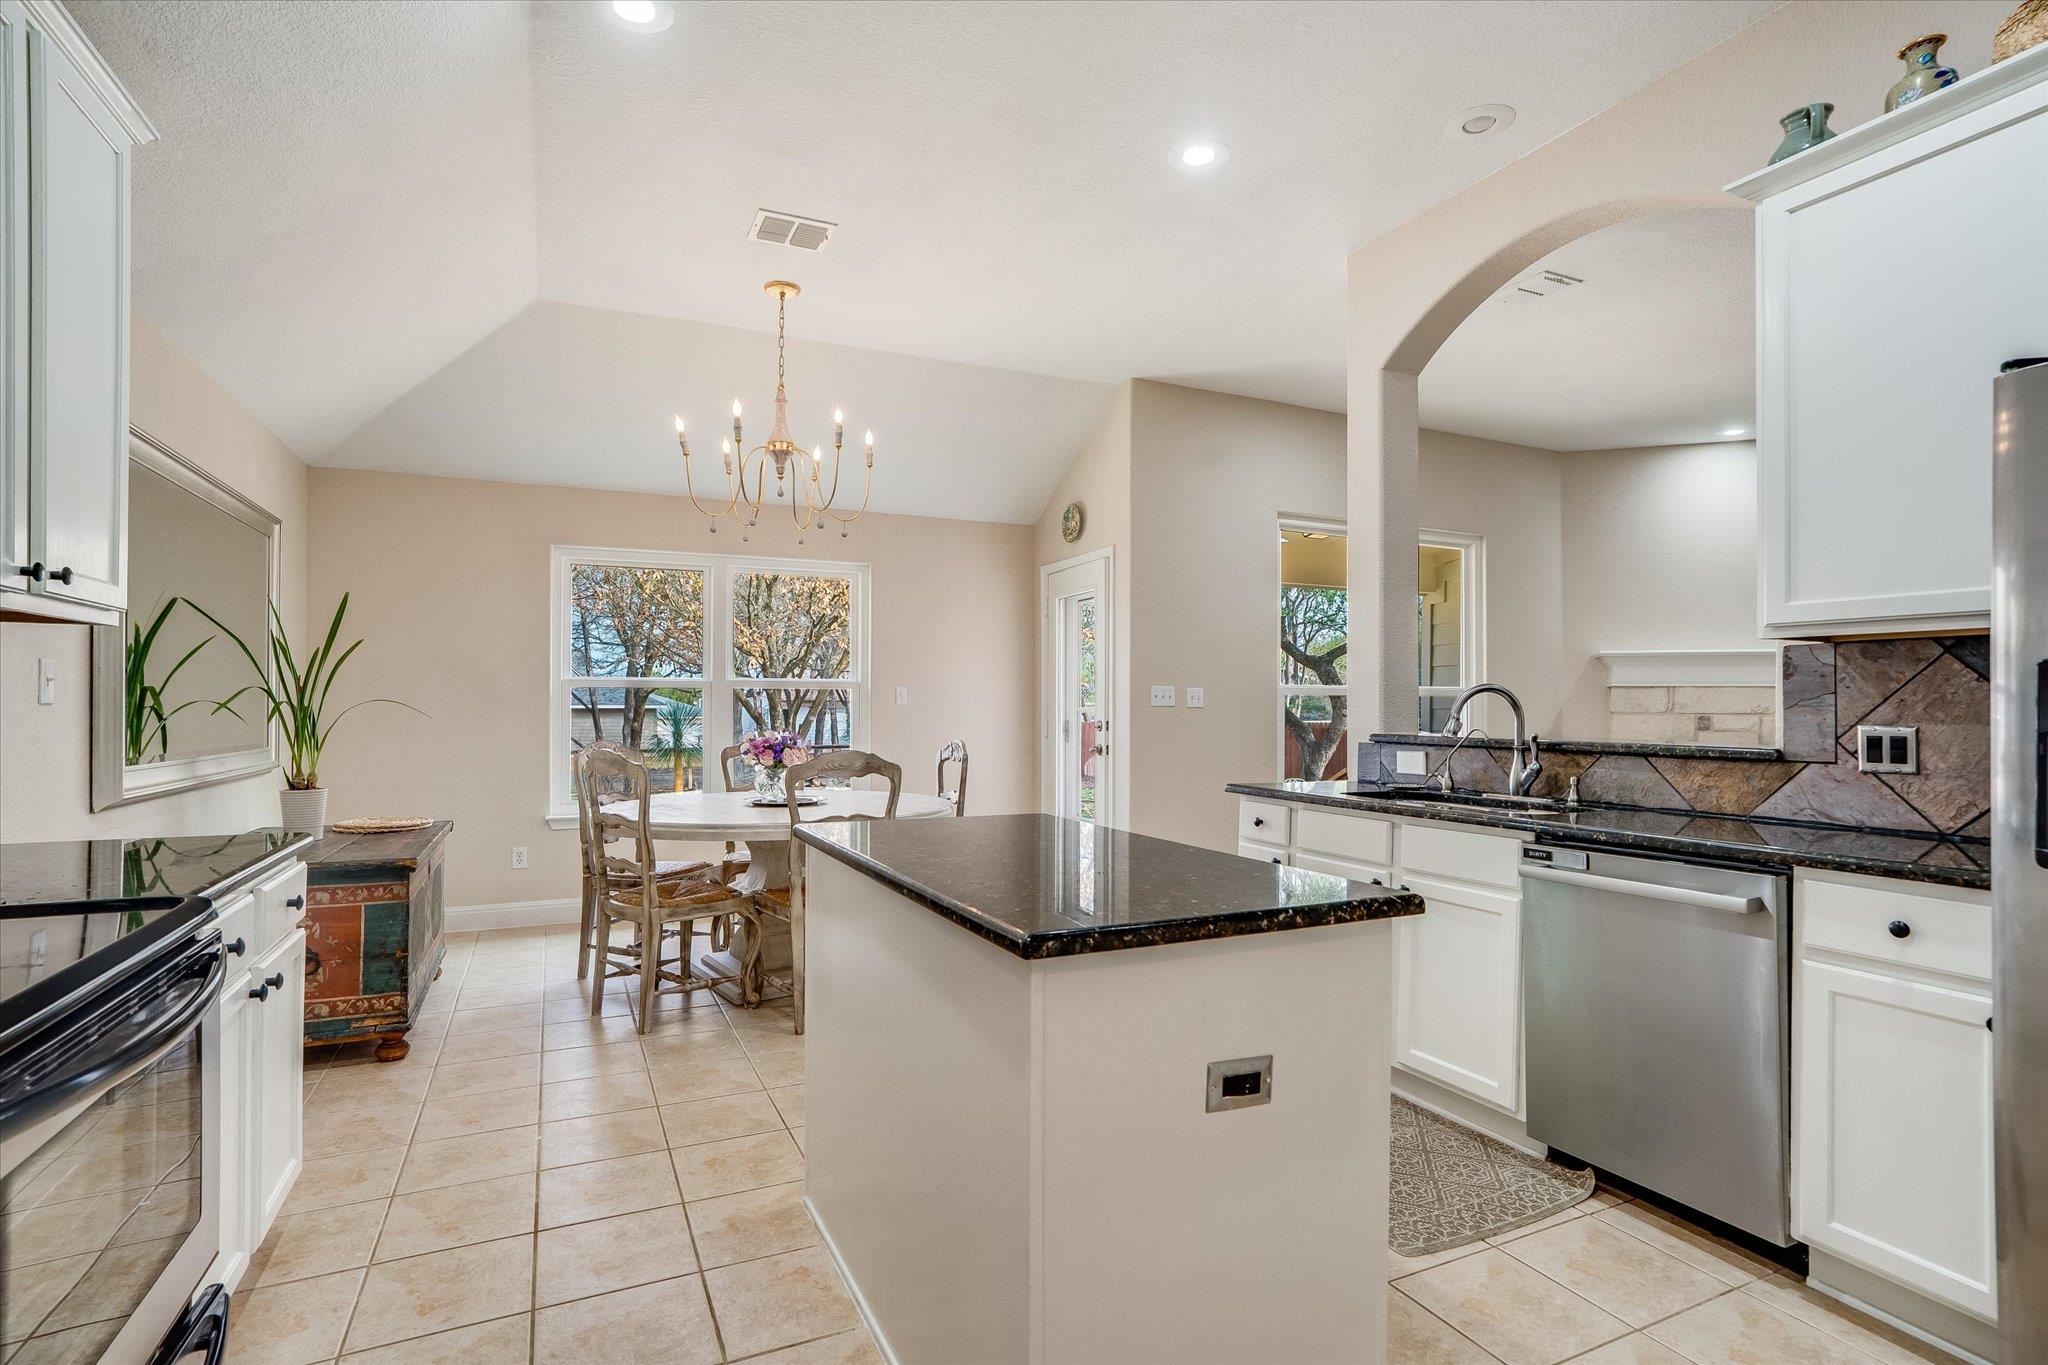
Kitchen with a dark granite island, white cabinets, and dining table by large windows.
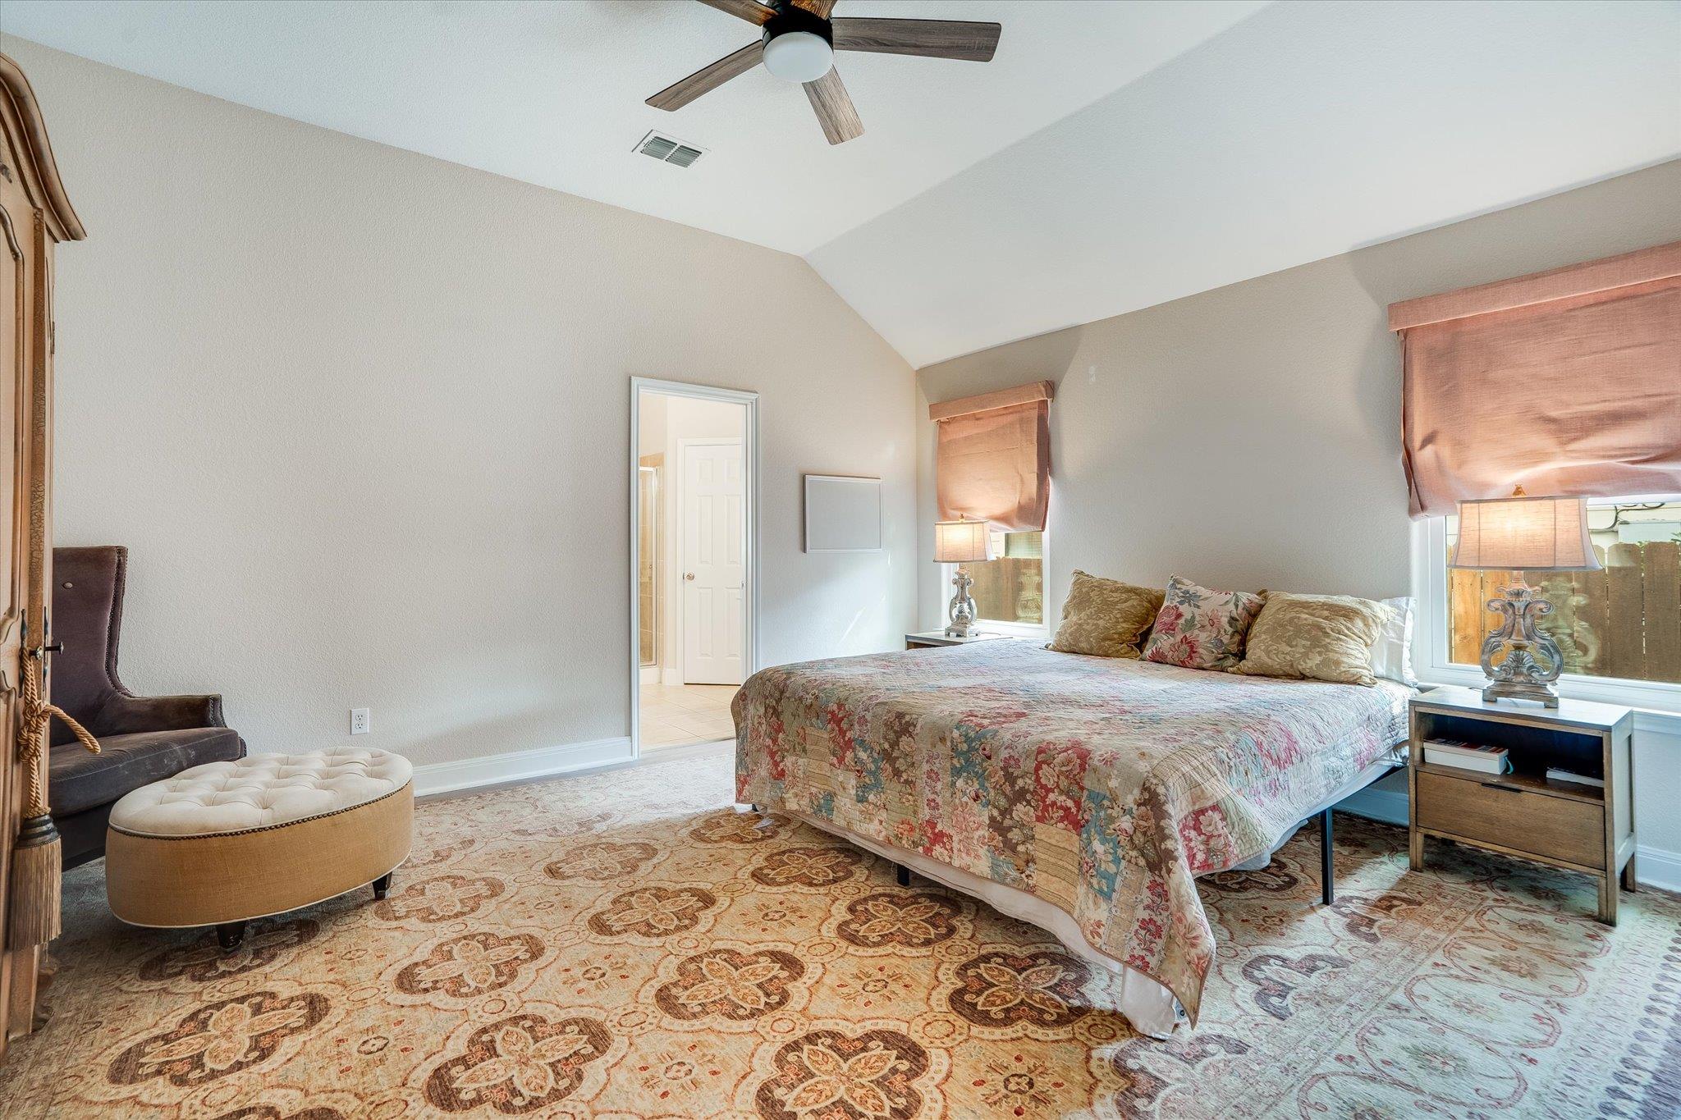
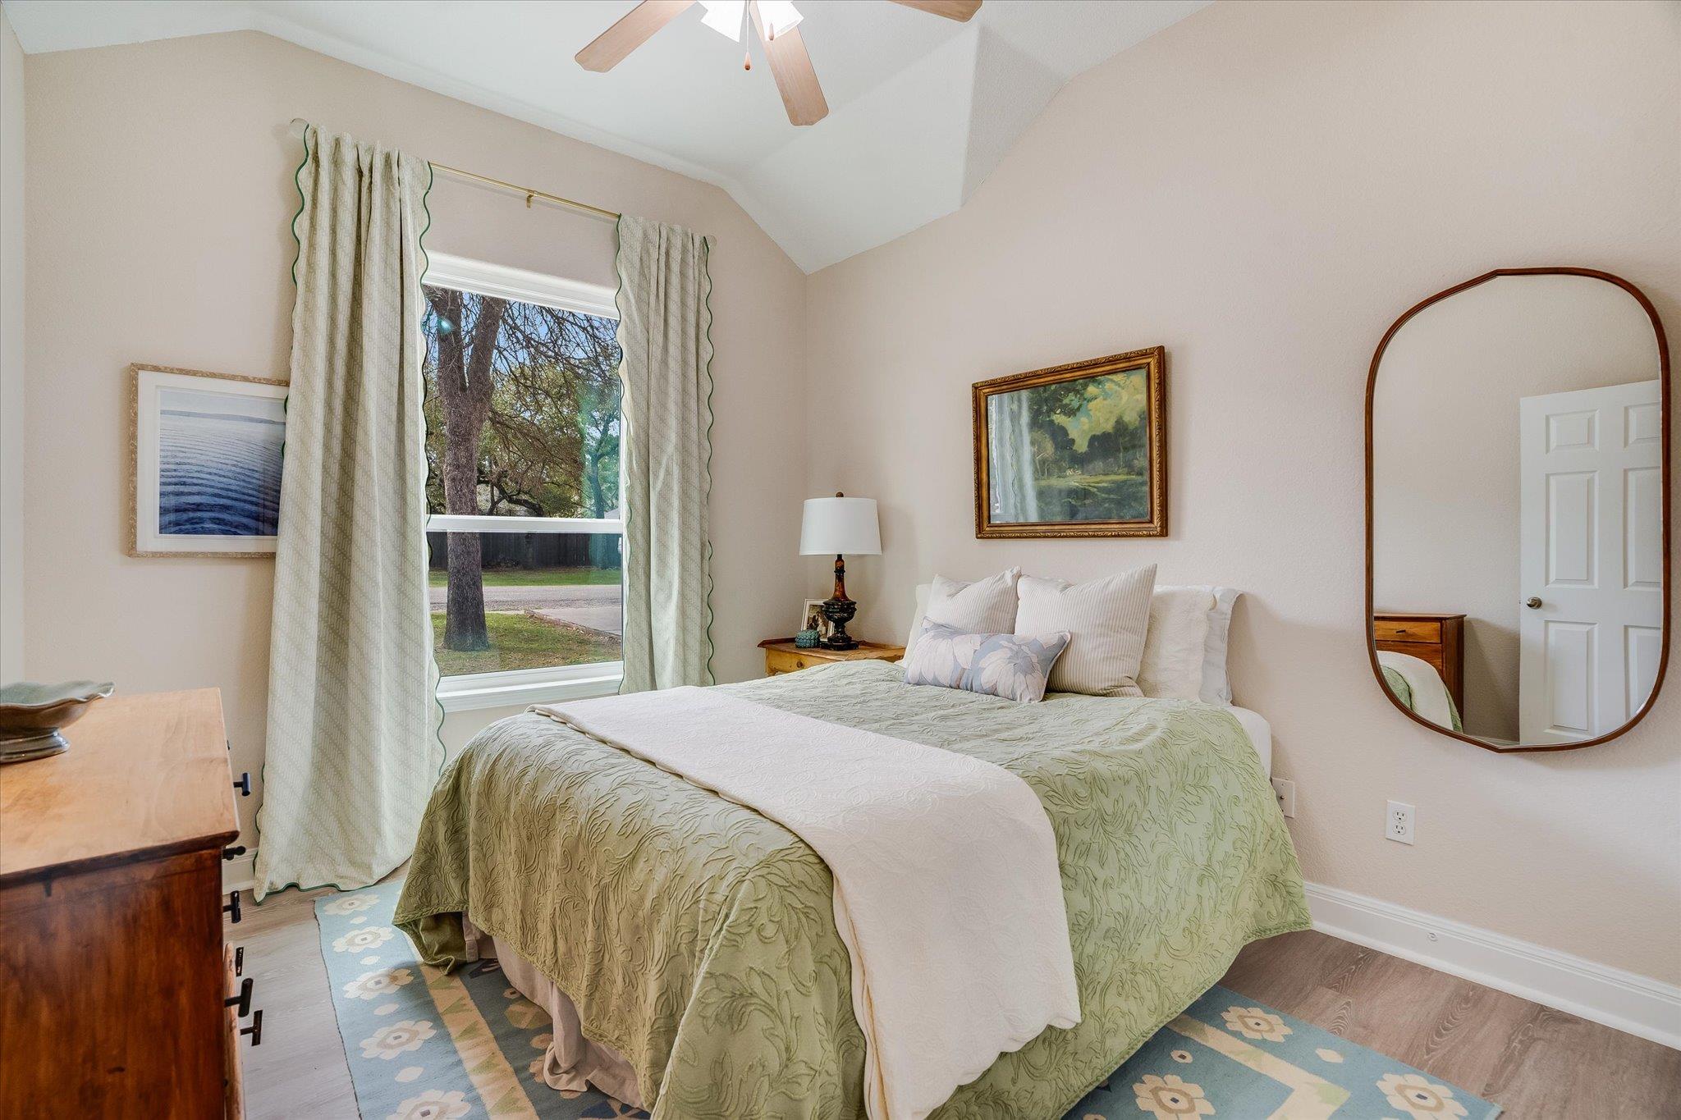
Furnished bedroom with a floral quilted bed, vaulted ceiling, ceiling fan, and patterned rug.
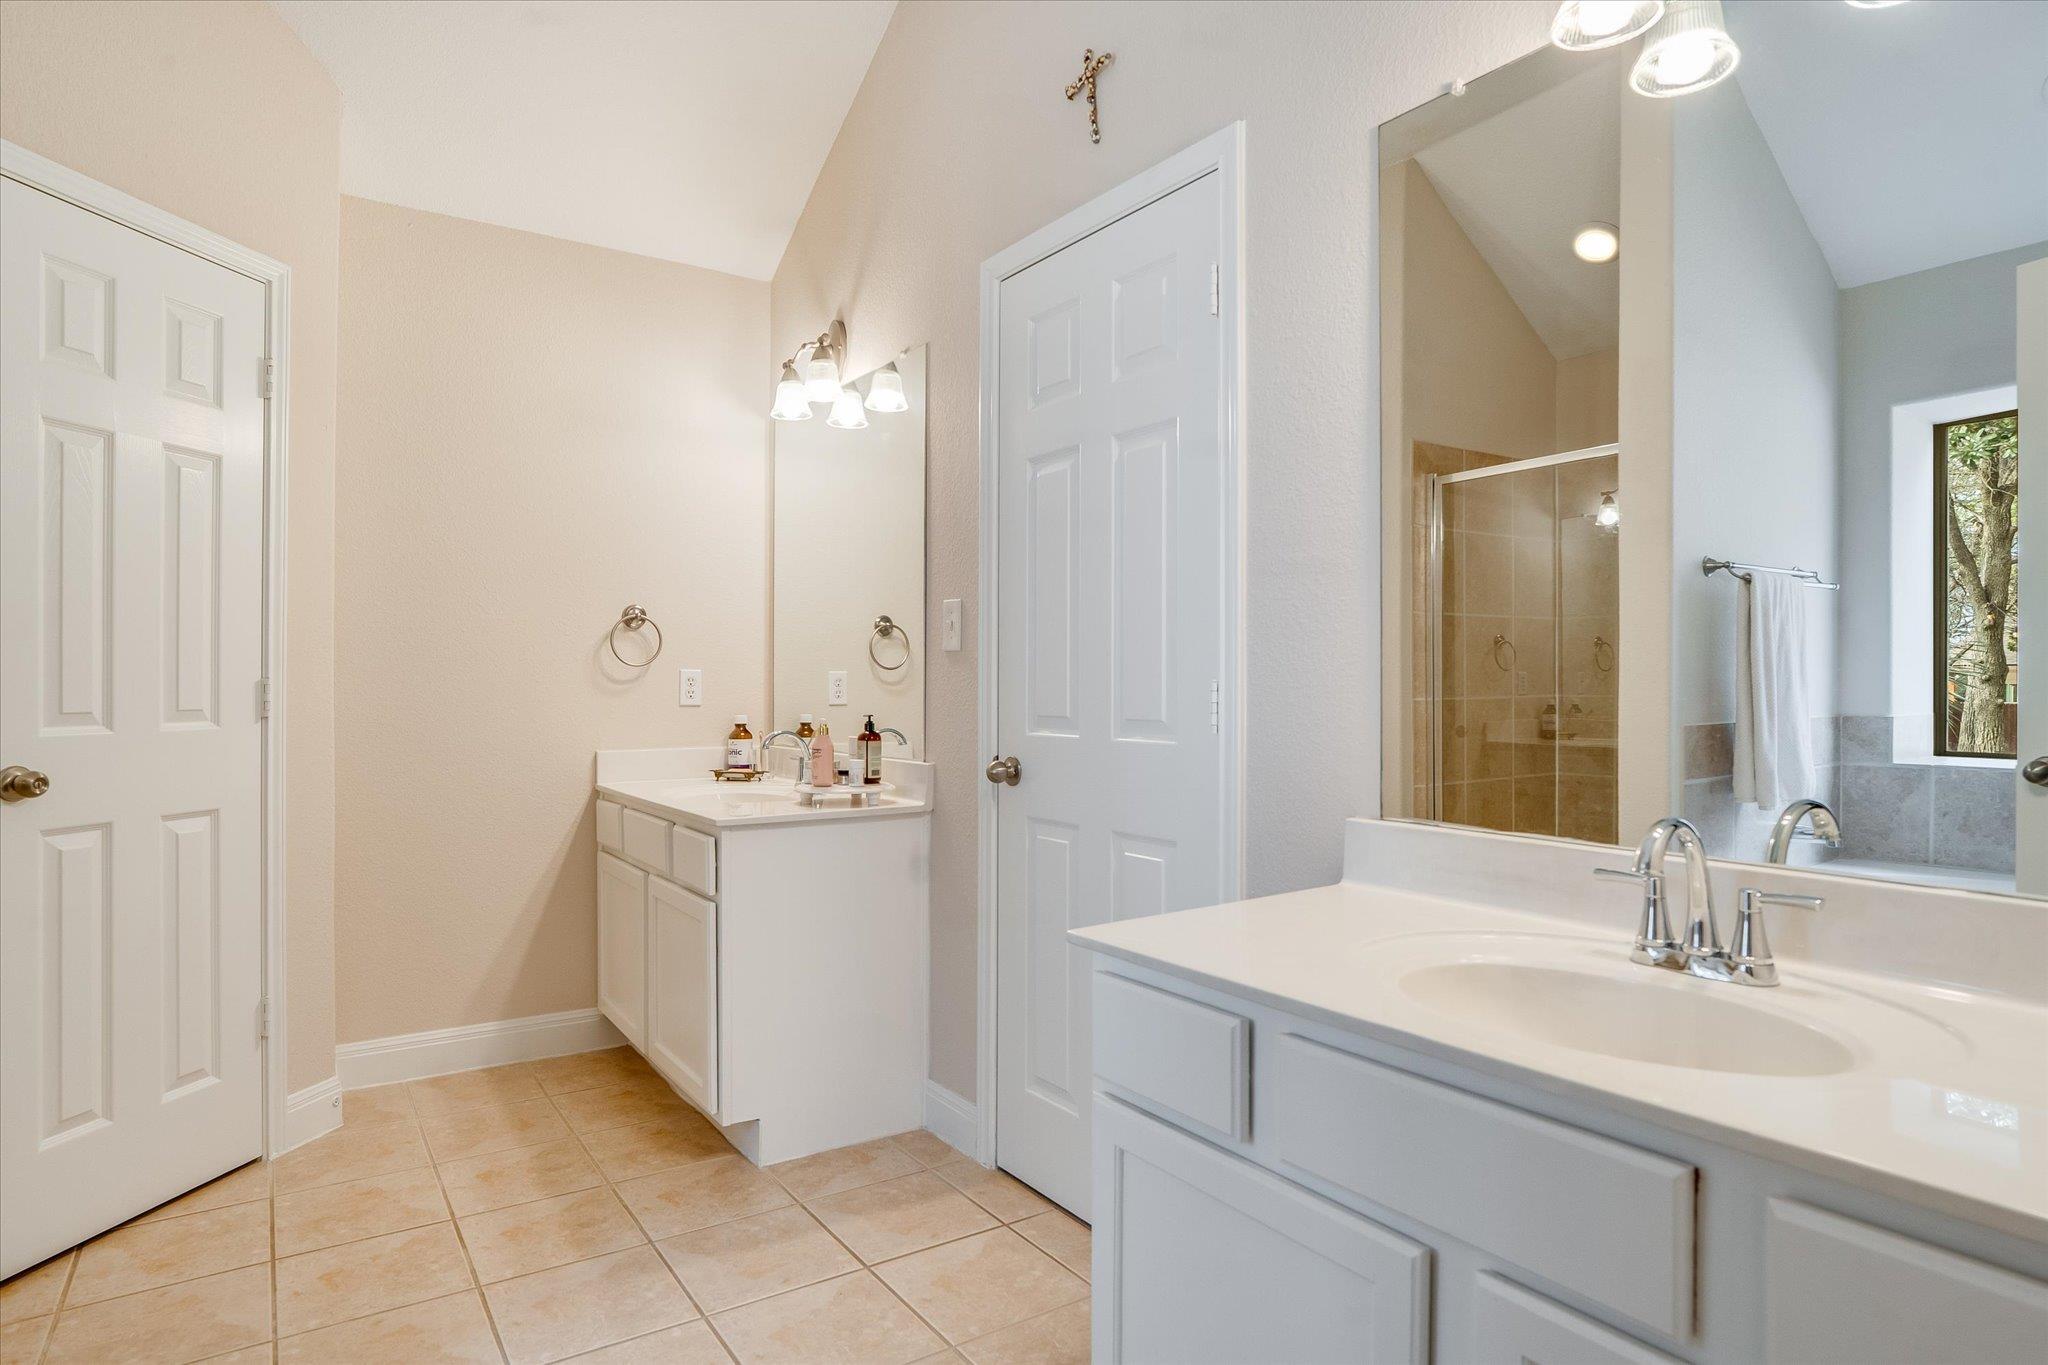
Bathroom with a large double-sink vanity, mirrored wall, and glass-enclosed tiled shower.
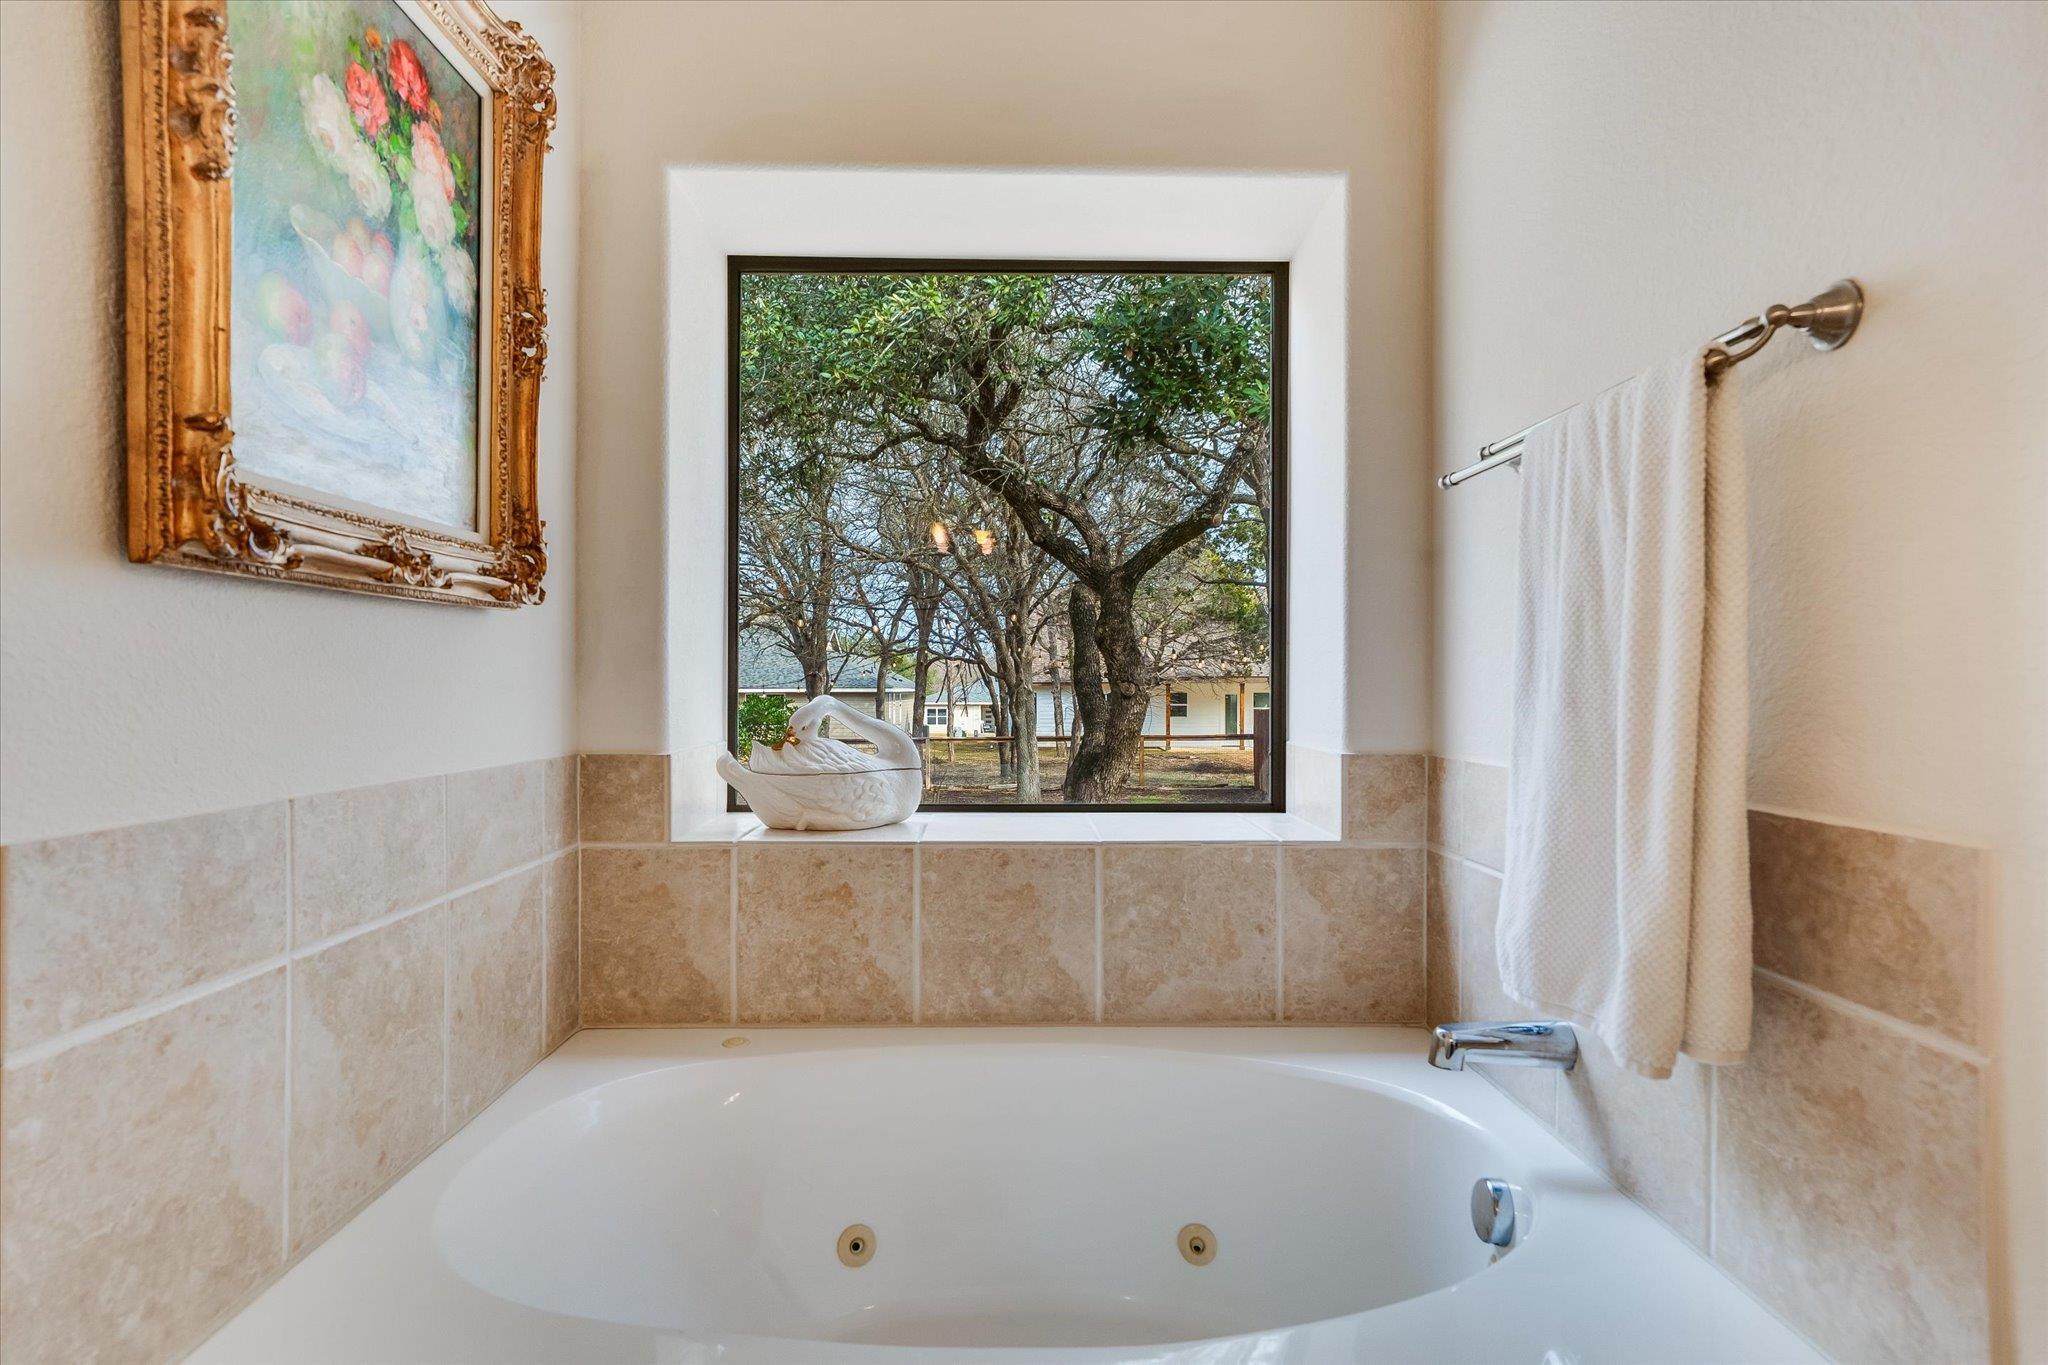
Bathroom jetted tub beneath a large window overlooking mature trees, with beige tile and a swan decoration.
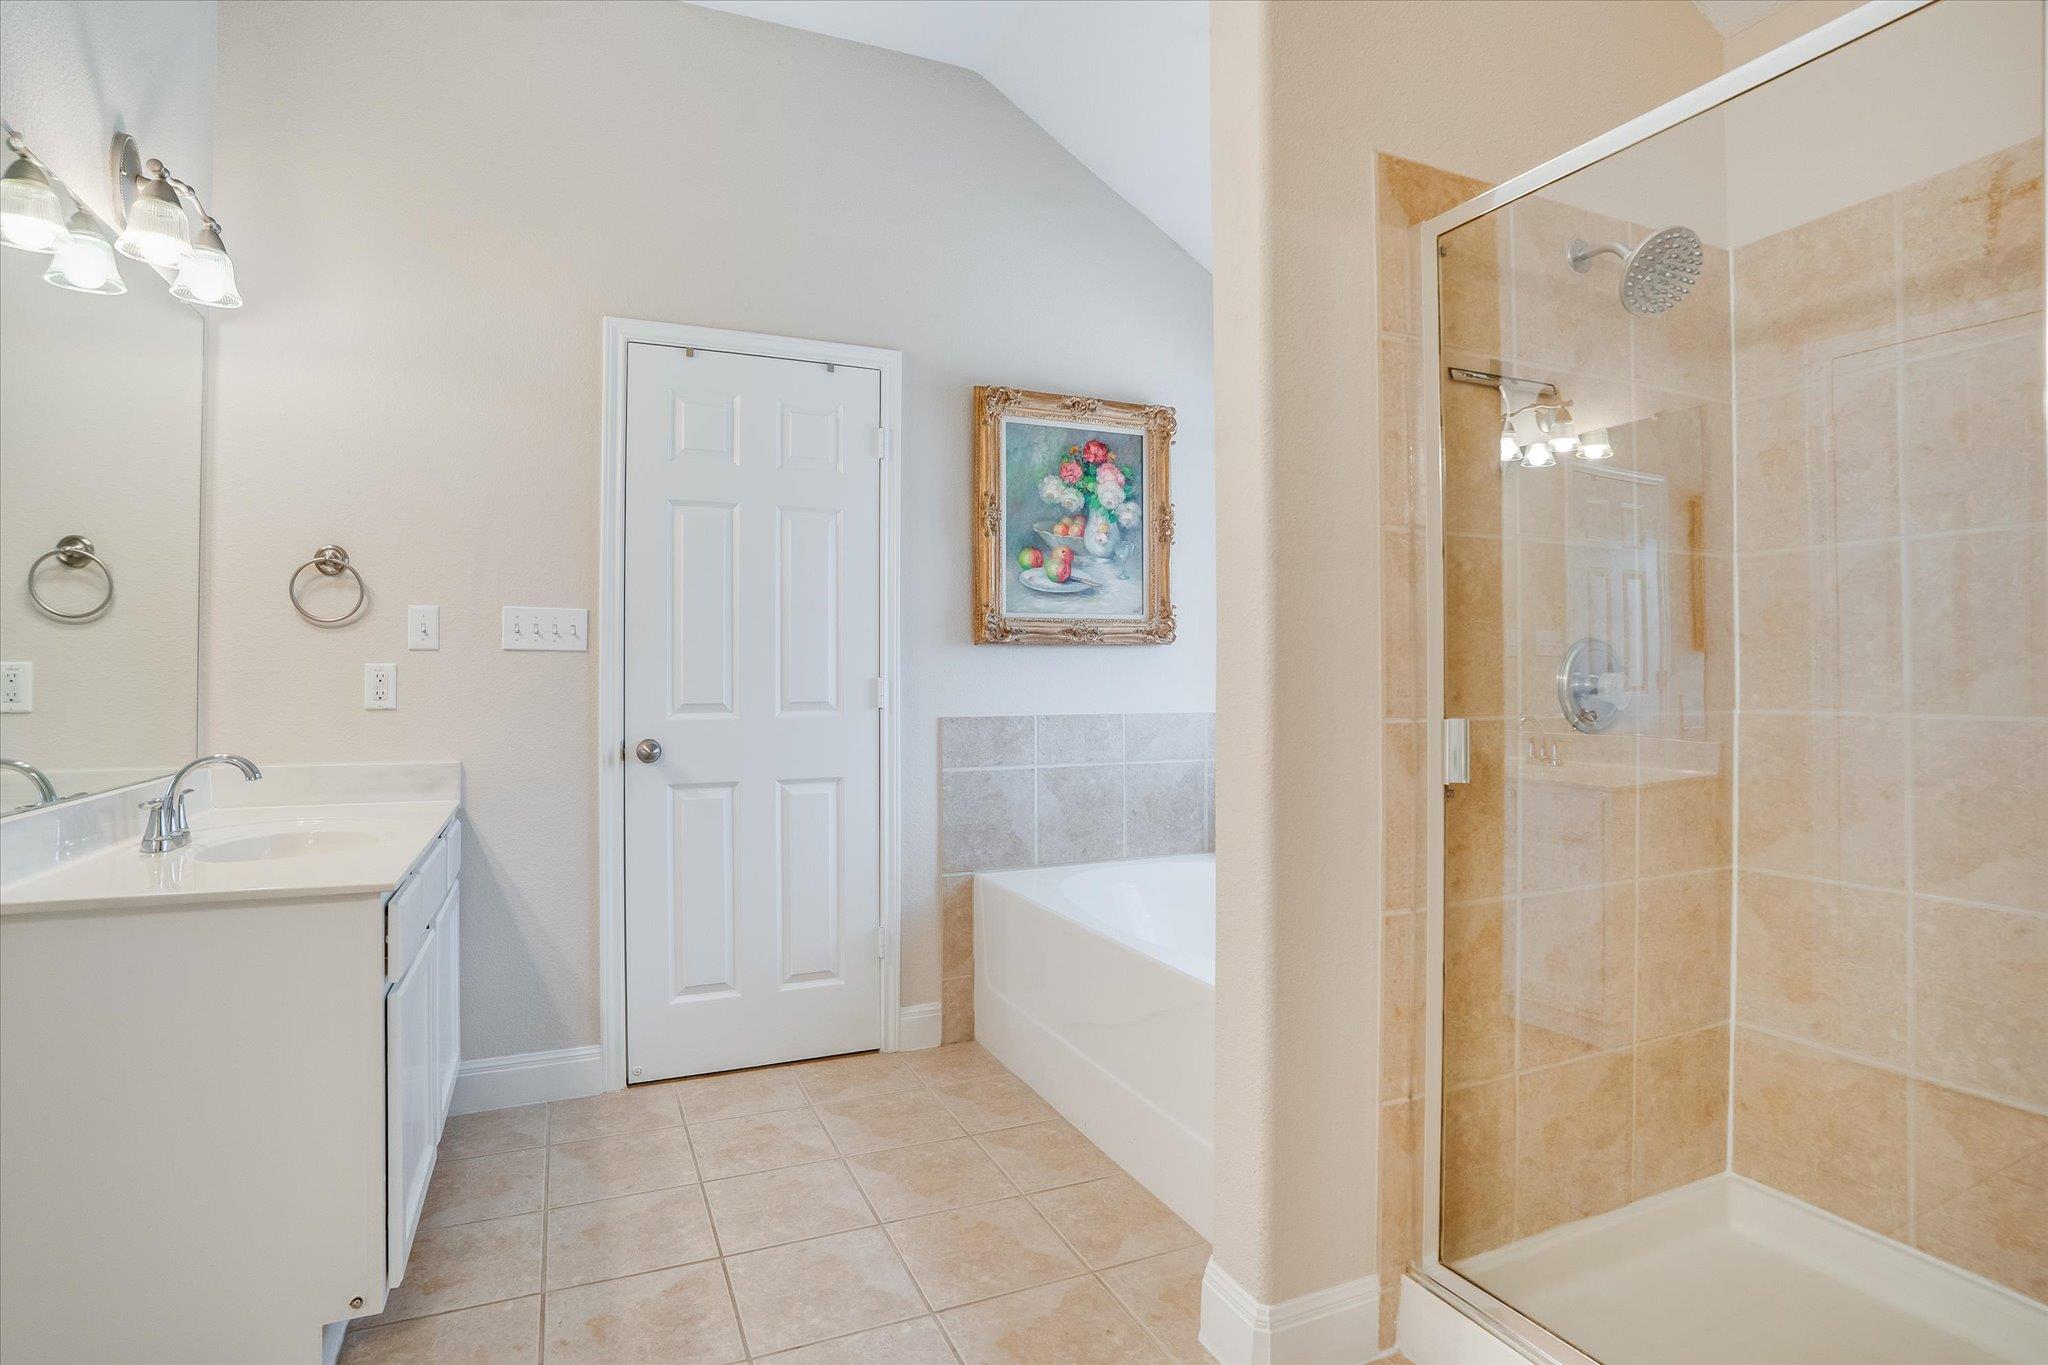
Bathroom with a glass-enclosed tiled shower, bathtub, and white vanity.
Bedroom with a green patterned bedspread, pale curtains, and a large window overlooking trees.
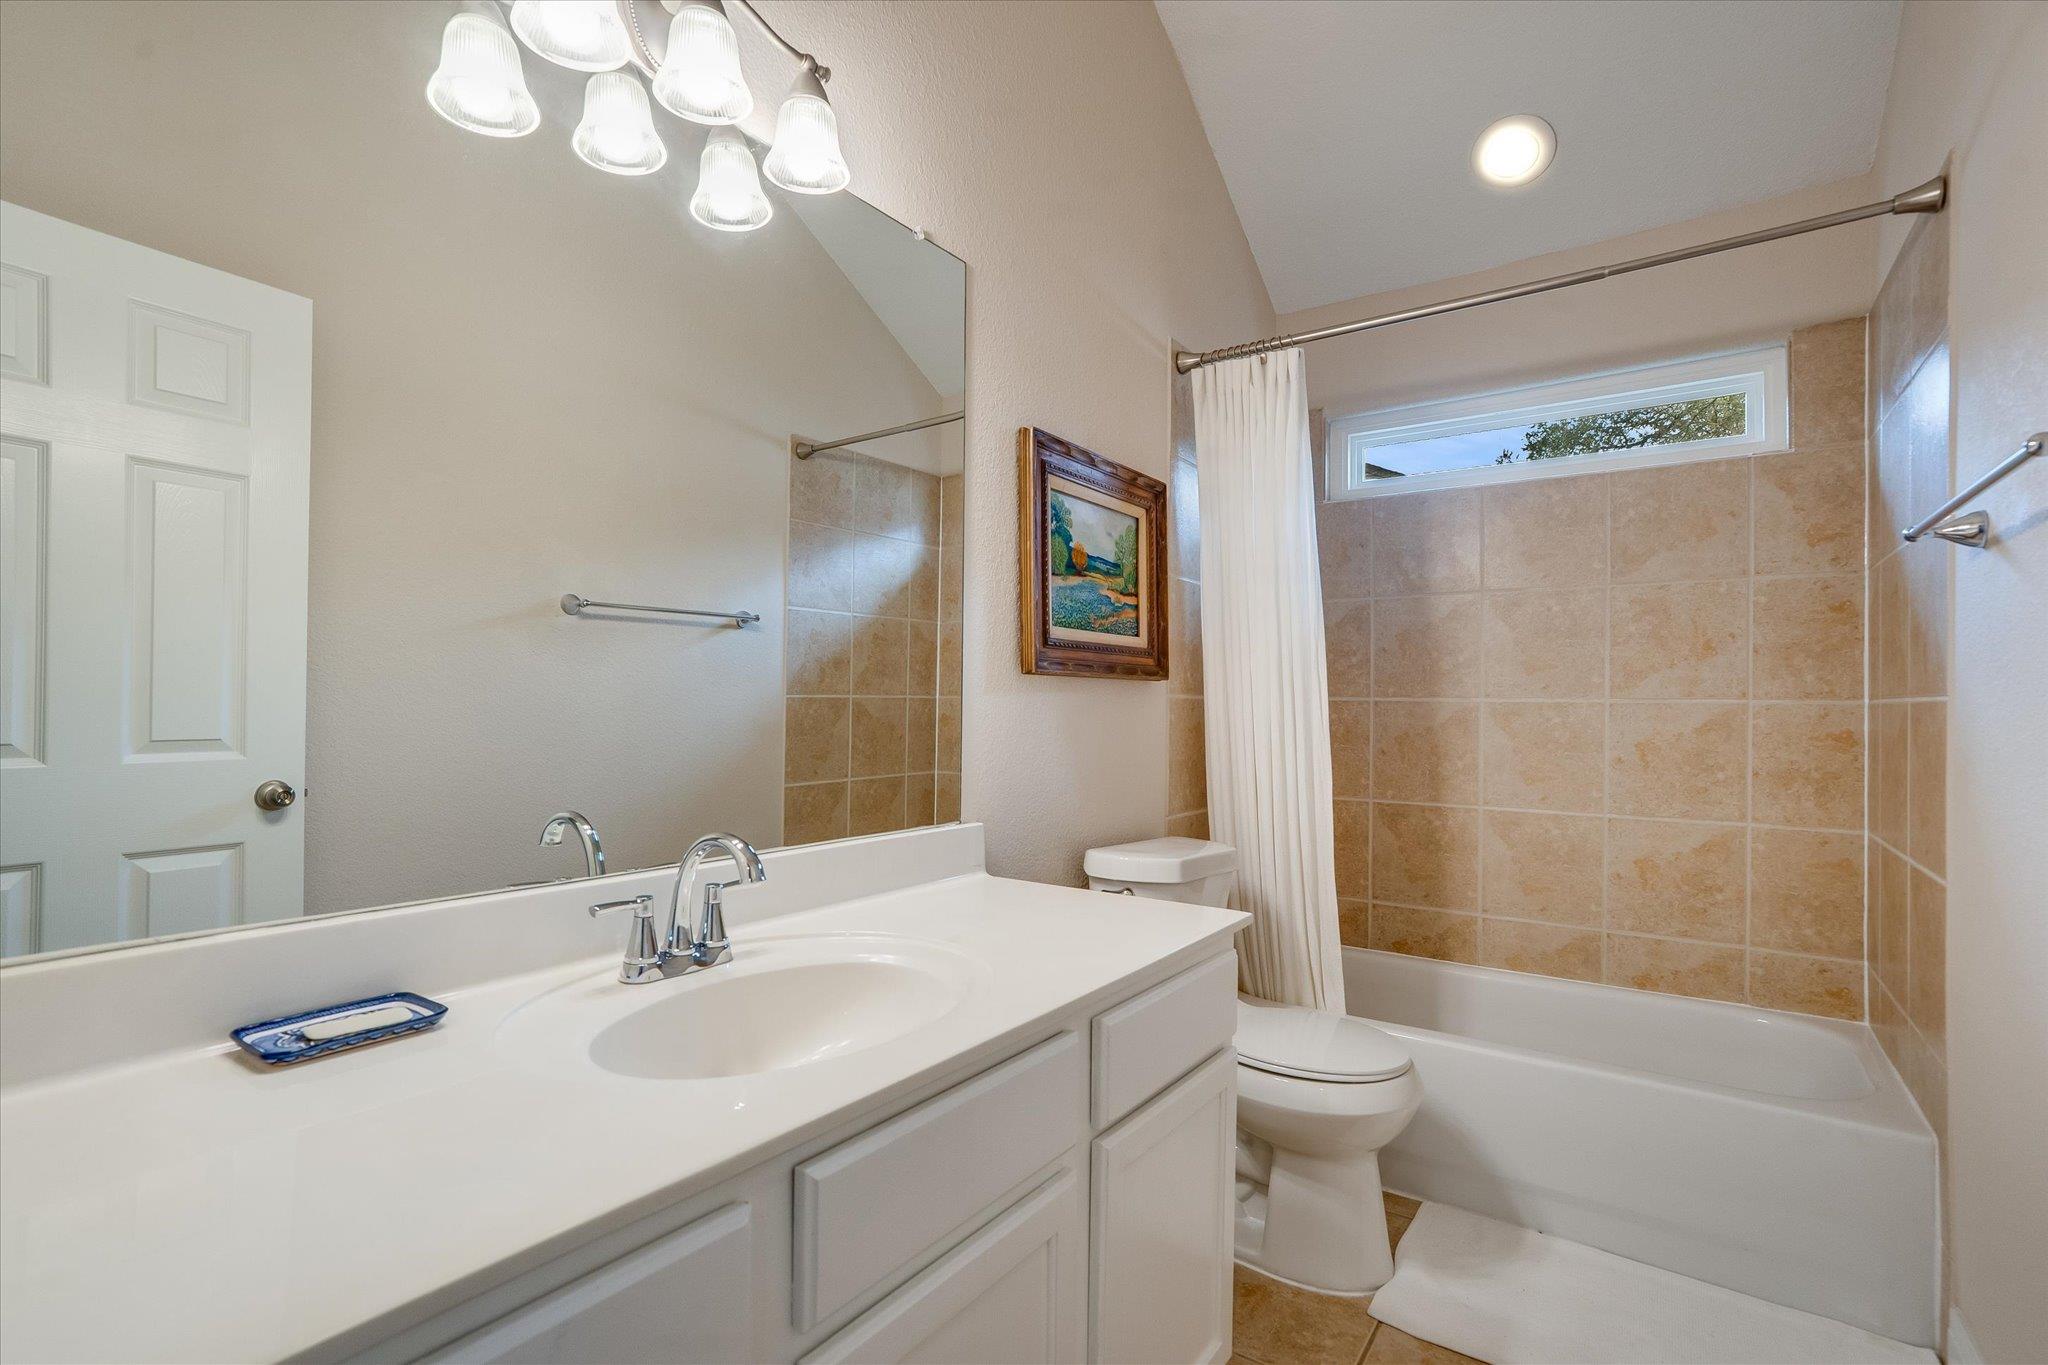
Bathroom with a white vanity and sink, tan tiled tub surround, and narrow window.
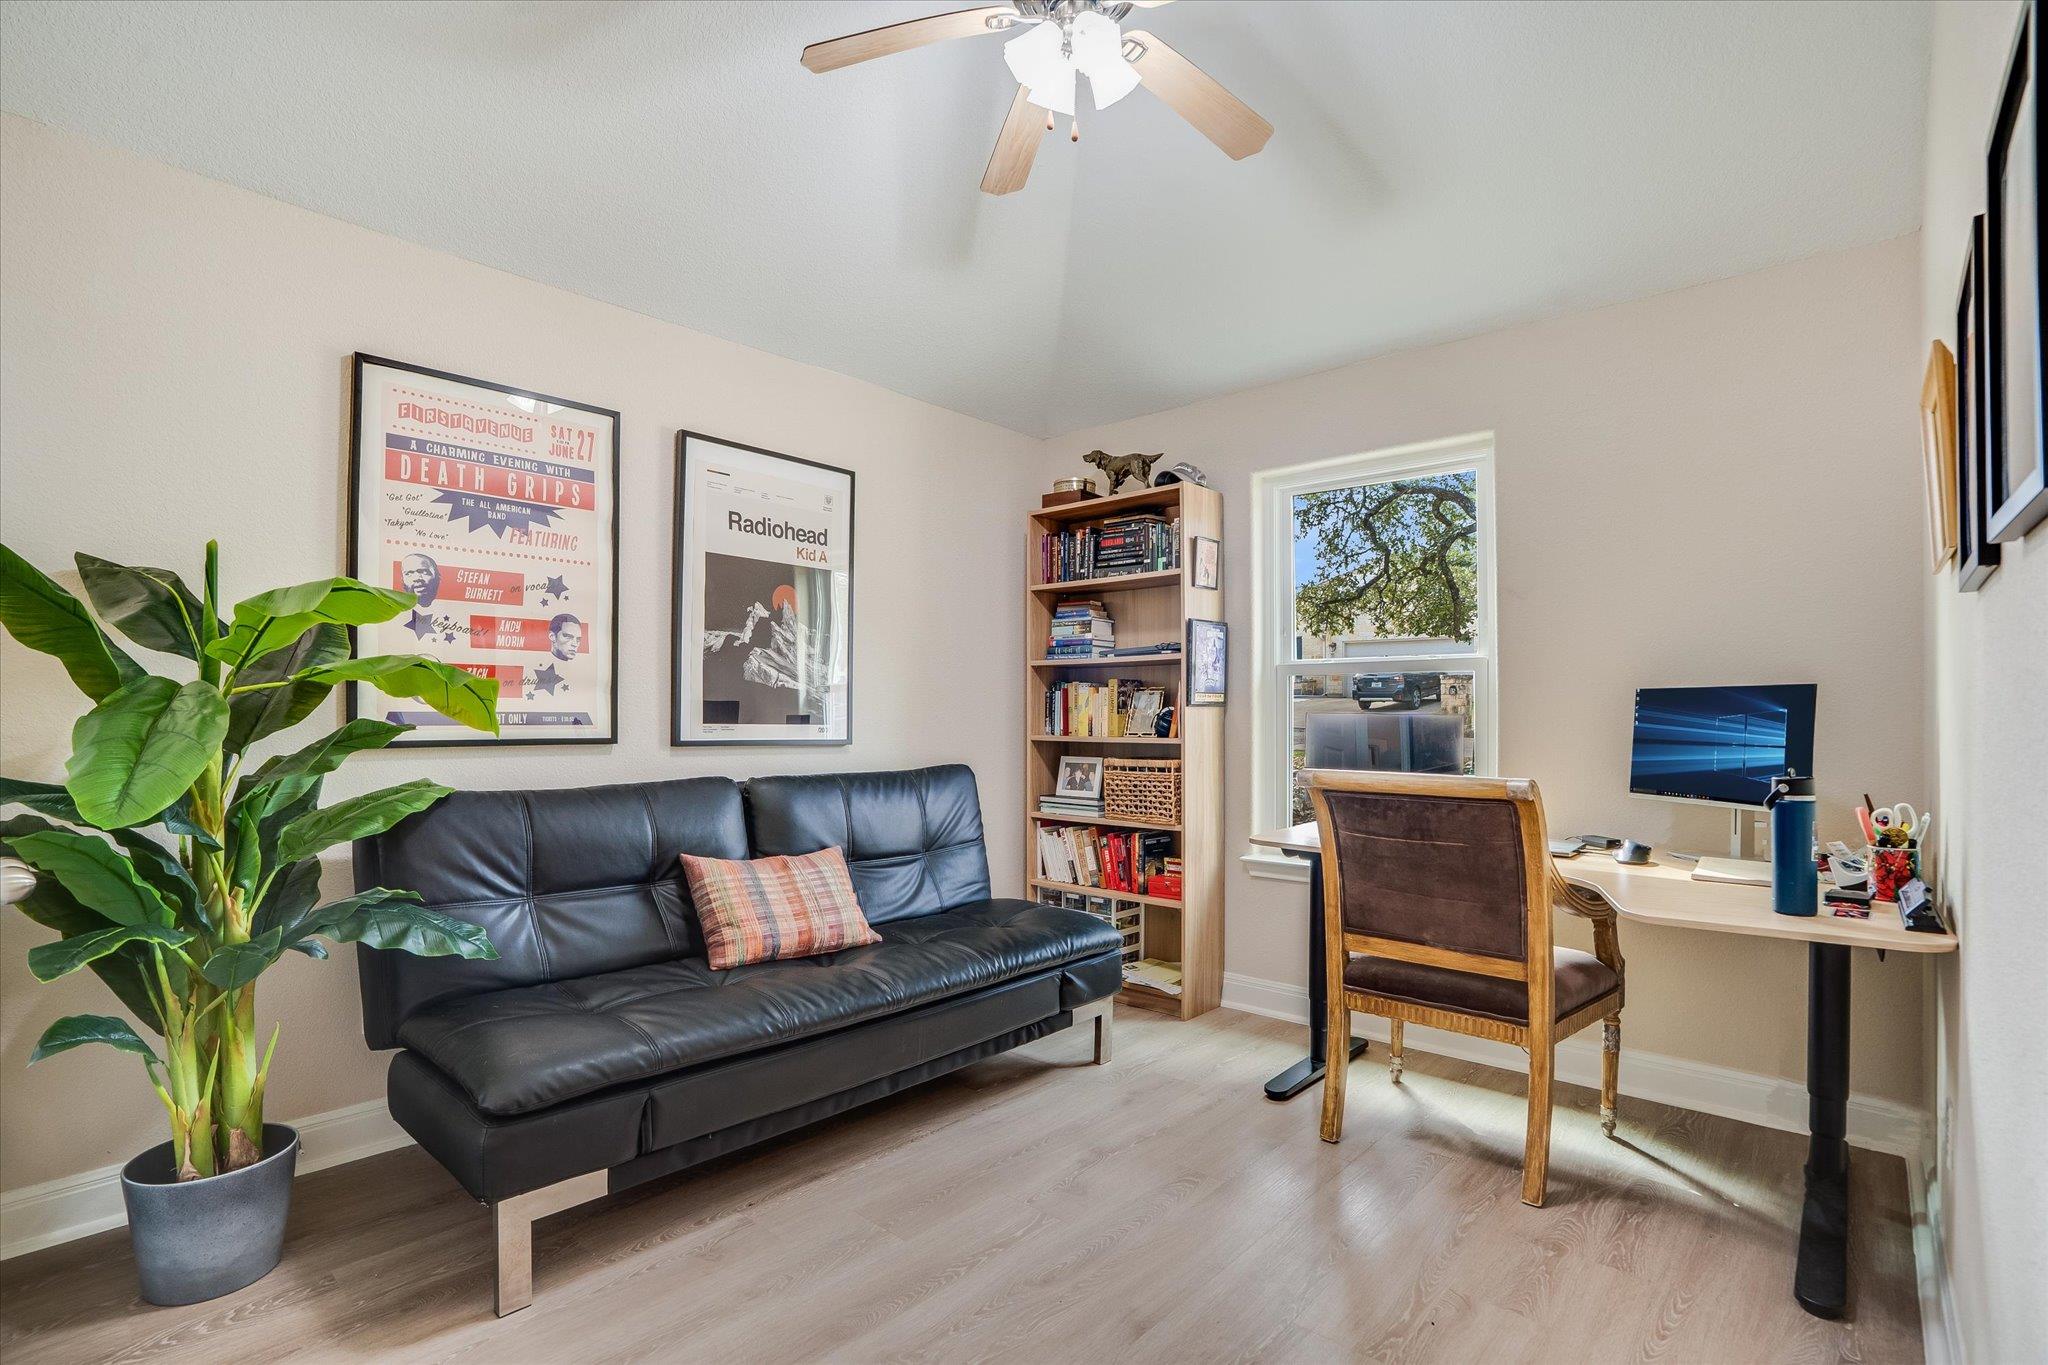
Home office with a black leather sofa, bookcase, and desk beside a window.
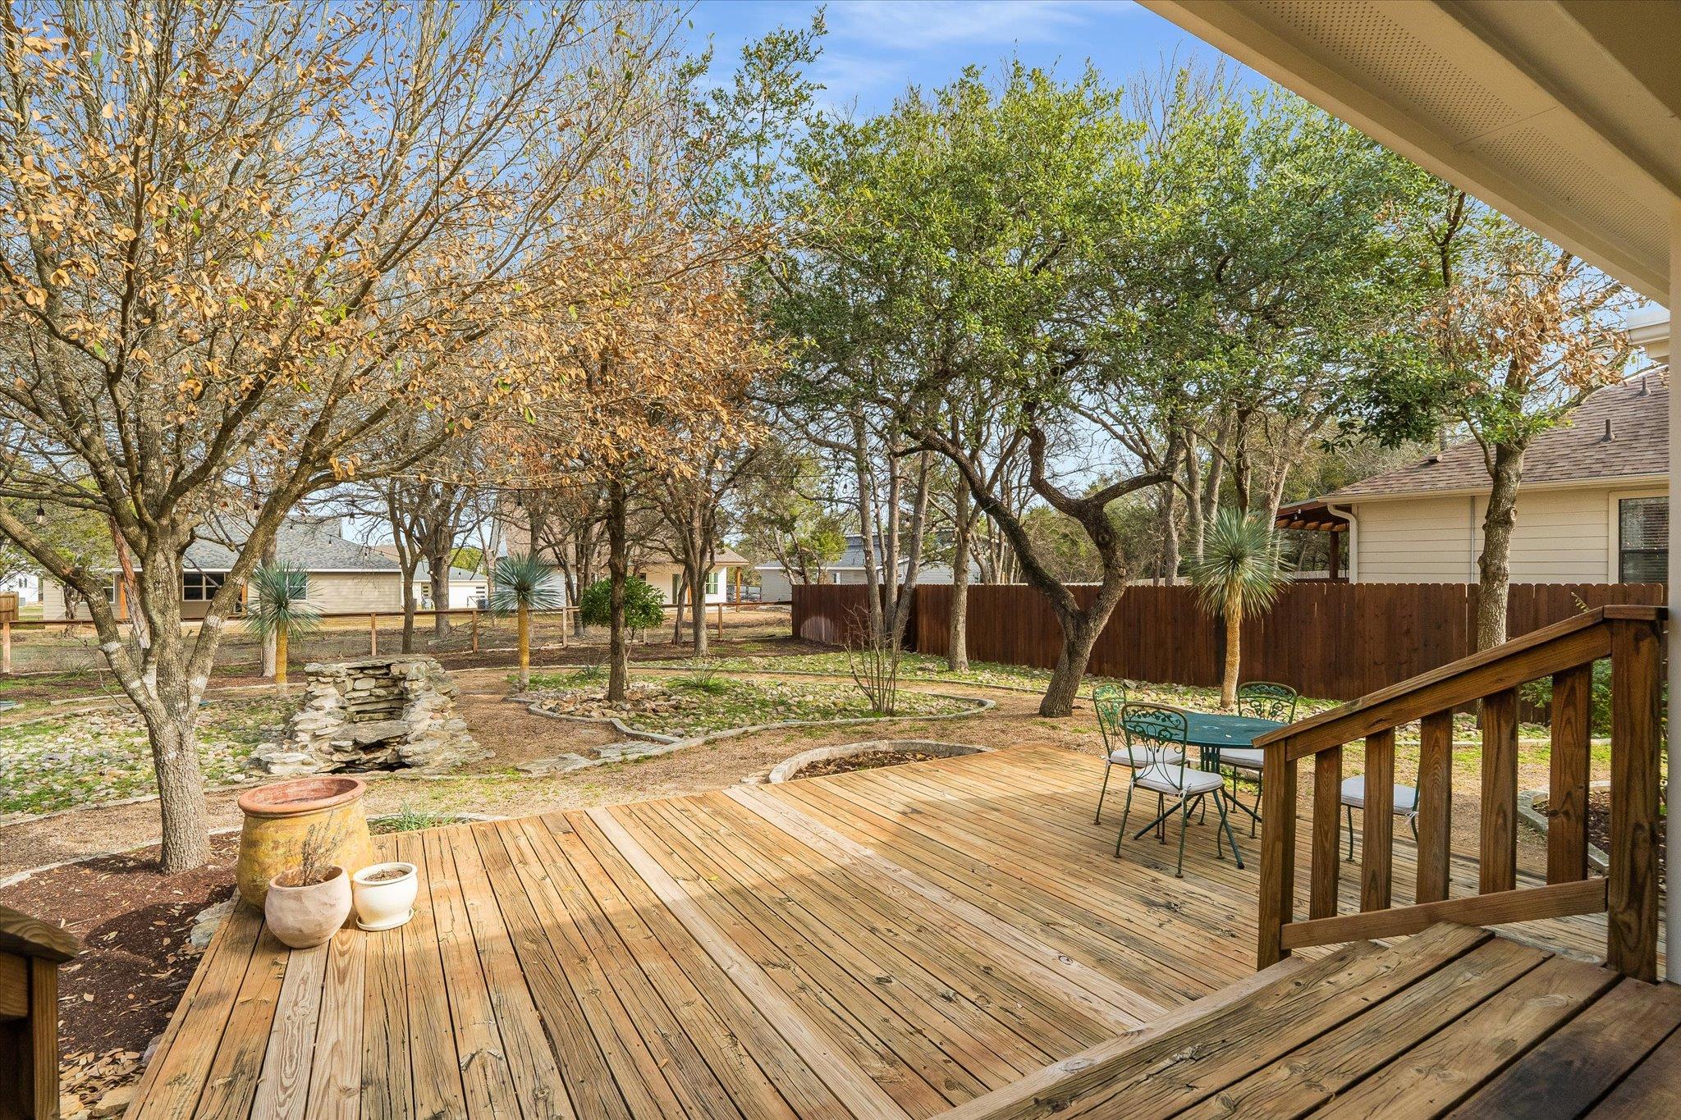
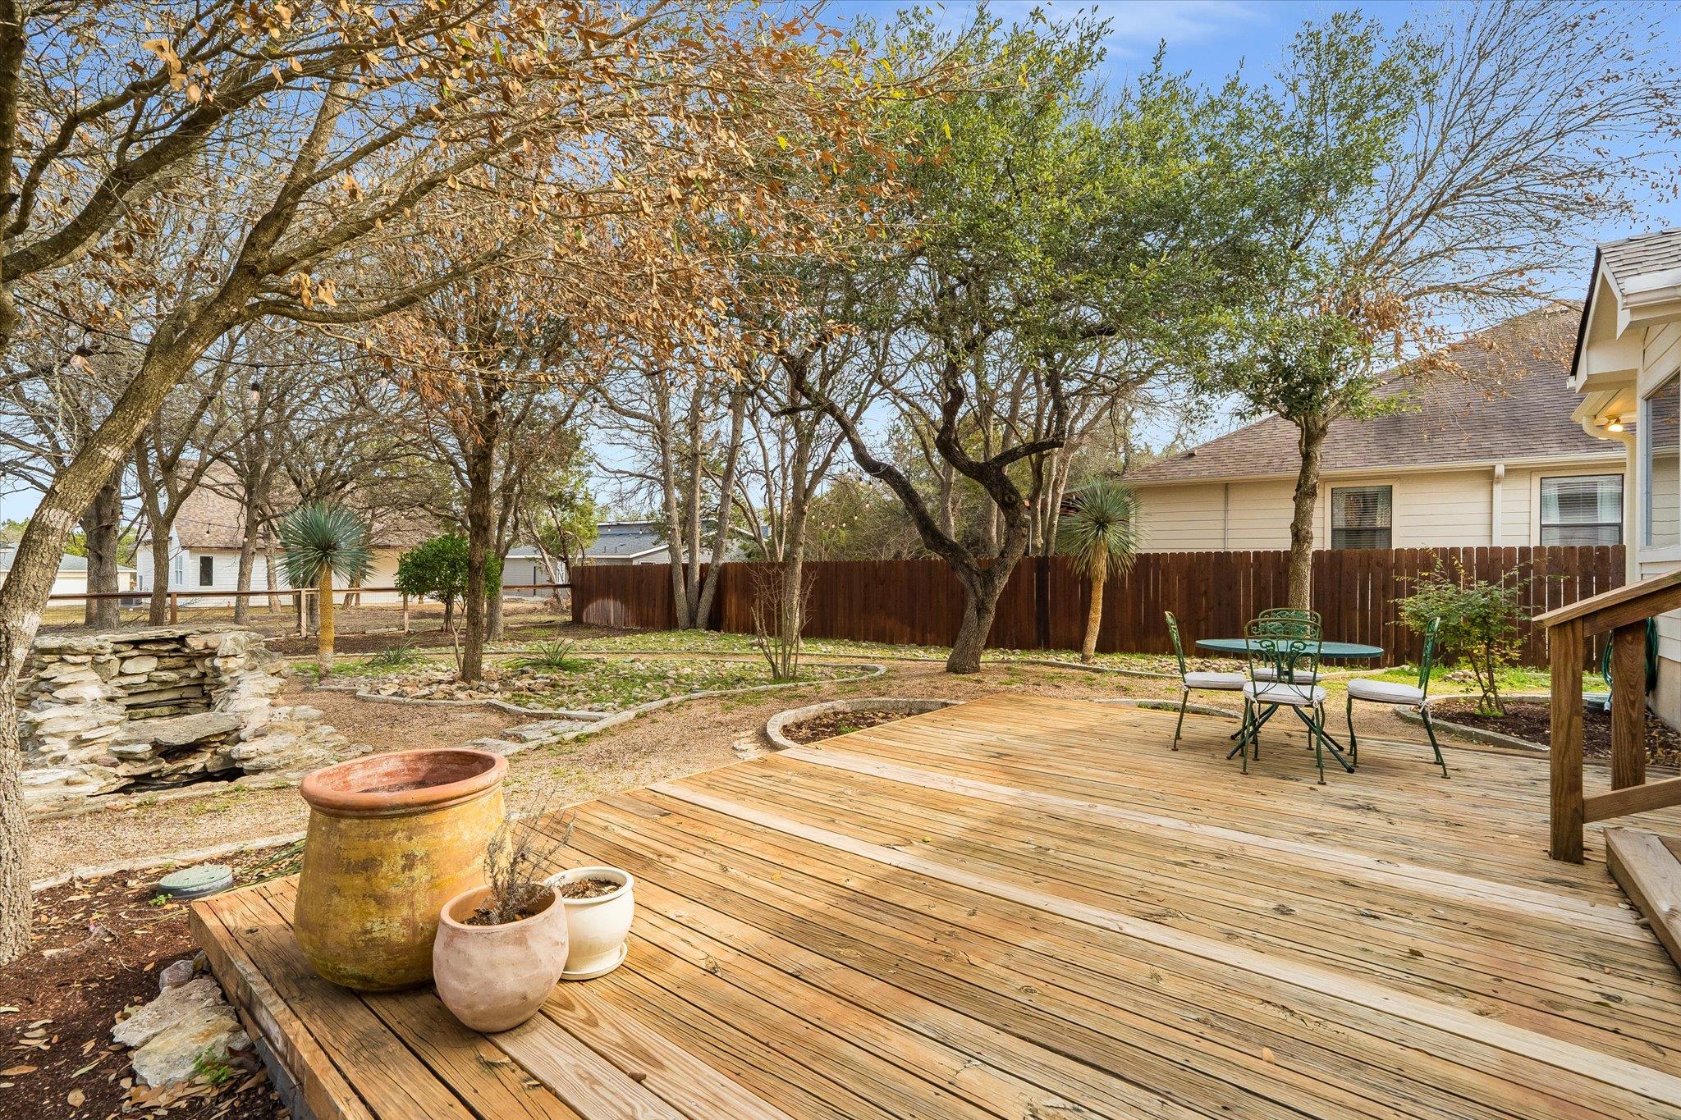
Backyard deck overlooking a tree-filled yard, with outdoor dining furniture and a small stone water feature.
Wooden backyard deck with patio furniture, mature trees, and a fenced yard.
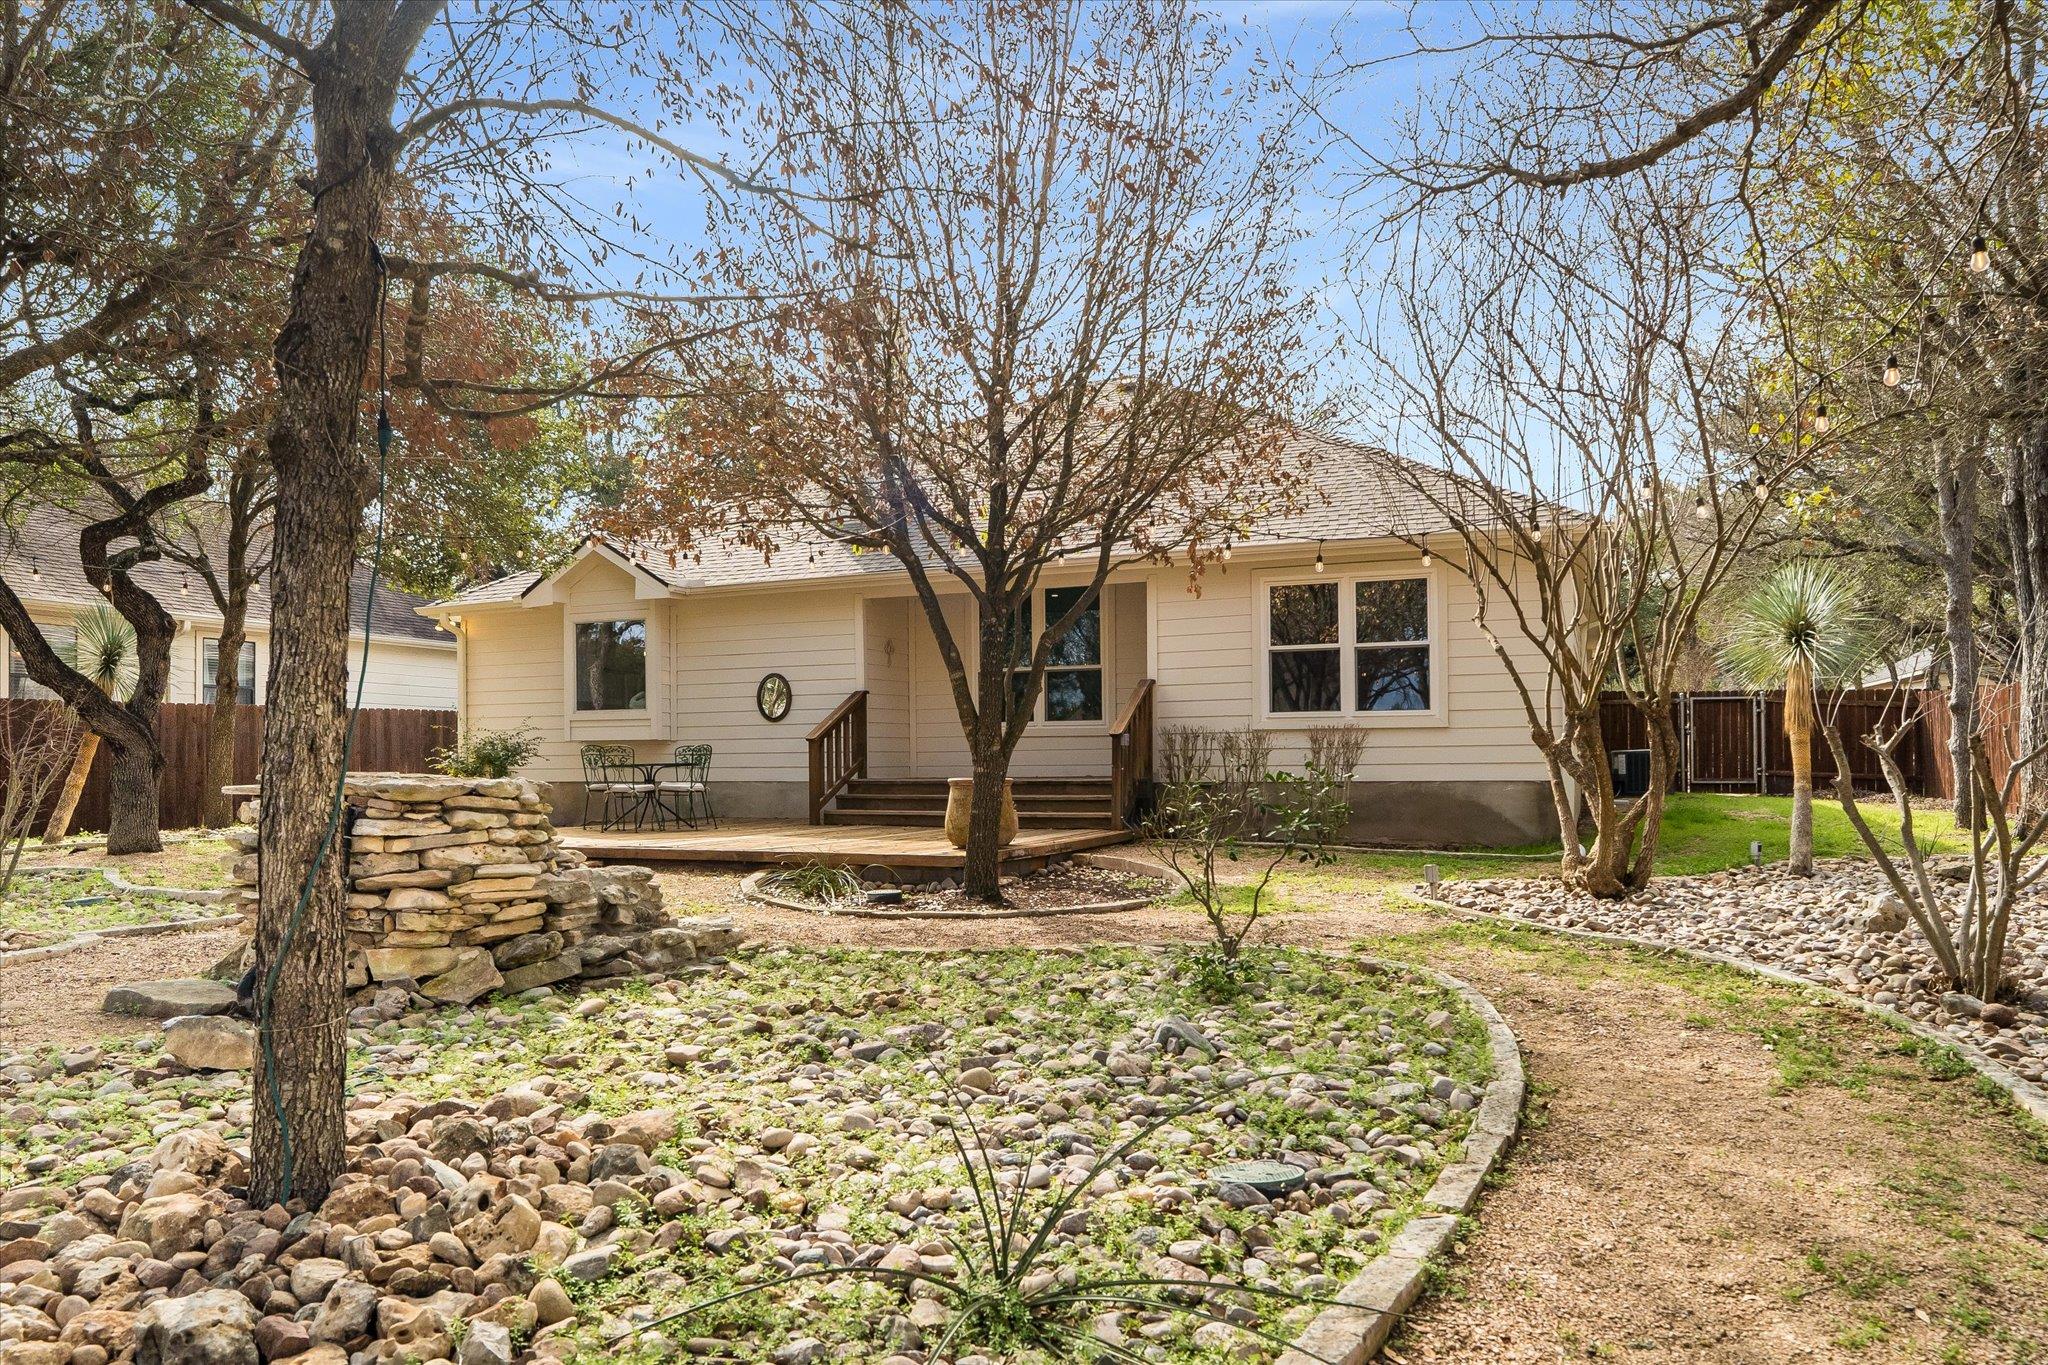
Back of a light-colored house with a raised deck, string lights, and a landscaped rock garden.
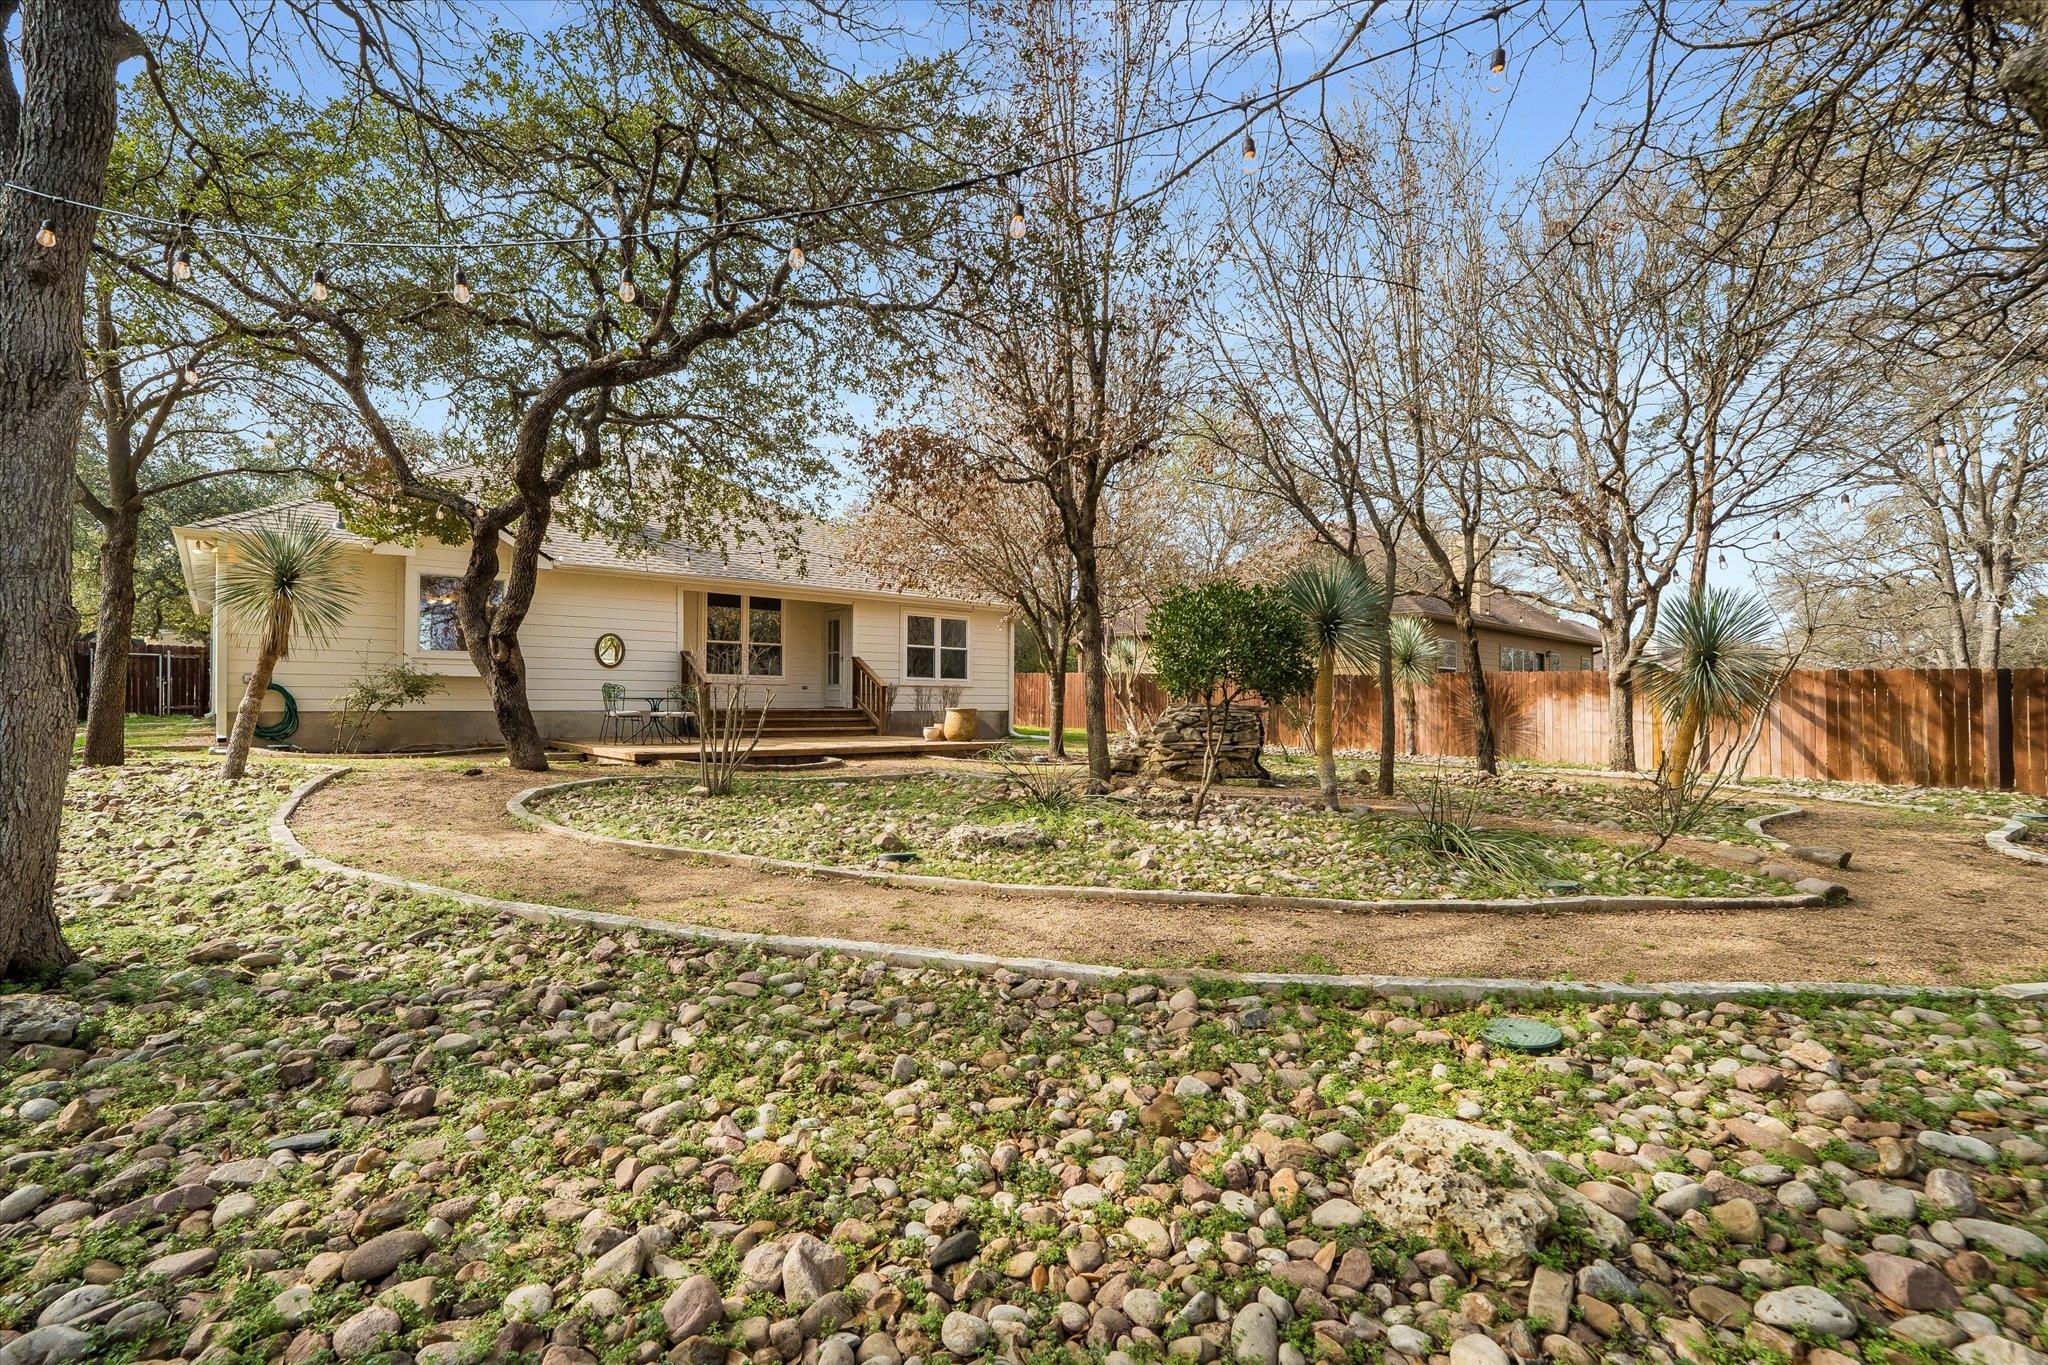
House rear exterior with a low deck, fenced yard, mature trees, and a curved path through landscaping rocks.
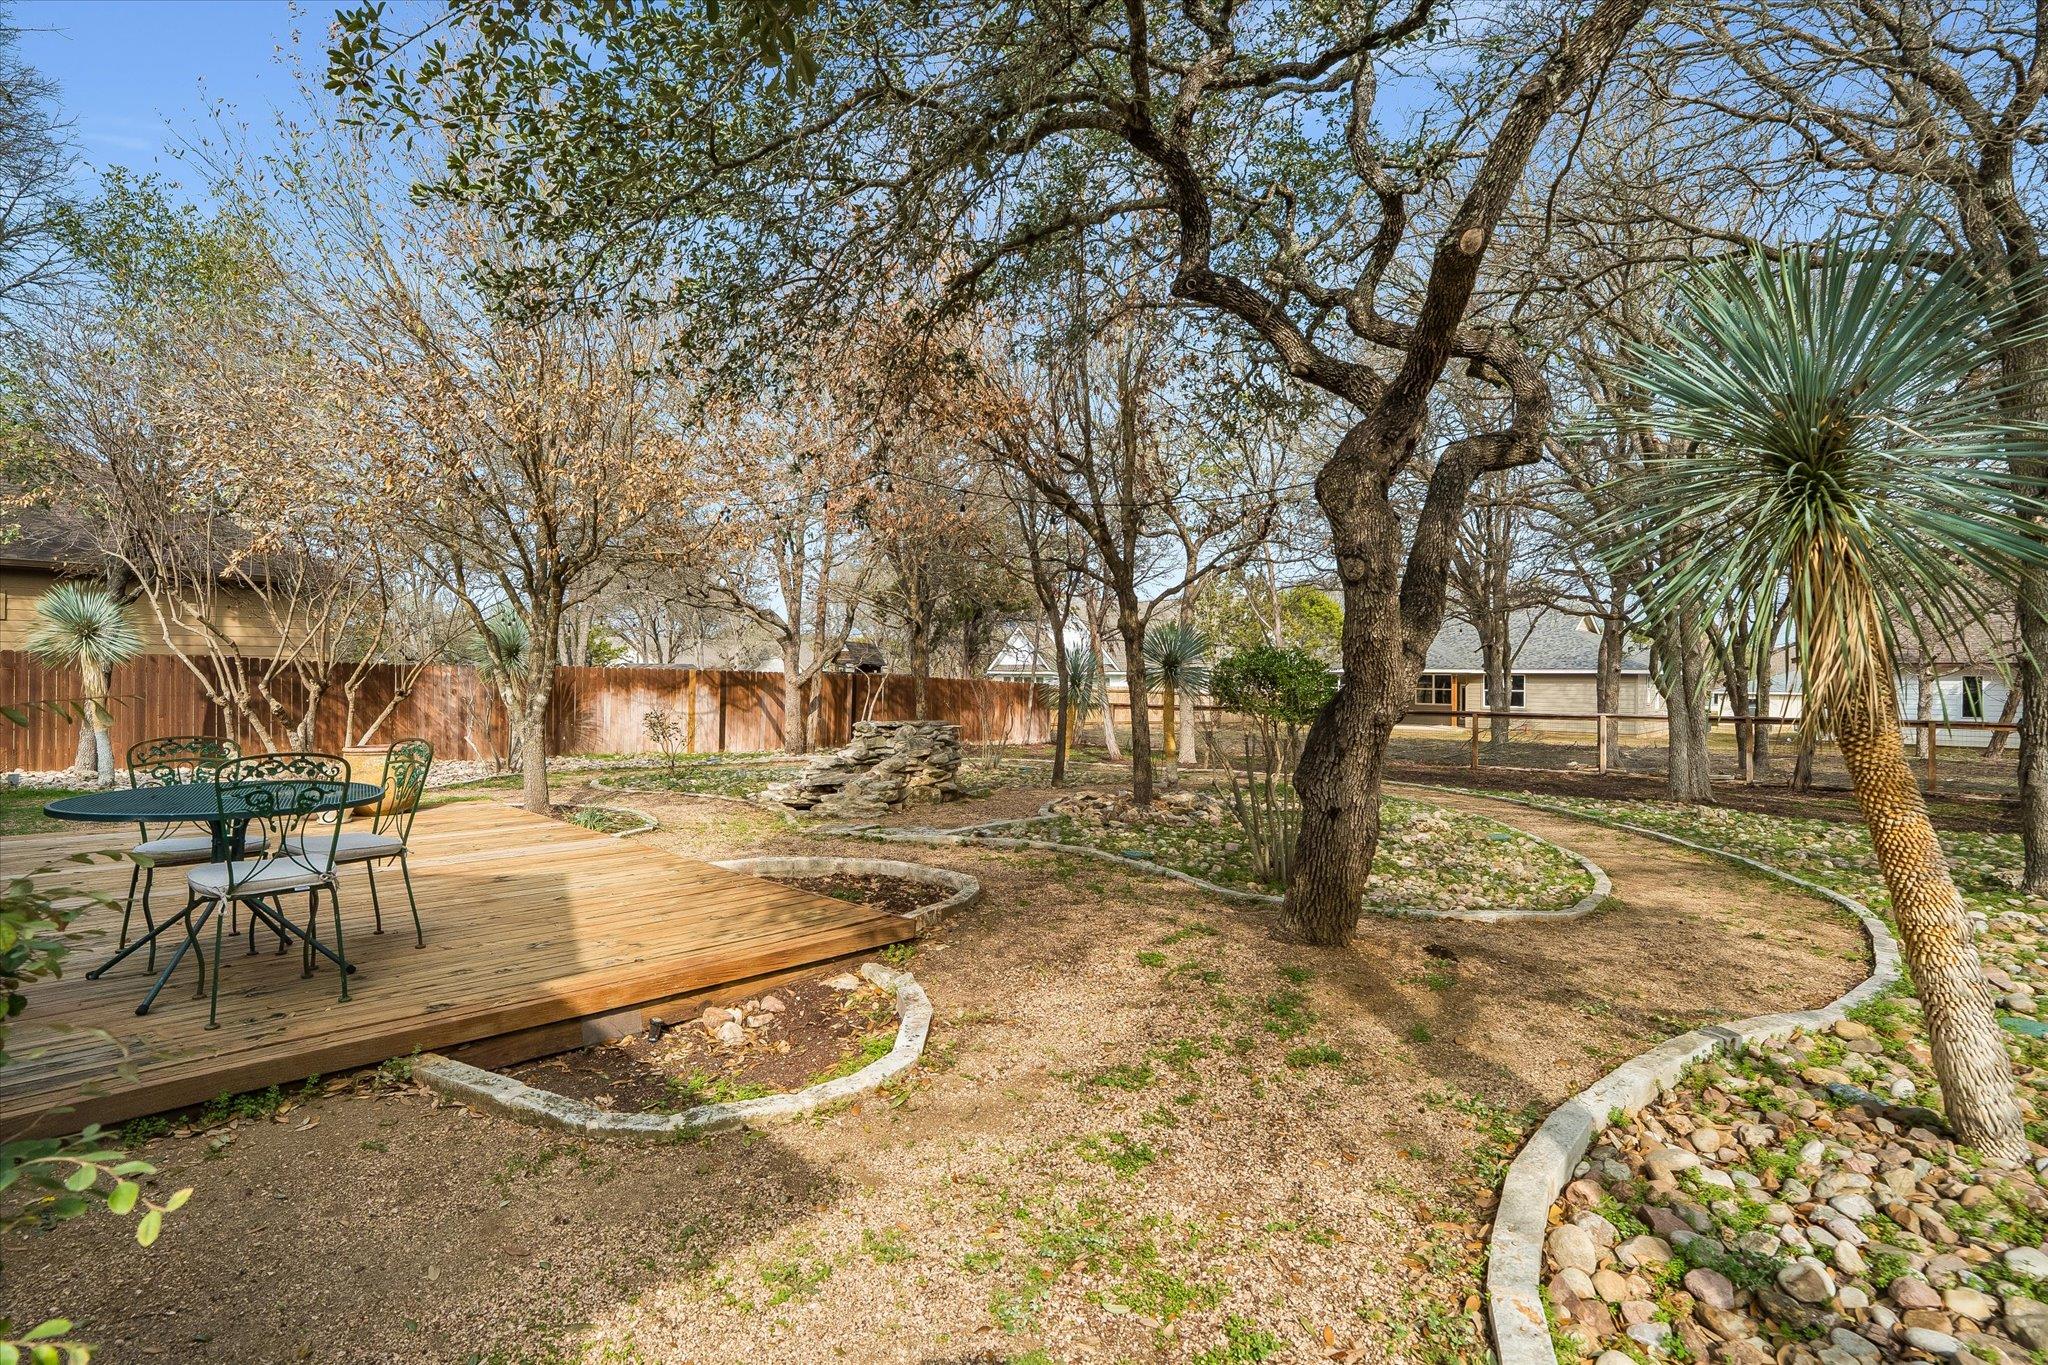
Backyard with a wooden deck and patio set beneath mature trees, bordered by stone landscaping and yucca plants.
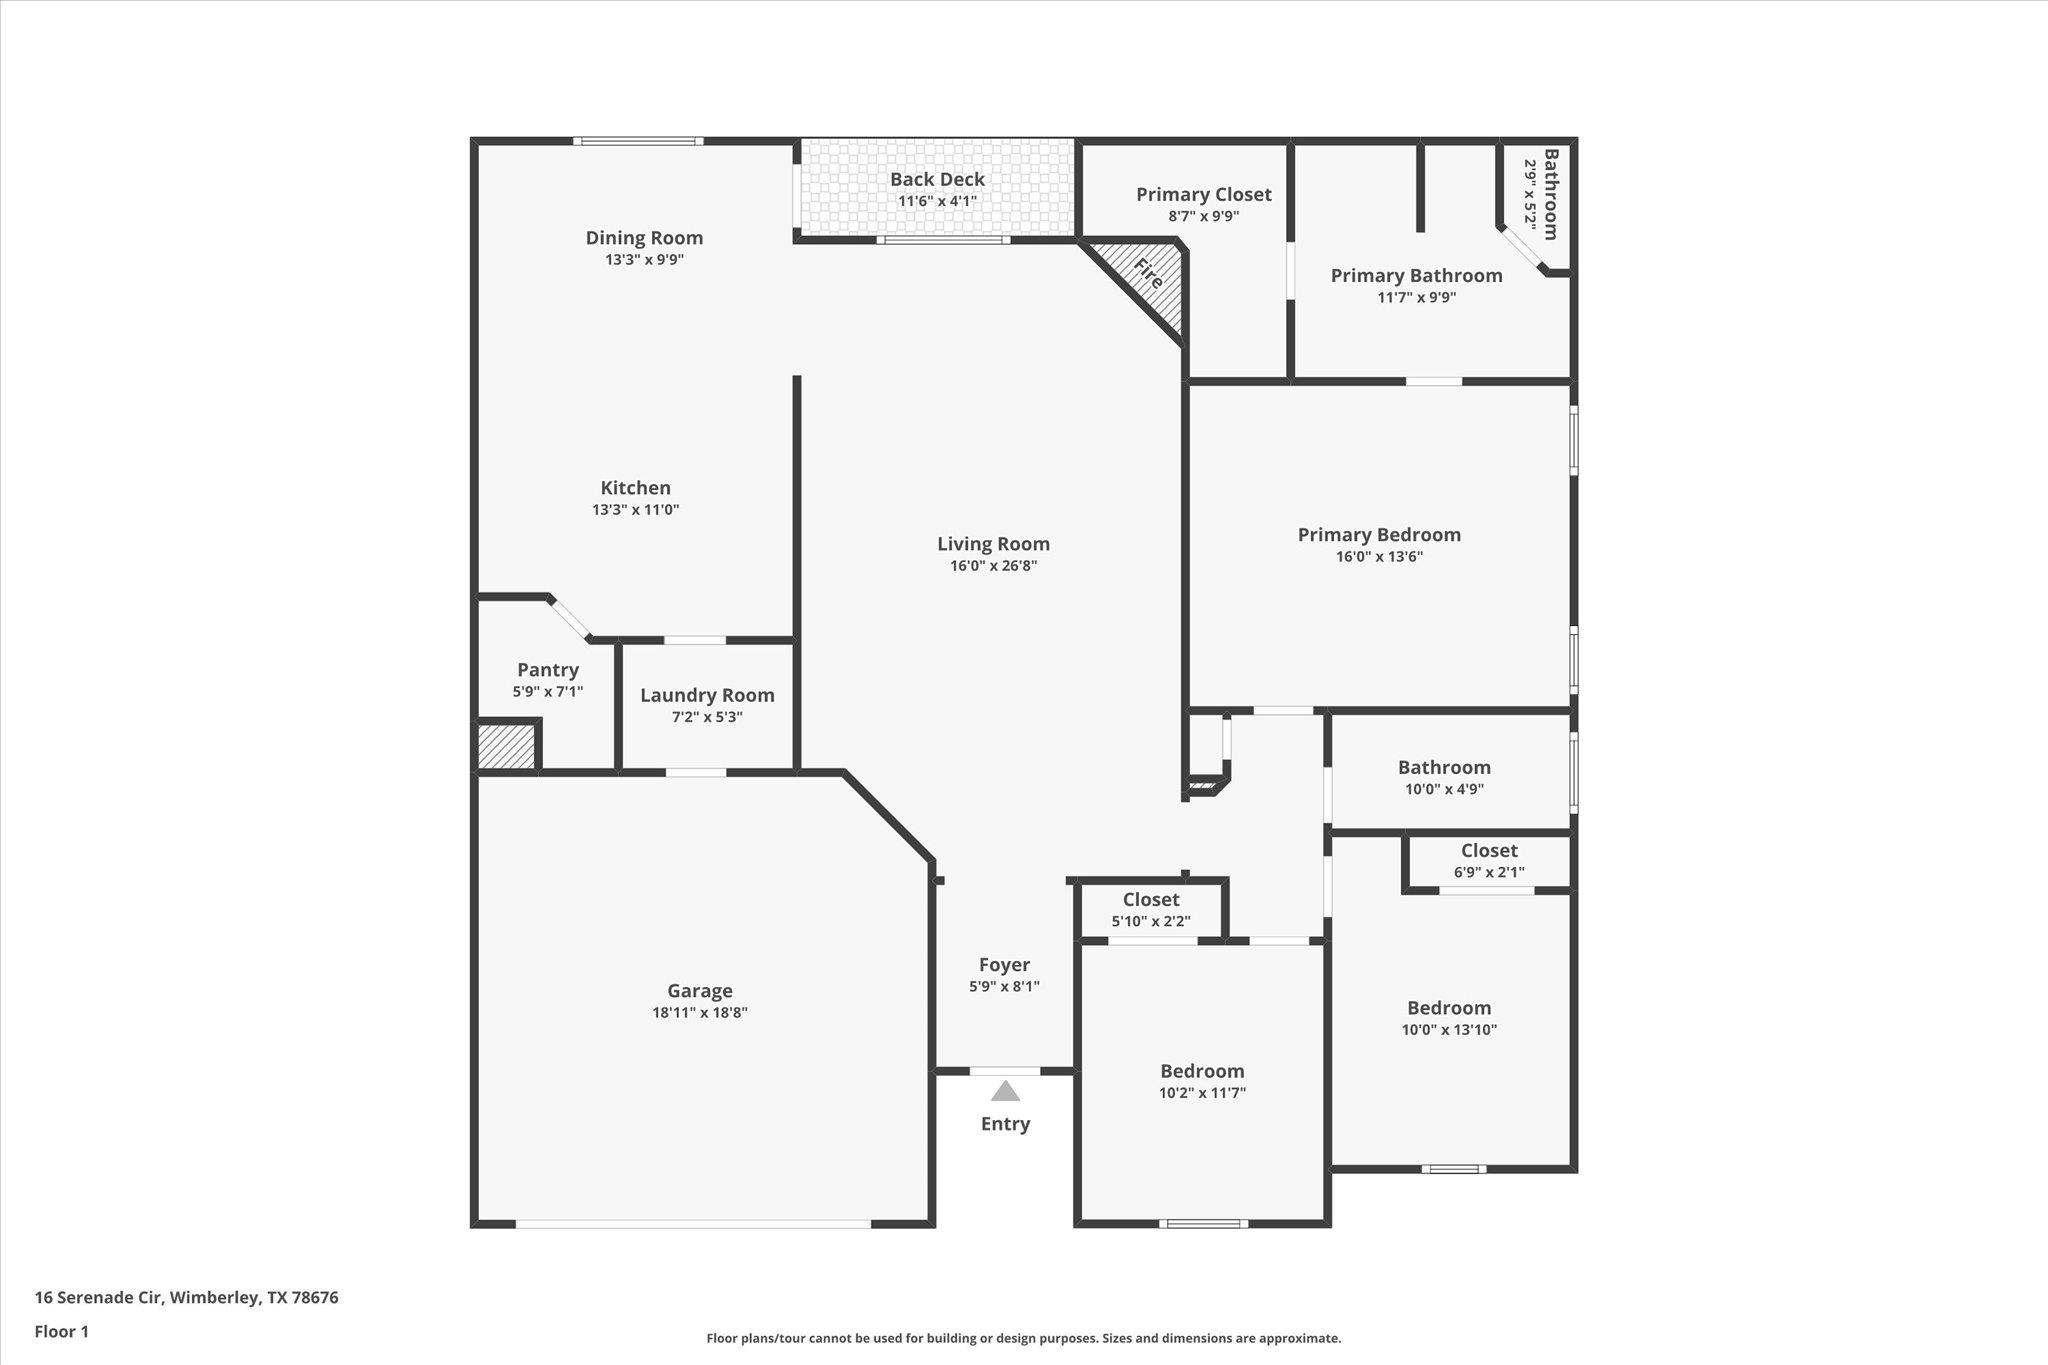
Floor plan for 16 Serenade Circle with labeled rooms and dimensions.
SEE ALL PHOTOS
Stone-front single-story house with an attached garage and a large tree in the front yard.
Stone house with a two-car garage, broad driveway, and rock landscaping.
Living room with a built-in bookcase, patterned armchair, and tiled fireplace.
Living room with a cream sofa, patterned armchair, tufted ottoman, and arched opening to the kitchen.
Kitchen and dining area with white cabinetry, a round table, chandelier, and large windows overlooking a fenced yard.
Kitchen and dining area with a central island, white cabinetry, and a chandelier over the table.
Kitchen with granite island, white cabinetry, stainless appliances, and arched opening to living area.
Kitchen with a dark granite island, white cabinets, and dining table by large windows.
Furnished bedroom with a floral quilted bed, vaulted ceiling, ceiling fan, and patterned rug.
Bathroom with a large double-sink vanity, mirrored wall, and glass-enclosed tiled shower.
Bathroom jetted tub beneath a large window overlooking mature trees, with beige tile and a swan decoration.
Bathroom with a glass-enclosed tiled shower, bathtub, and white vanity.
Bedroom with a green patterned bedspread, pale curtains, and a large window overlooking trees.
Bathroom with a white vanity and sink, tan tiled tub surround, and narrow window.
Home office with a black leather sofa, bookcase, and desk beside a window.
Backyard deck overlooking a tree-filled yard, with outdoor dining furniture and a small stone water feature.
Wooden backyard deck with patio furniture, mature trees, and a fenced yard.
Back of a light-colored house with a raised deck, string lights, and a landscaped rock garden.
House rear exterior with a low deck, fenced yard, mature trees, and a curved path through landscaping rocks.
Backyard with a wooden deck and patio set beneath mature trees, bordered by stone landscaping and yucca plants.
Floor plan for 16 Serenade Circle with labeled rooms and dimensions.
Courtesy of Hills Of Texas Sky Realty, Jonathan Bailey Listing Contact: (512) 599-7587 
For Sale

16 Serenade CIR

16 Serenade CIR, Wimberley, TX 78676

$399,000
Located on a quiet cul-de-sac, 16 Serenade Circle offers a functional layout, quality finishes, and a convenient location just minutes from Wimberley schools, H-E-B, and the Wimberley Square.

This 3-bedroom, 2-bath home features 1,704 square feet with an open living area, a wood-burning fireplace, and large windows that provide plenty of natural light. The kitchen includes granite countertops, ample cabinet space, an island for additional prep space, and a dining area overlooking the backyard.

The backyard is one of the property's standout features. Professionally landscaped with mature trees, stone walkways, colorful plantings, and a beautiful fountain, it offers a private outdoor space that's as inviting as the interior. A large deck and patio provide plenty of room for relaxing or entertaining, while the fully fenced yard offers both privacy and functionality.

The primary suite includes a walk-in closet and private bath, while two additional bedrooms provide flexibility for guests, a home office, or family. Move-in ready and well maintained, this home combines a desirable location with an exceptional outdoor living space that's hard to find.

3
beds

2
baths

1,704 Sq.Ft. LIVING AREA

10,018.8 Sq.Ft. lot

Stone house with a two-car garage, broad driveway, and rock landscaping.

Schedule a Showing

We would love to show you our beautiful property. Please select your preferred date and time below. An agent will be in touch shortly to confirm your appointment.

Schedule a Showing

We would love to show you our beautiful property. Please select your preferred date and time below. An agent will be in touch shortly to confirm your appointment.
Thank you for your interest in 16 Serenade CIR, Wimberley, TX 78676. We are reviewing your request and will be in touch shortly!
Jonathan Bailey

Jonathan Bailey

Features & Amenities

Interior

  • total bedrooms3
  • Total bathrooms2
  • full bathrooms2
  • Flooring Laminate, Tile
  • Fireplace Living Room
  • APPLIANCES Water Softener
  • other interior Features Ceiling Fan(s), Granite Counters, Kitchen Island, Open Floorplan, Primary Bedroom on Main

Area & Lot

  • Status For Sale
  • Living Area1,704 Sq.Ft.
  • Lot Area10,018.8 Sq.Ft.
  • MLS® ID3494591
  • TypeResidential
  • YEAR BUILT2007
  • NeighborhoodWimberley
  • Water FrontageNone
  • View DescriptionNone
  • Elementary SchoolBlue Hole
  • Middle SchoolDanforth
  • High SchoolWimberley
  • School DistrictWimberley ISD

Exterior

  • STORIES1
  • Garage Space2.0
  • water SourcePublic
  • utilitiesAbove Ground, Sewer Connected, Water Connected
  • PoolNone
  • roofShingle
  • lot featuresBack Yard, Cul-De-Sac
  • parkingGarage
  • HEAT TYPEElectric
  • AIR CONDITIONINGCentral Air, Electric
  • sewerPublic Sewer
  • SubstructureSlab
  • Disability FeaturesCentral Living Area
  • other exterior FeaturesPrivate Yard

Financial

  • Sales Price$399,000
  • Real Estate Tax $6,417/yr
  • HOA $120/yr
View Virtual Tour

Mortgage Calculator

Estimate your monthly mortgage payment, including the principal and interest, property taxes, and HOA. Adjust the values to generate a more accurate rate.
All estimates are provided for informational purposes only. Actual amounts may vary.
$0,000 Your Payment 20 15 65
$0,000 Your Payment

Wimberley

A scenic and charming community with waterfront living

Explore

Work With Us

Our expansive network and white-glove service ensure a bespoke experience for both buyers and sellers. Let our top producing team find your dream home today.

Follow Us on Instagram