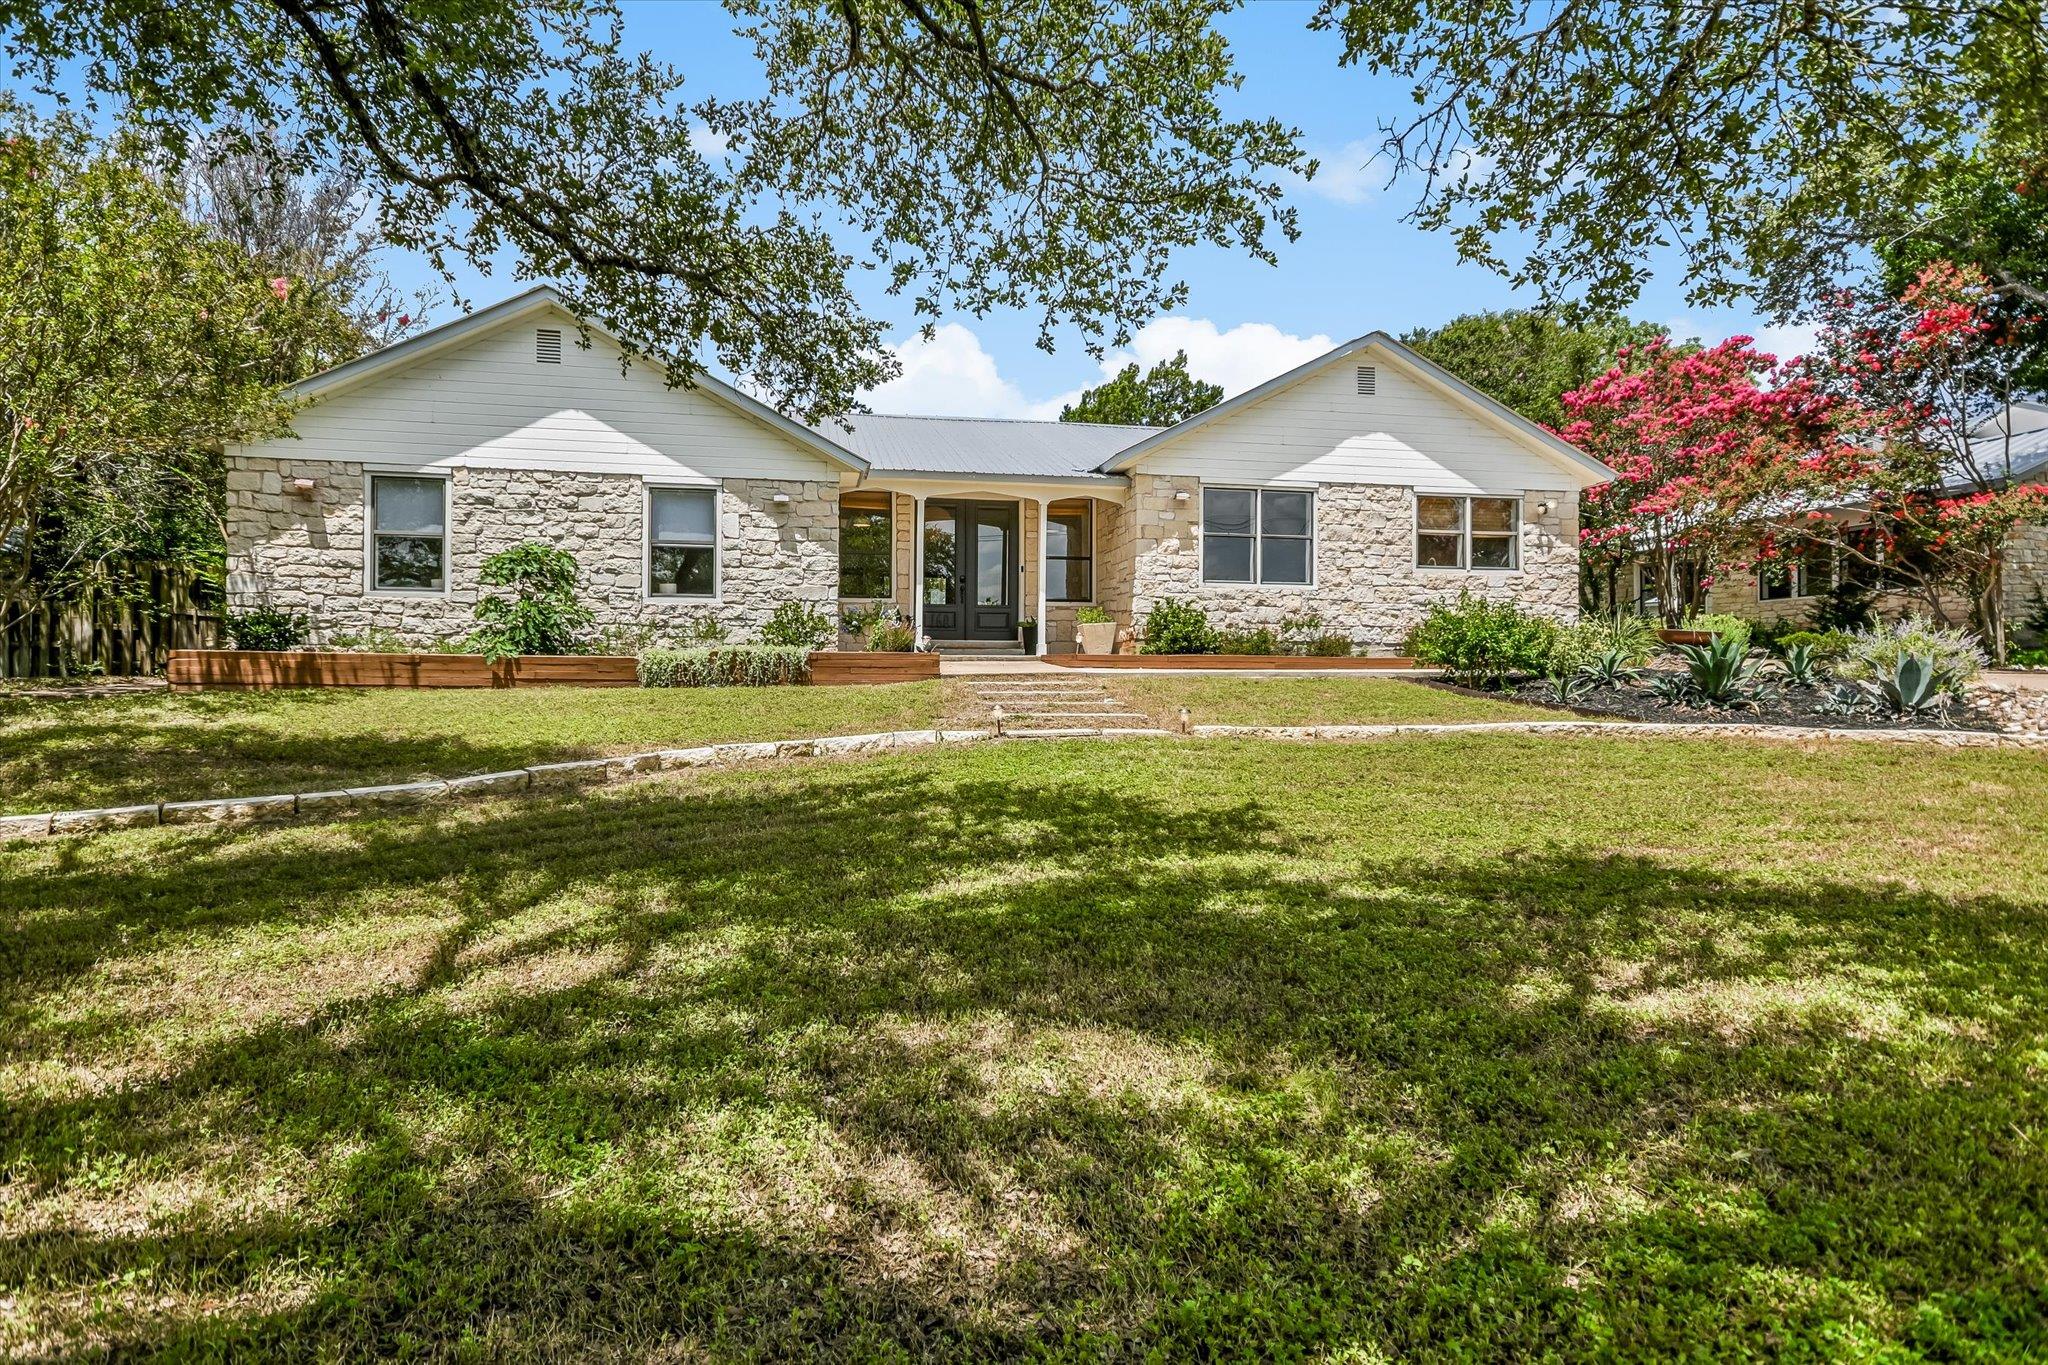
Stone-front home with twin gables, a covered entry, and a landscaped lawn.
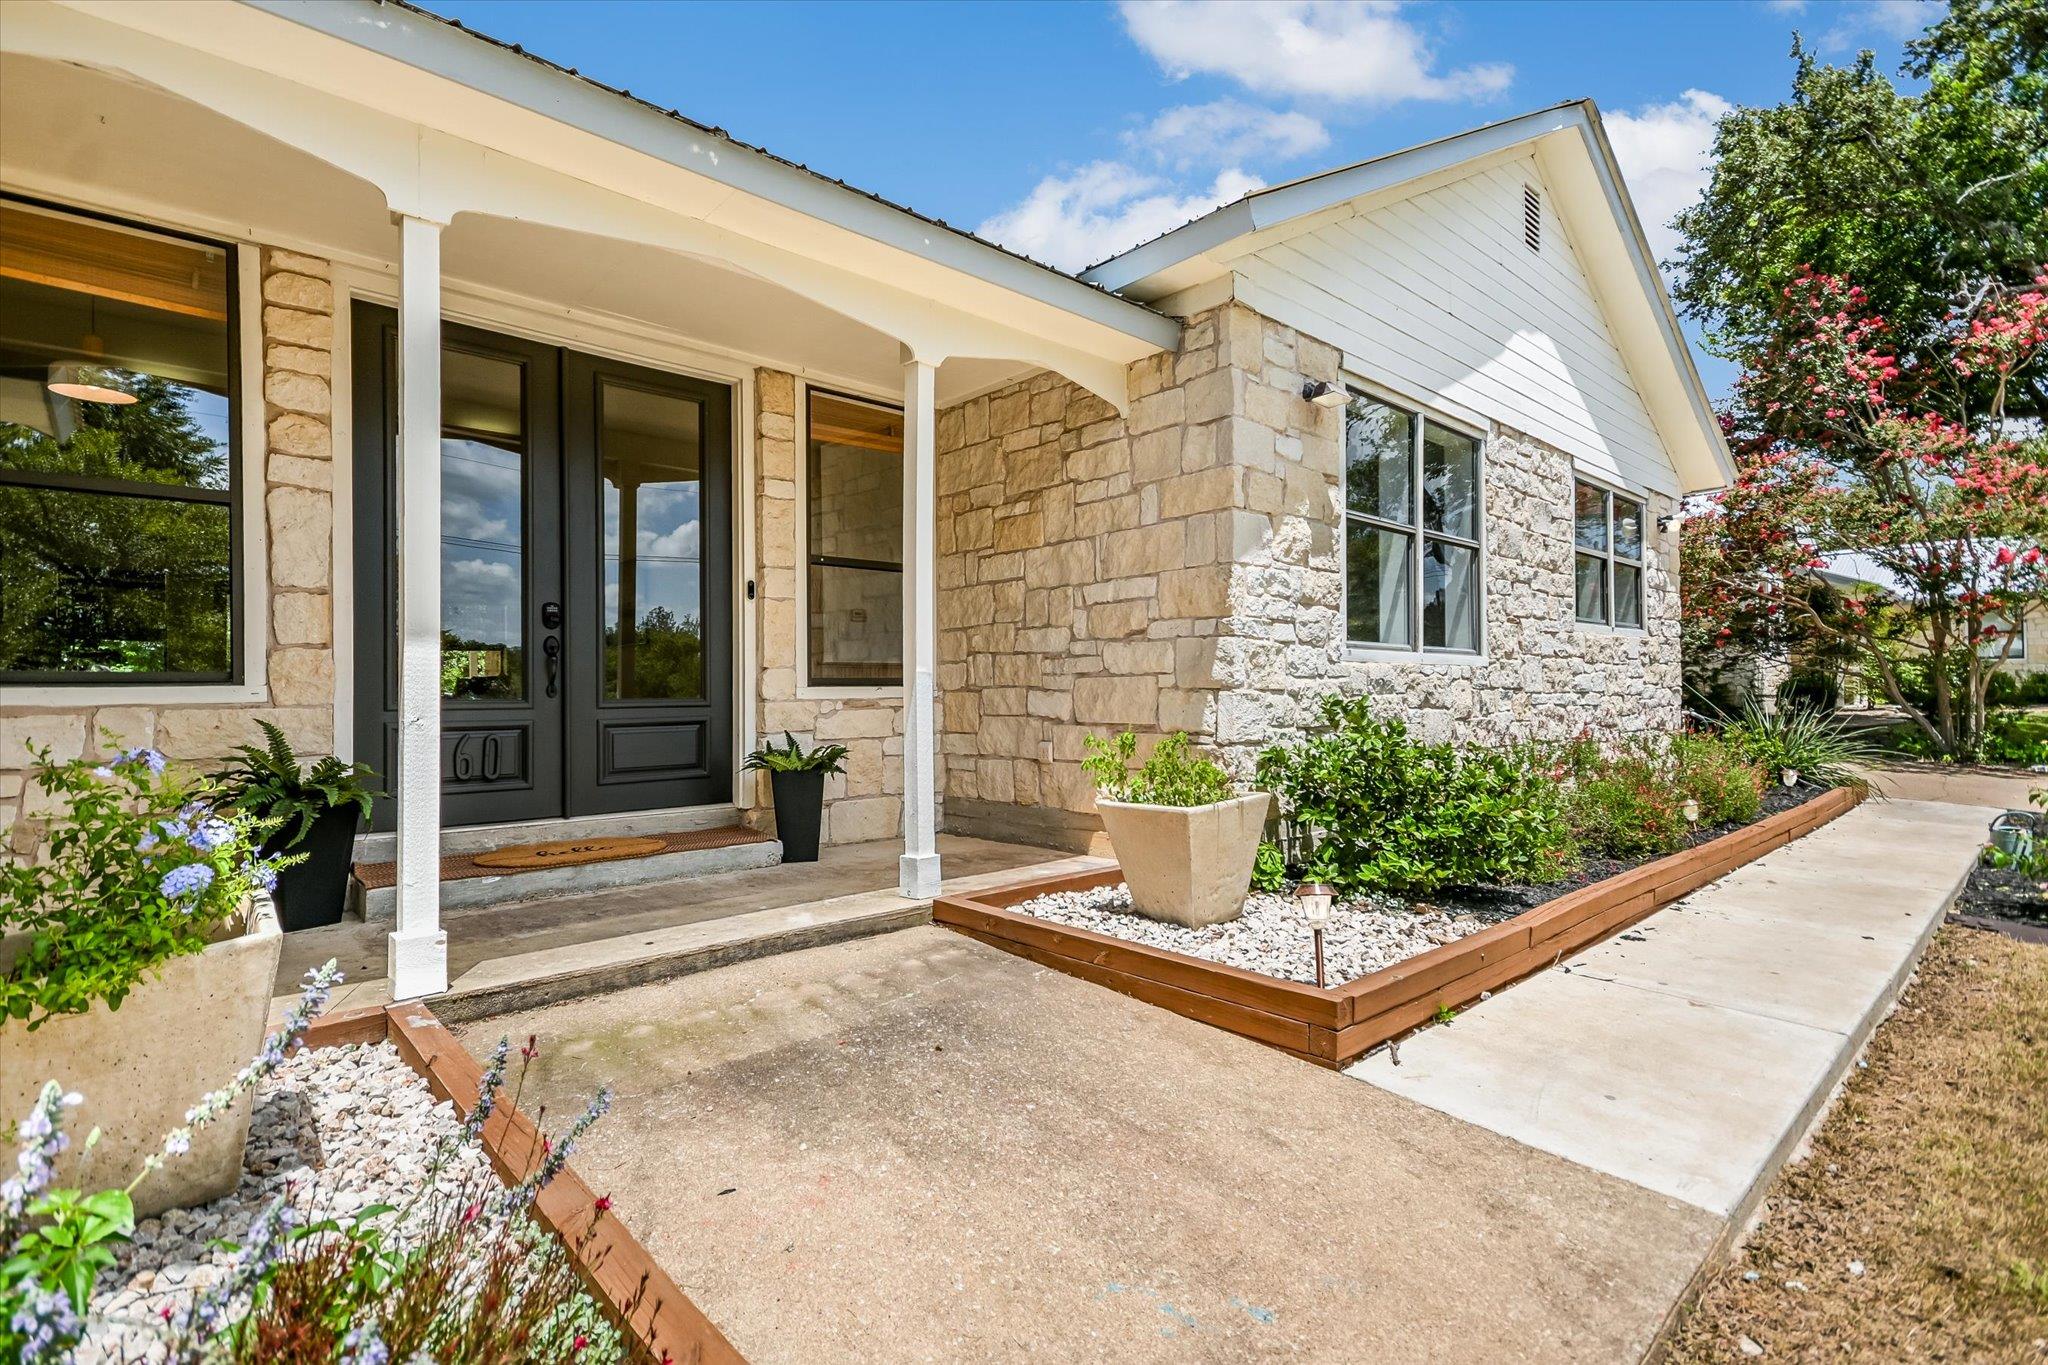
Limestone home with dark double front doors, a covered porch, and landscaped entry beds.
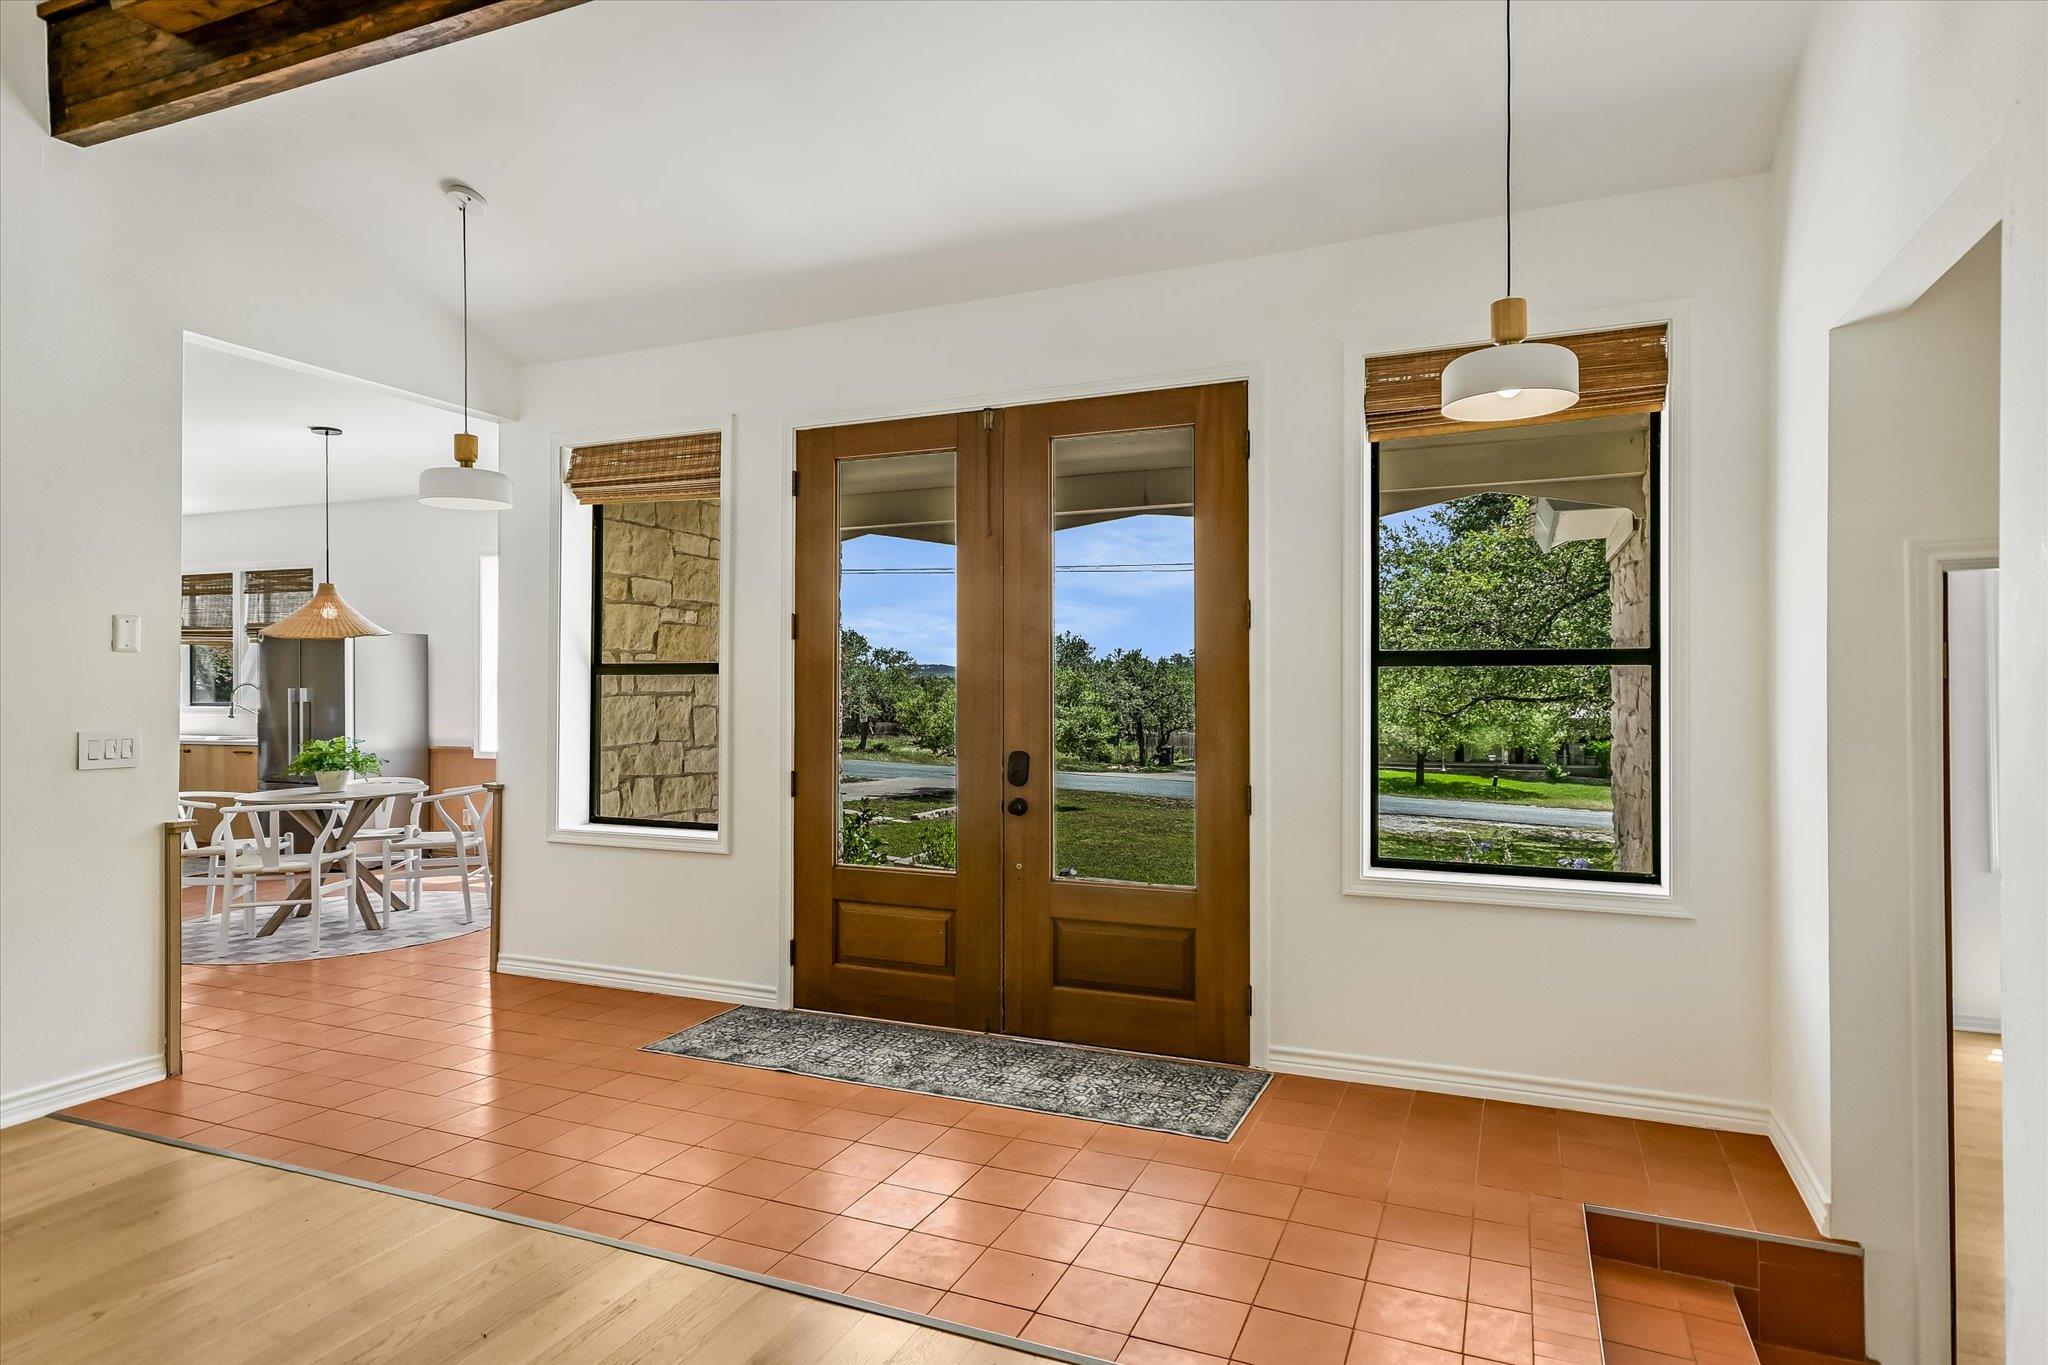
Entryway with wood double doors, terracotta tile, and a view into the dining area.
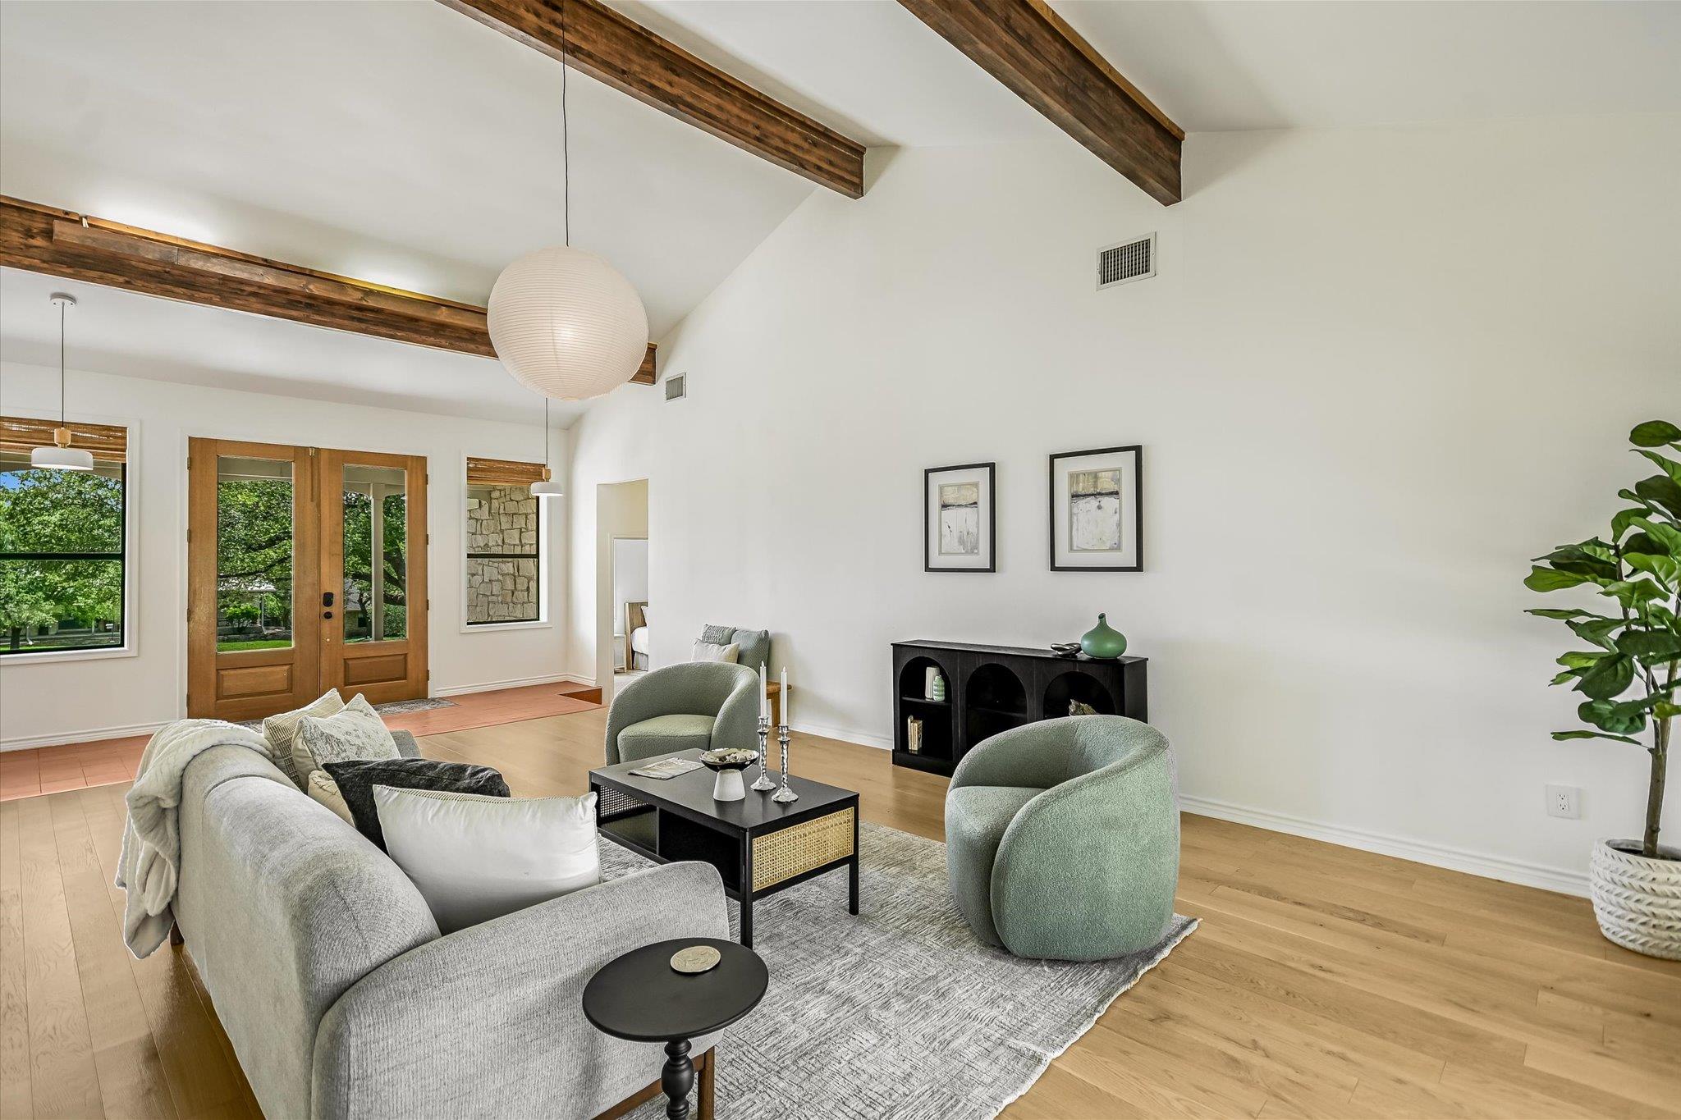
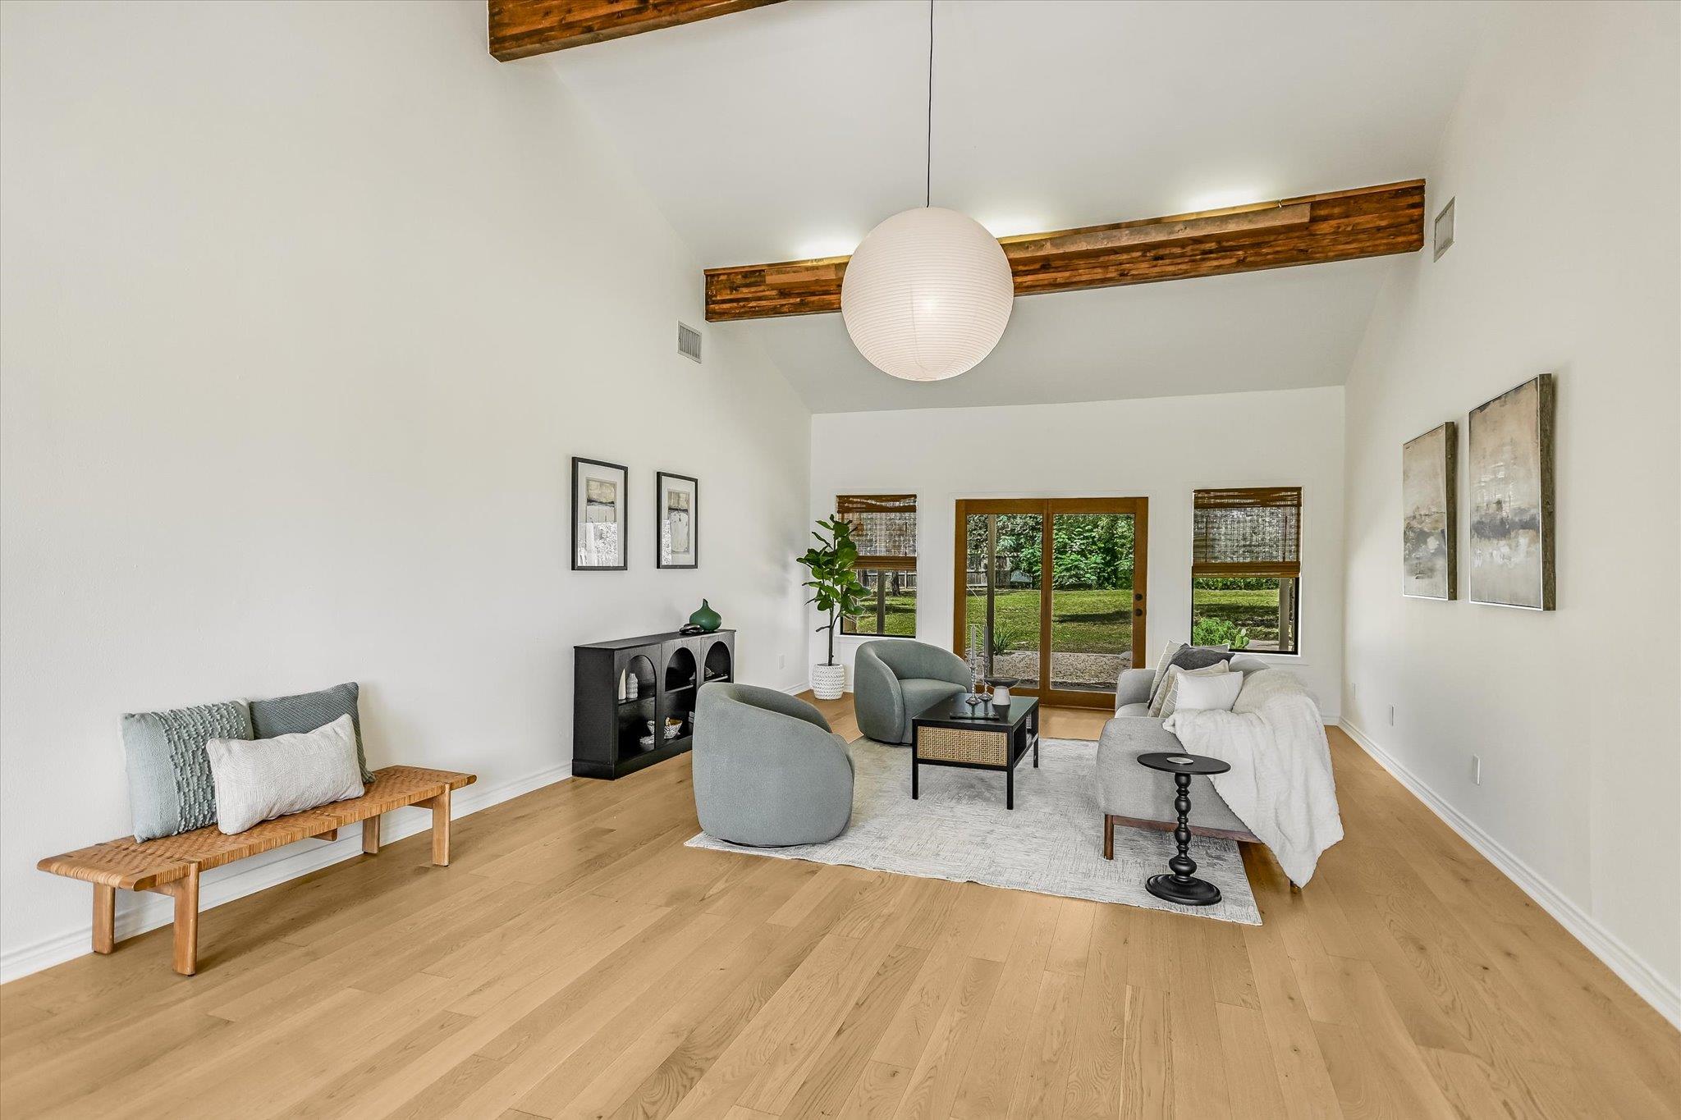
Living room with vaulted ceiling, exposed wood beams, and a seating area by the glass front doors.
Living room with exposed wood ceiling beams, light hardwood floors, and glass doors opening to the yard.
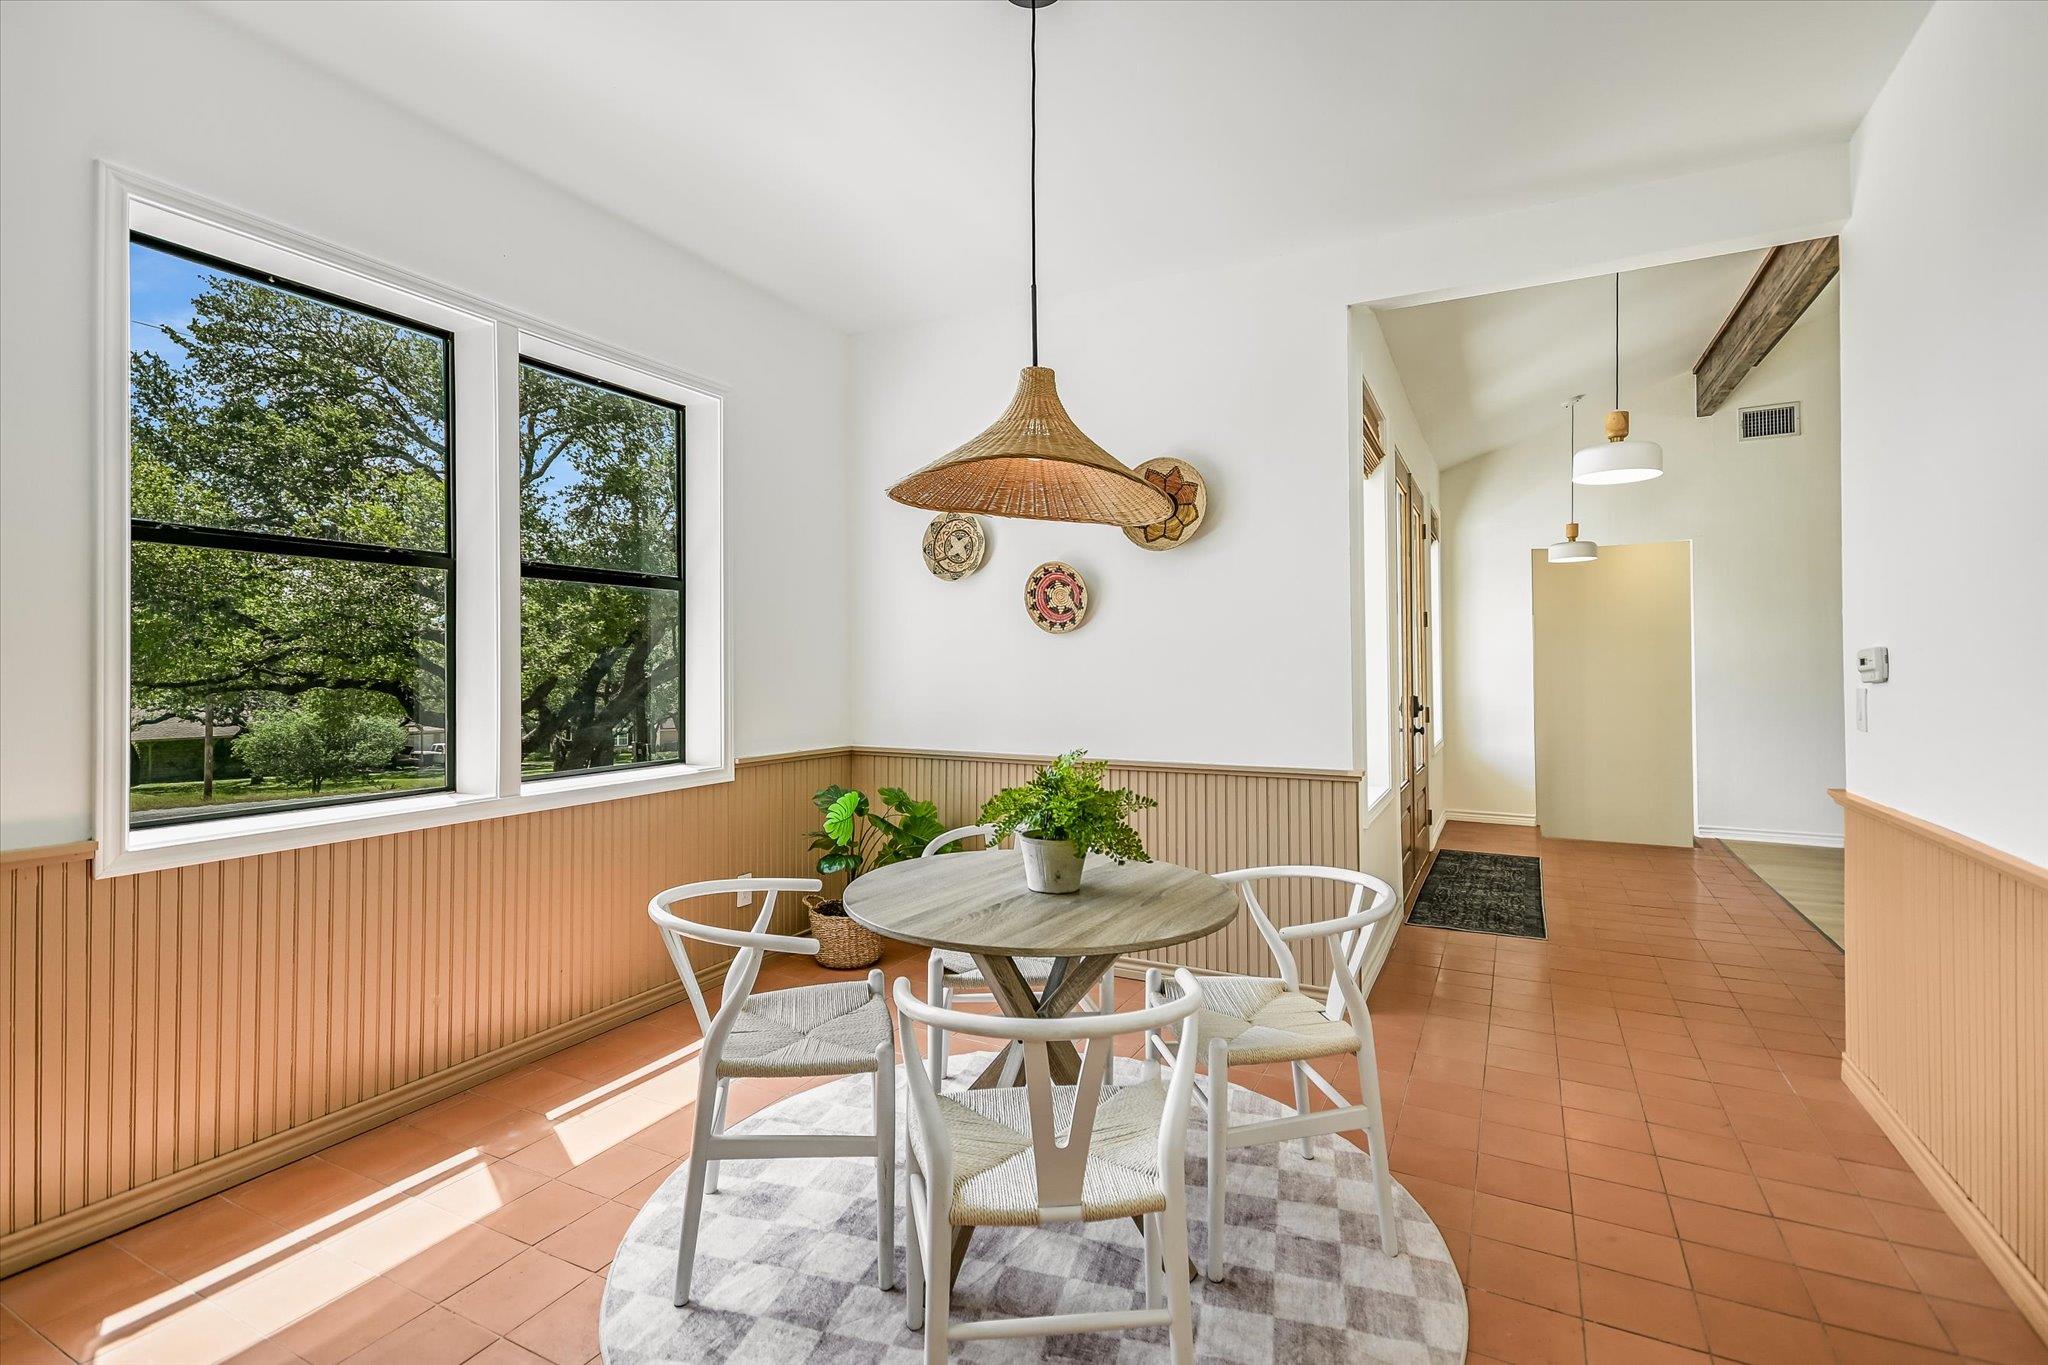
Dining nook with terracotta tile, wood wainscoting, and large windows overlooking trees
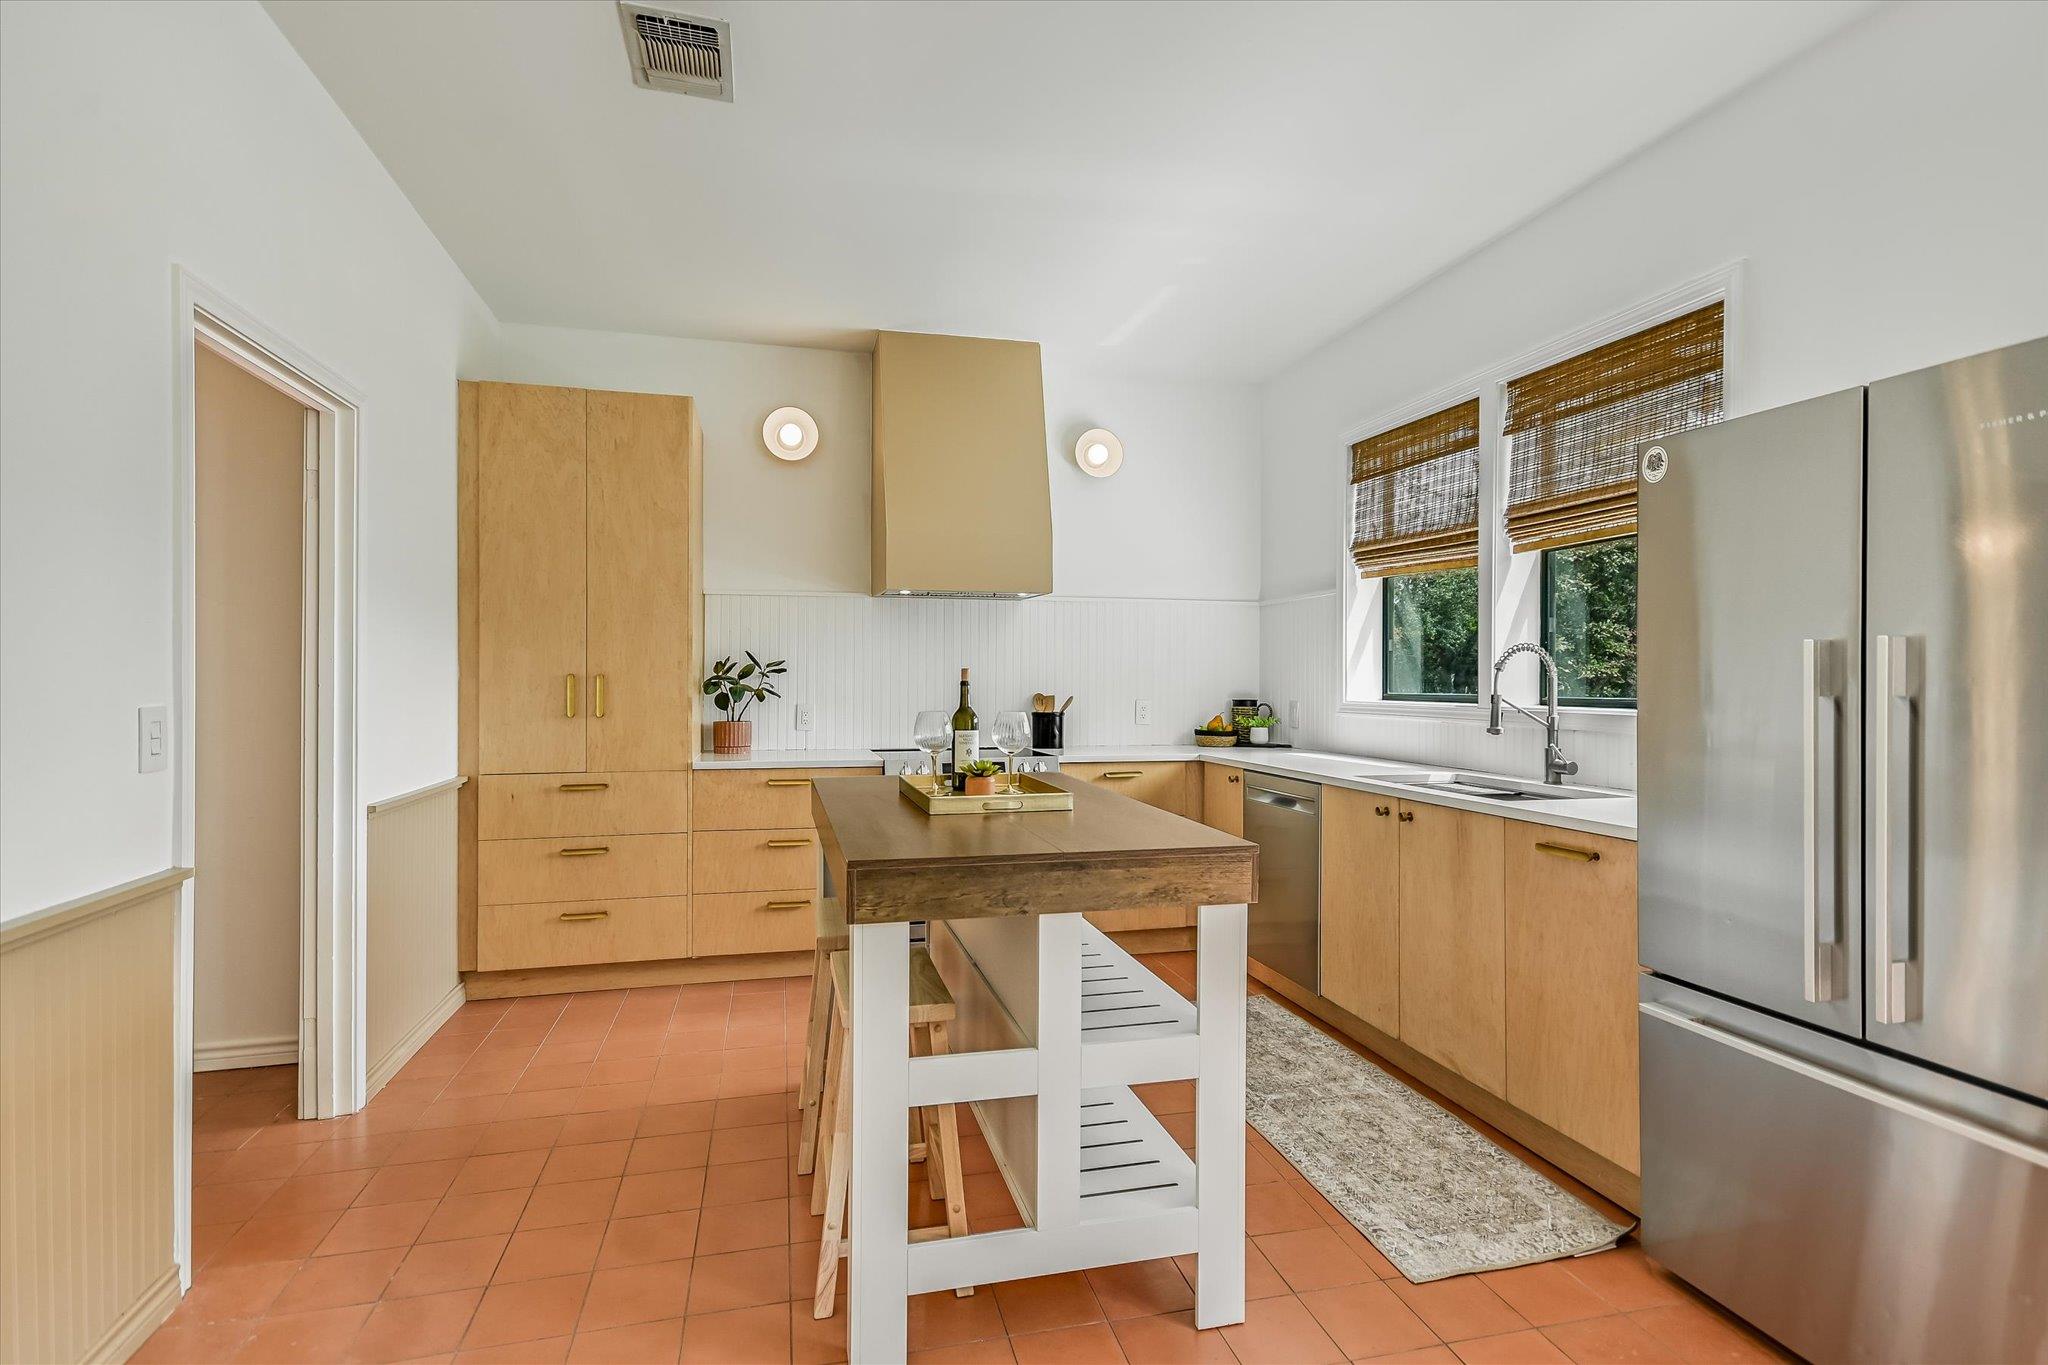
Kitchen with light wood cabinets, terracotta tile, a central island, and stainless steel appliances.
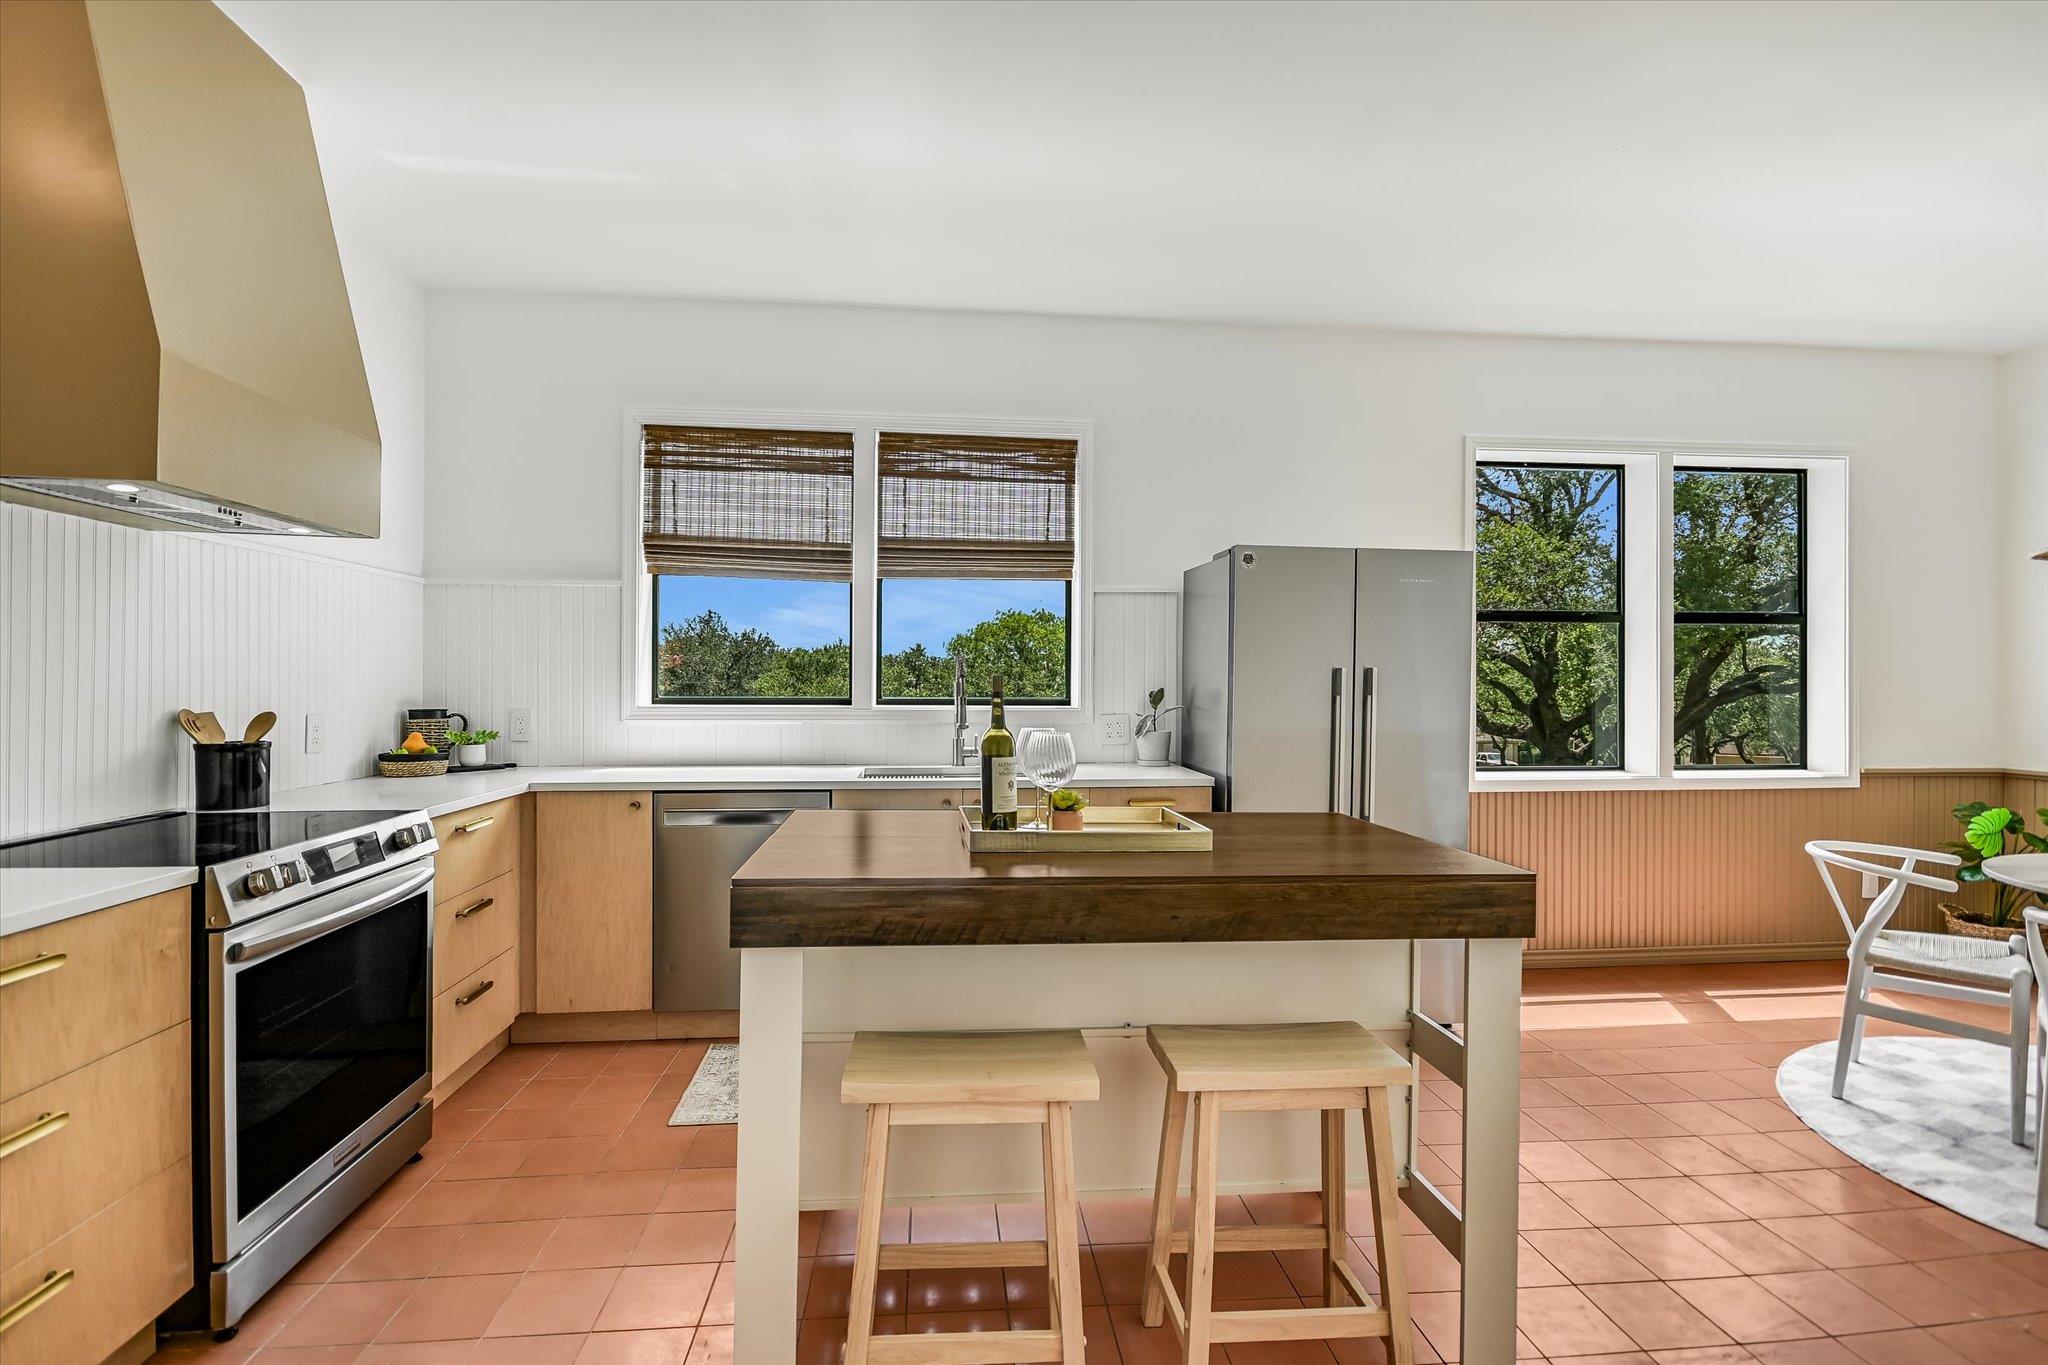
Bright kitchen with a dark wood island, stainless appliances, and windows overlooking trees.
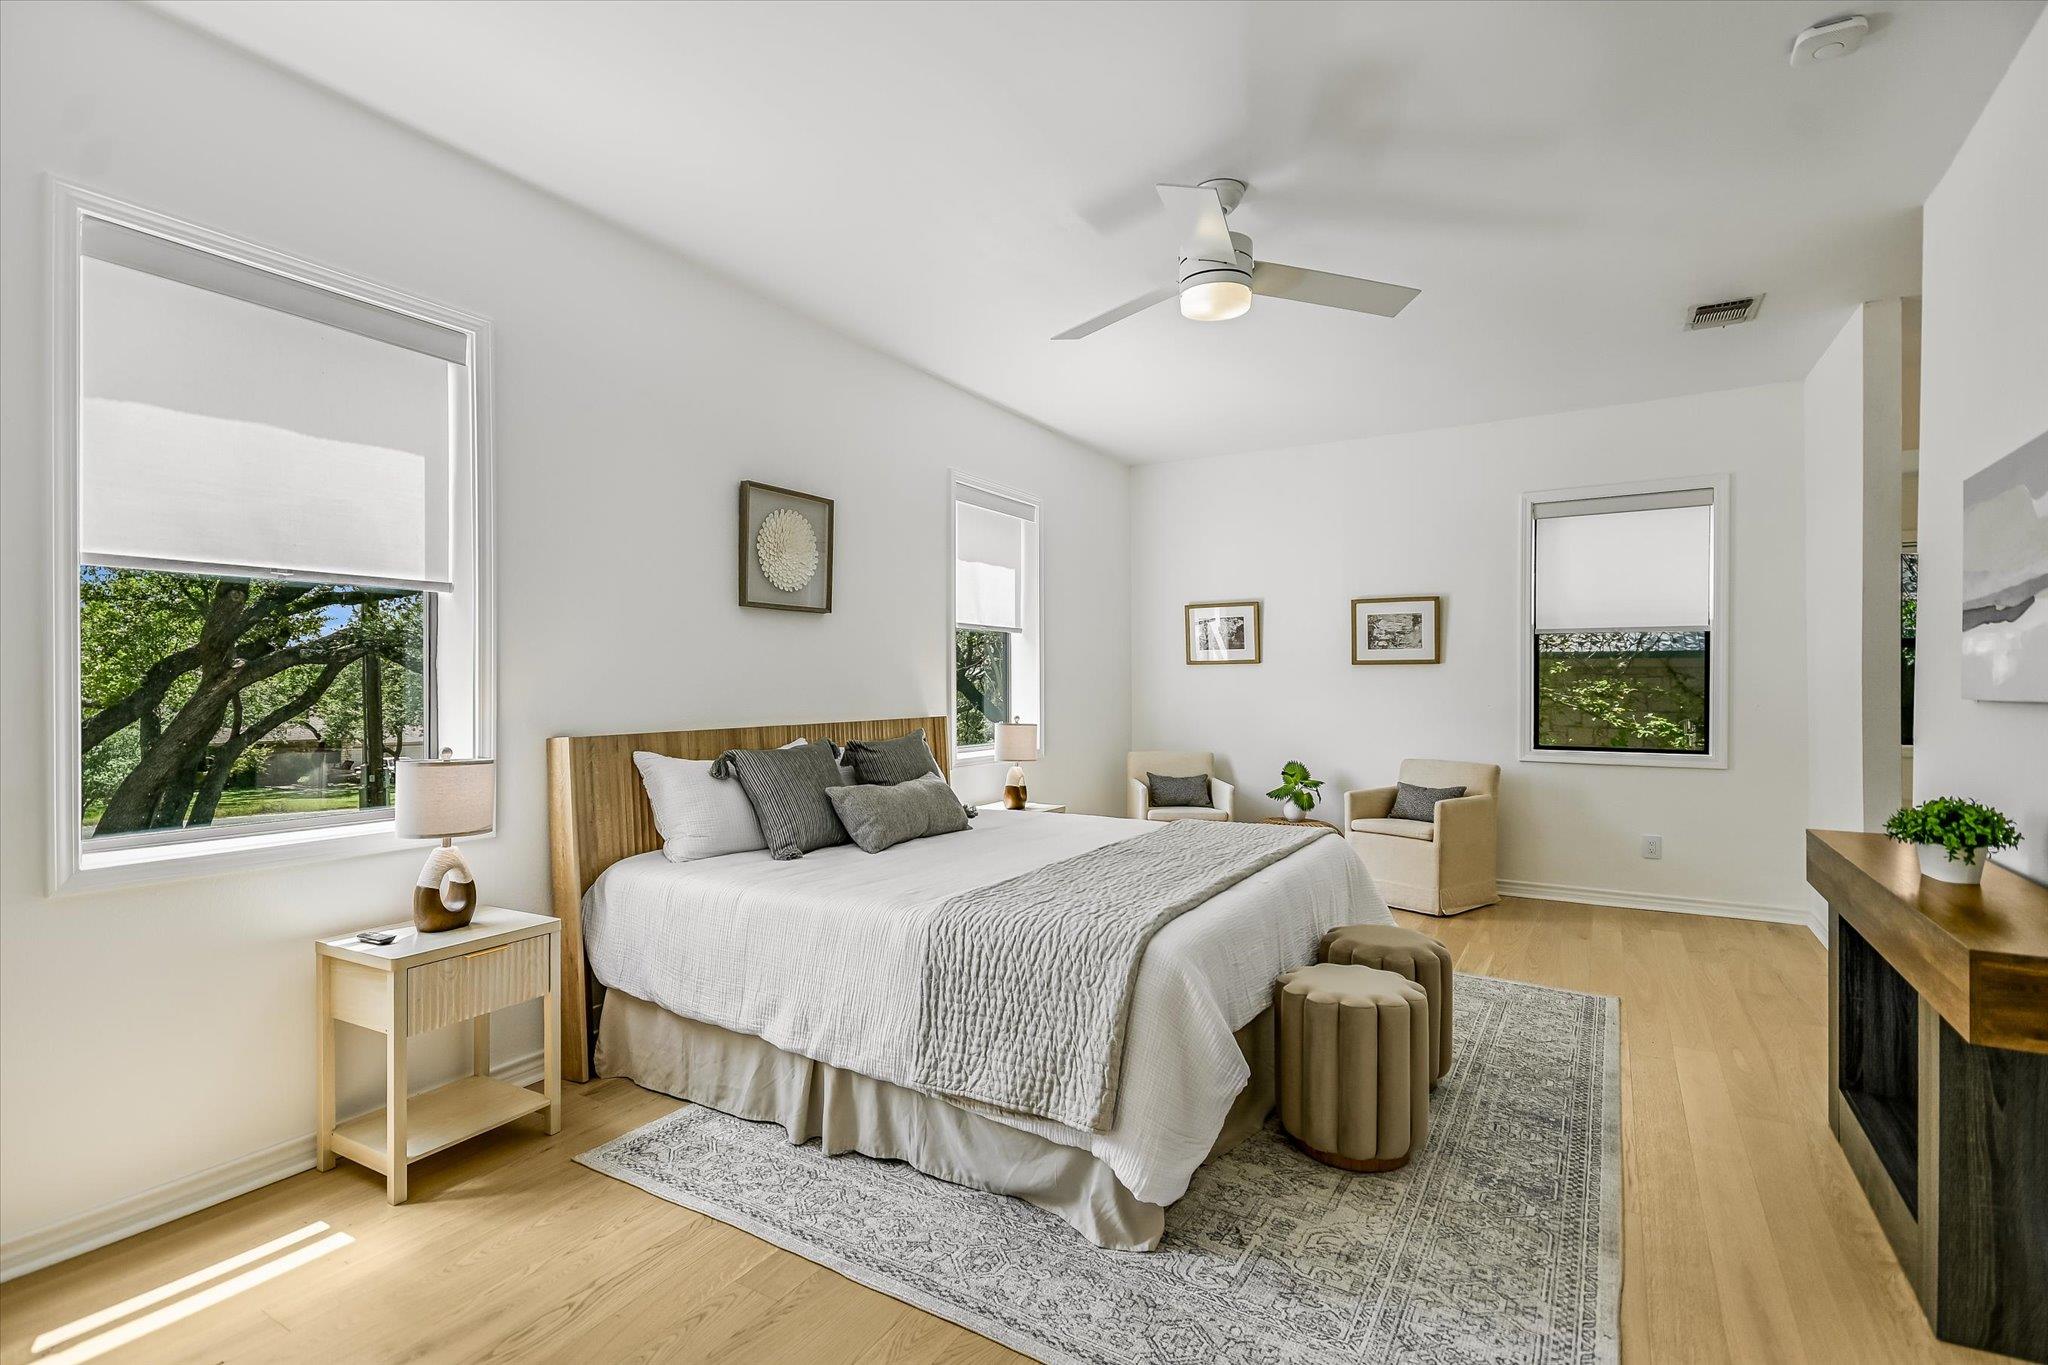
Bright staged bedroom with a wood headboard, large windows, and a ceiling fan.
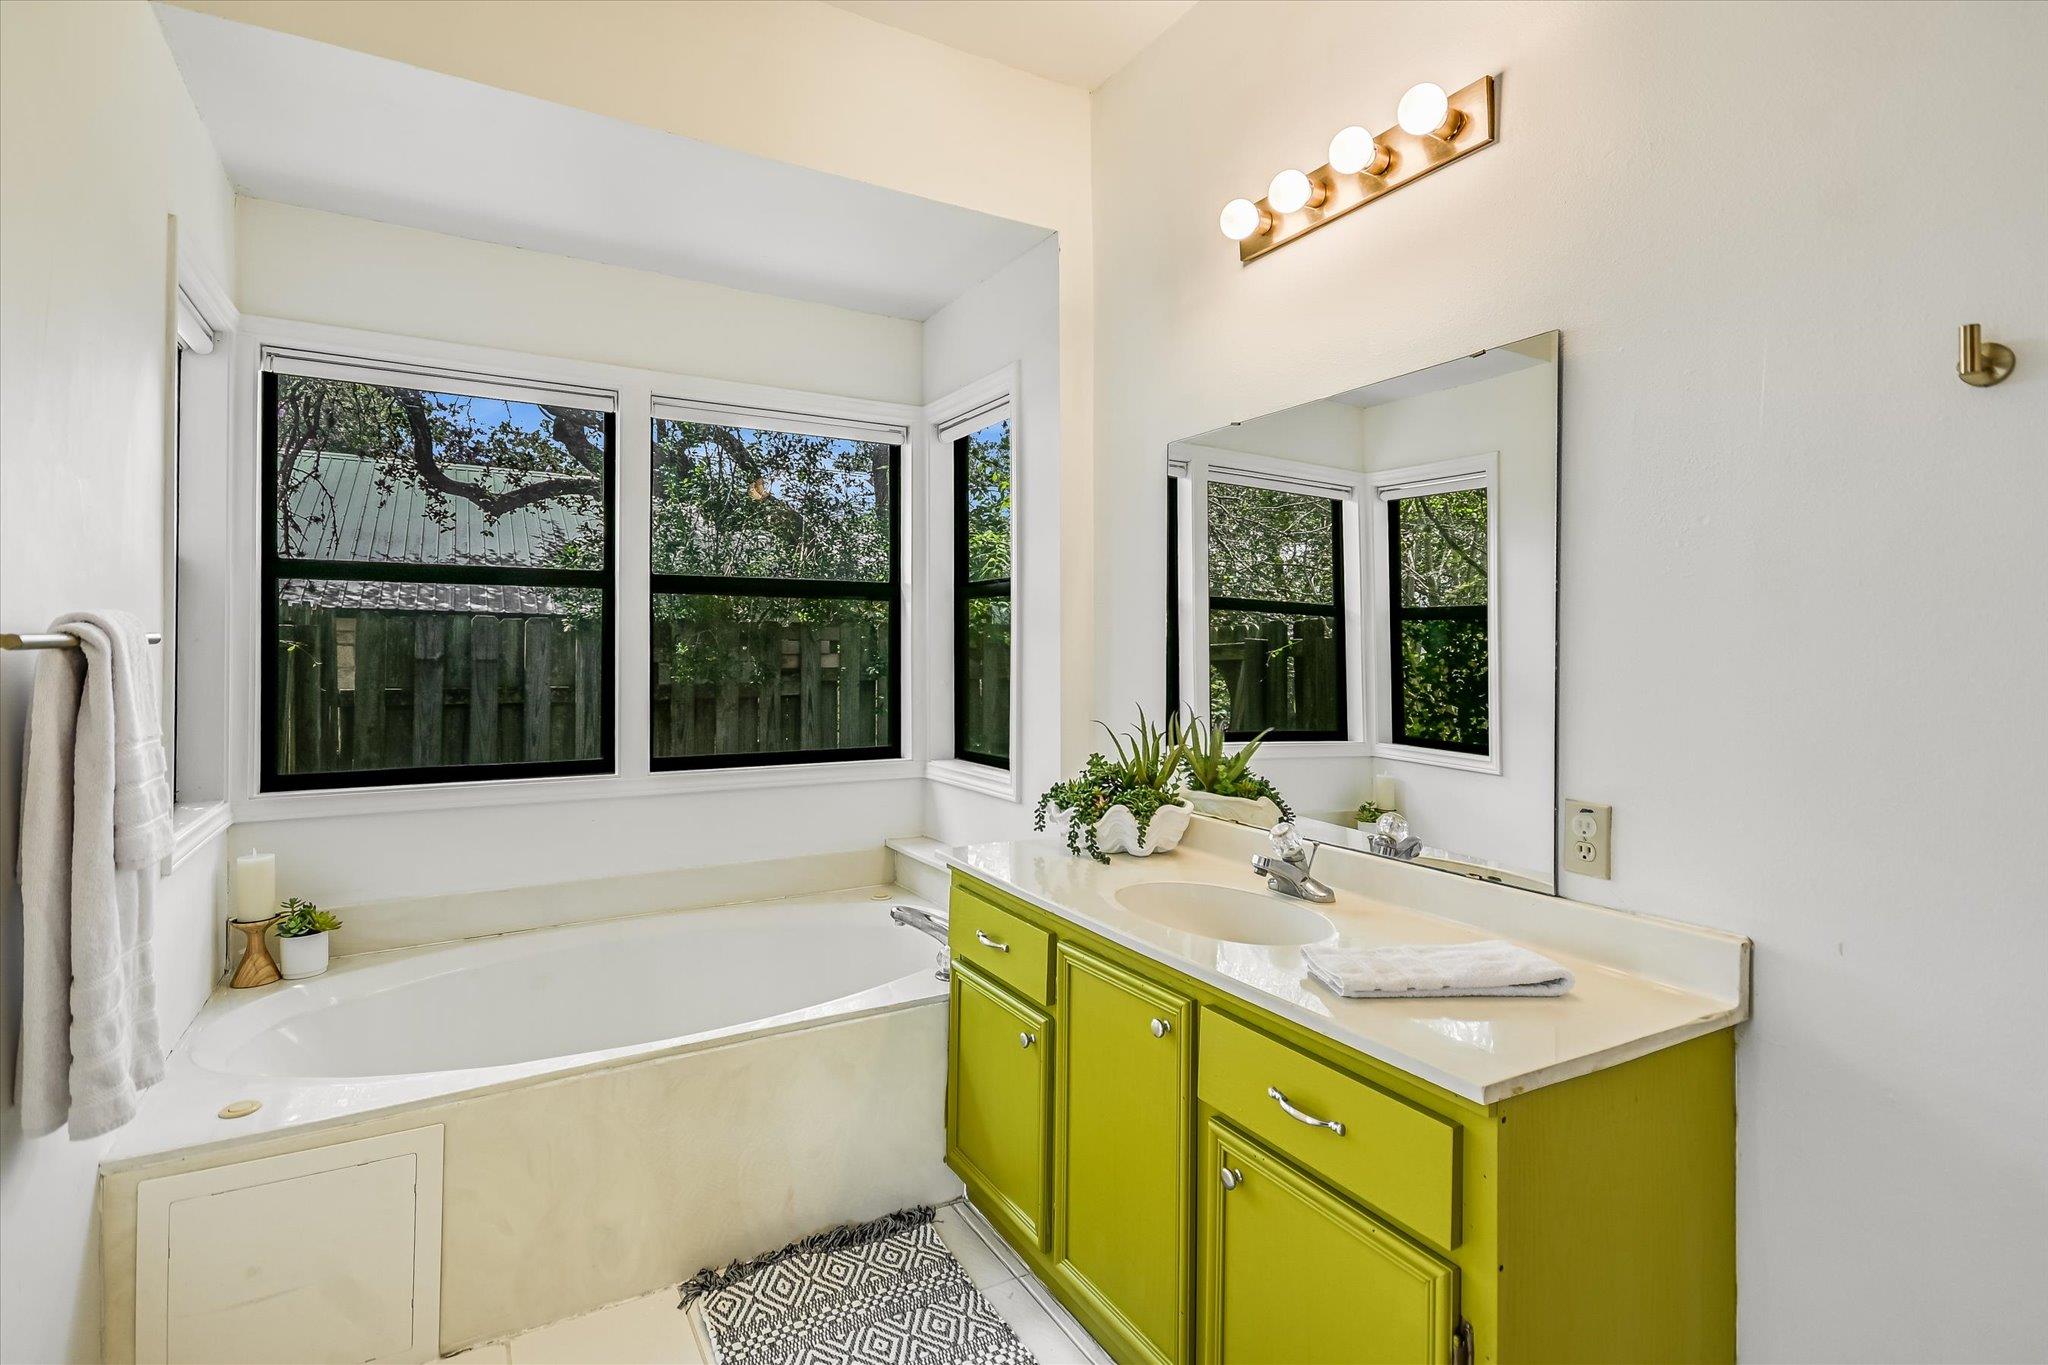
Bathroom with a corner soaking tub, bright green vanity, and wide windows overlooking trees.
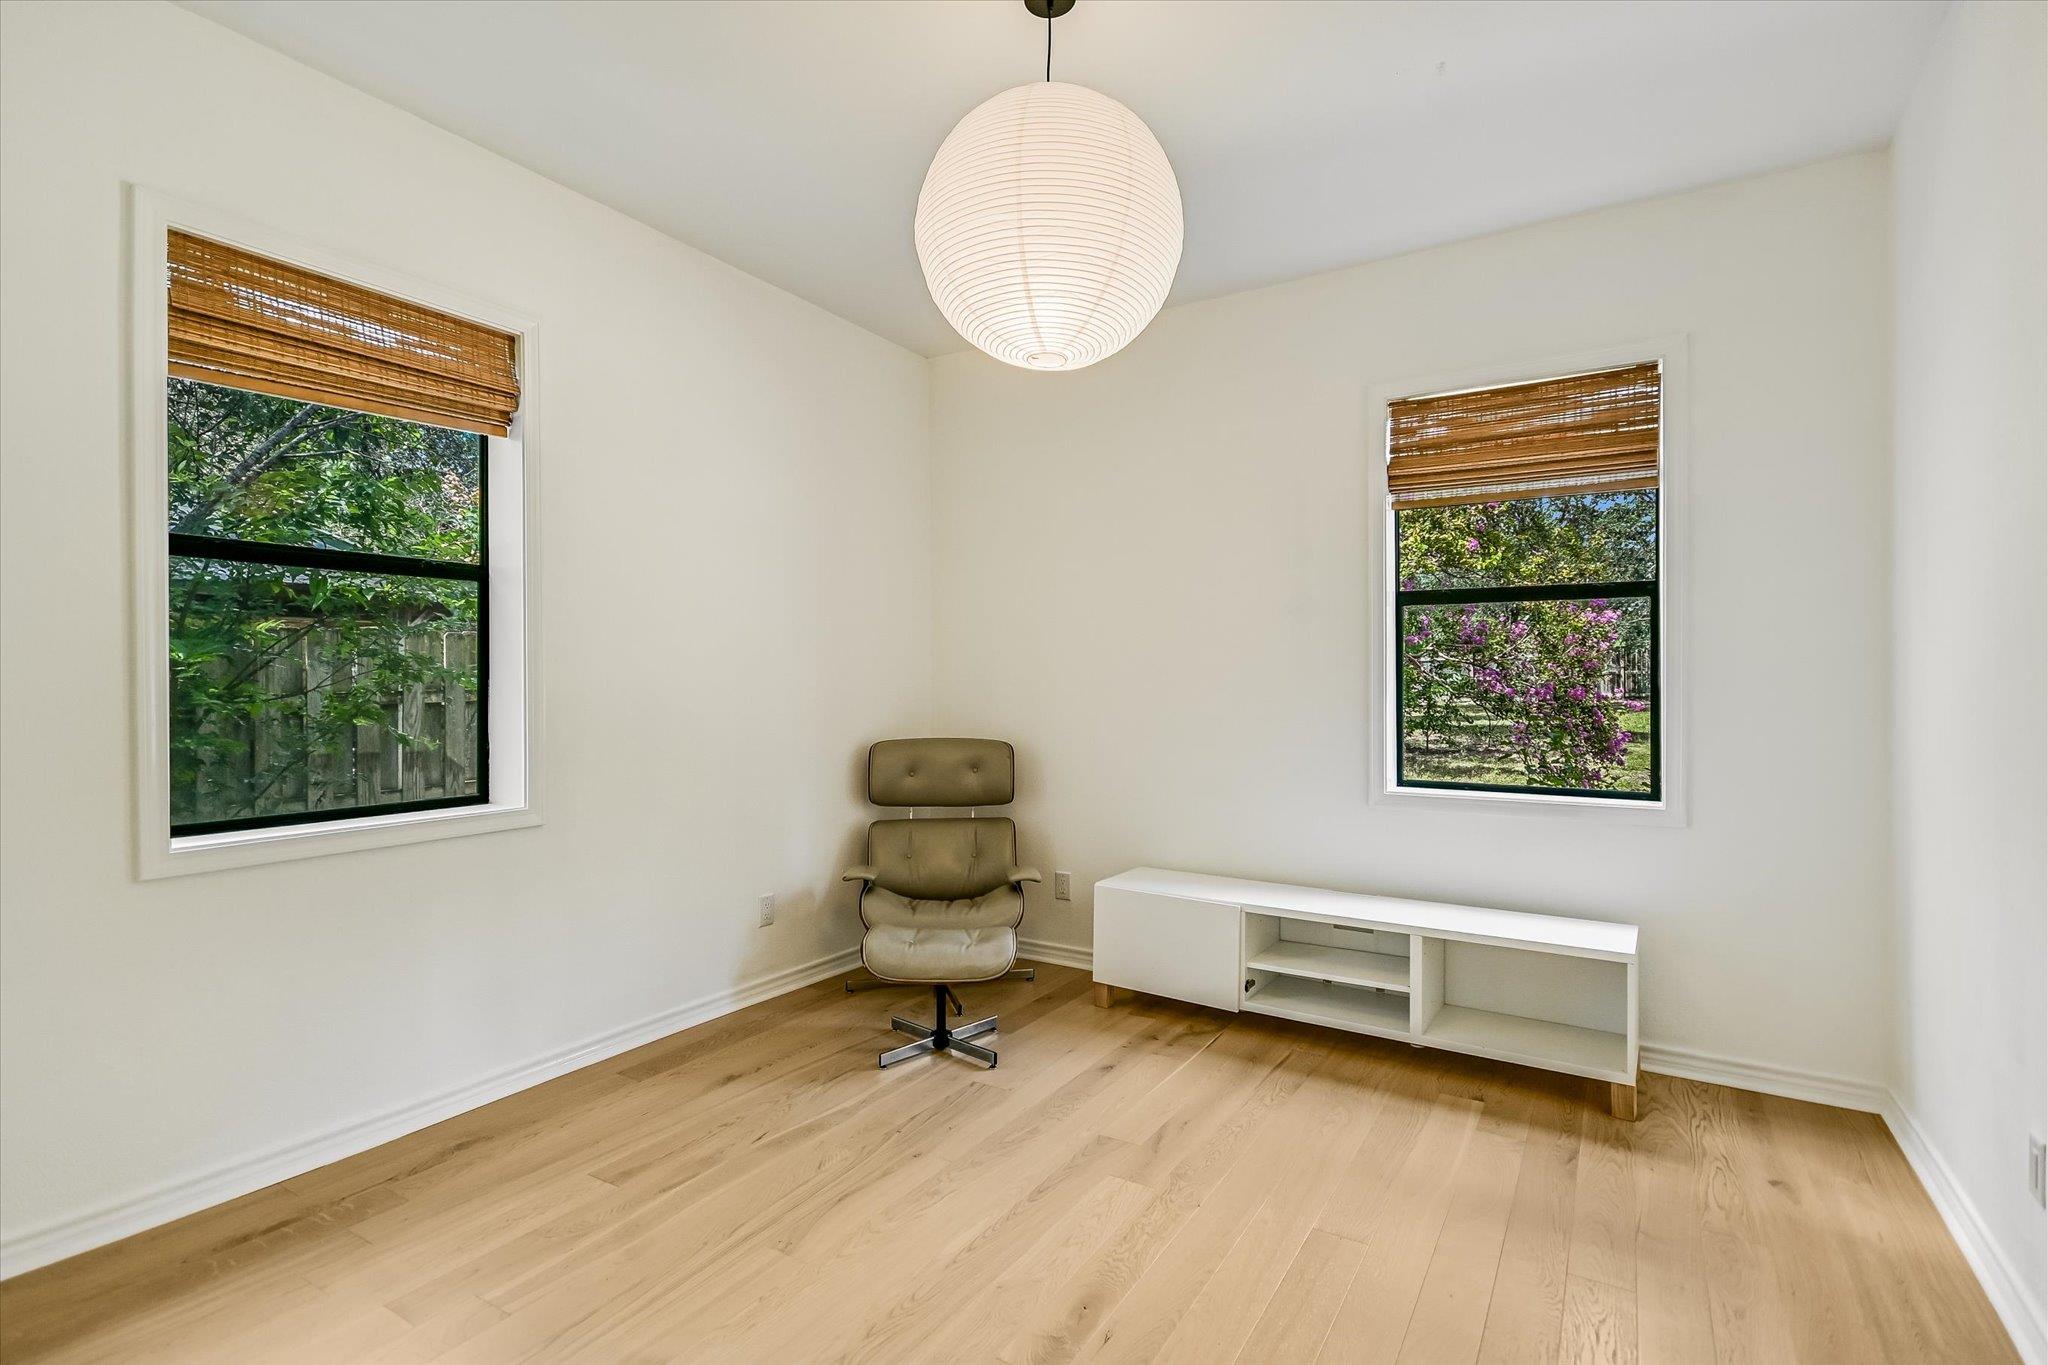
Bright study with light hardwood floors, two garden-facing windows, and a single chair.
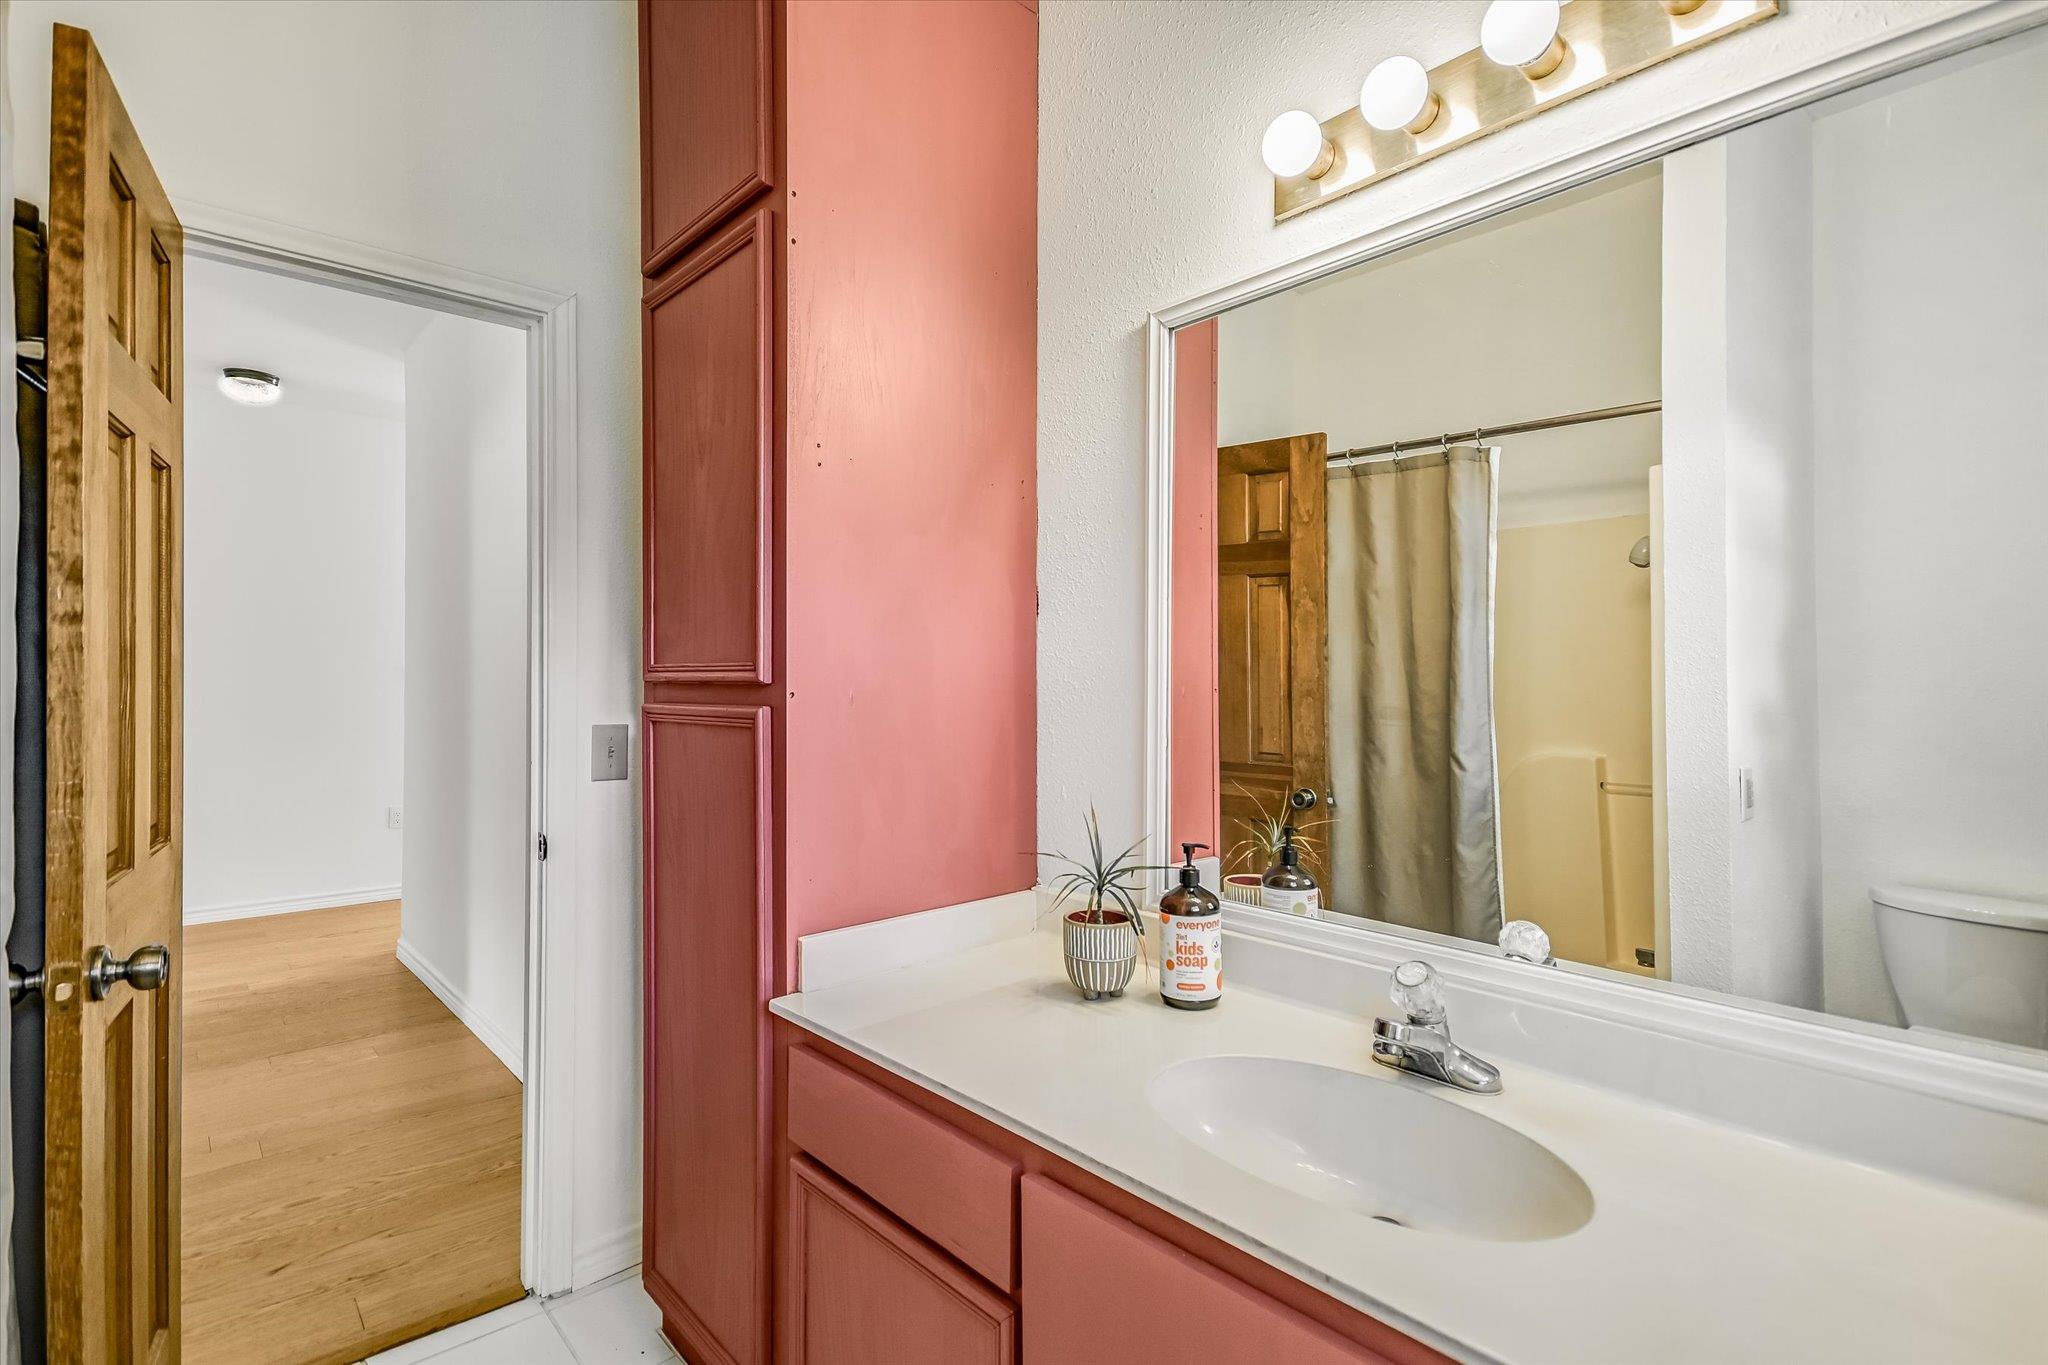
Bathroom vanity with coral cabinetry, a large mirror, and a view of the shower curtain.
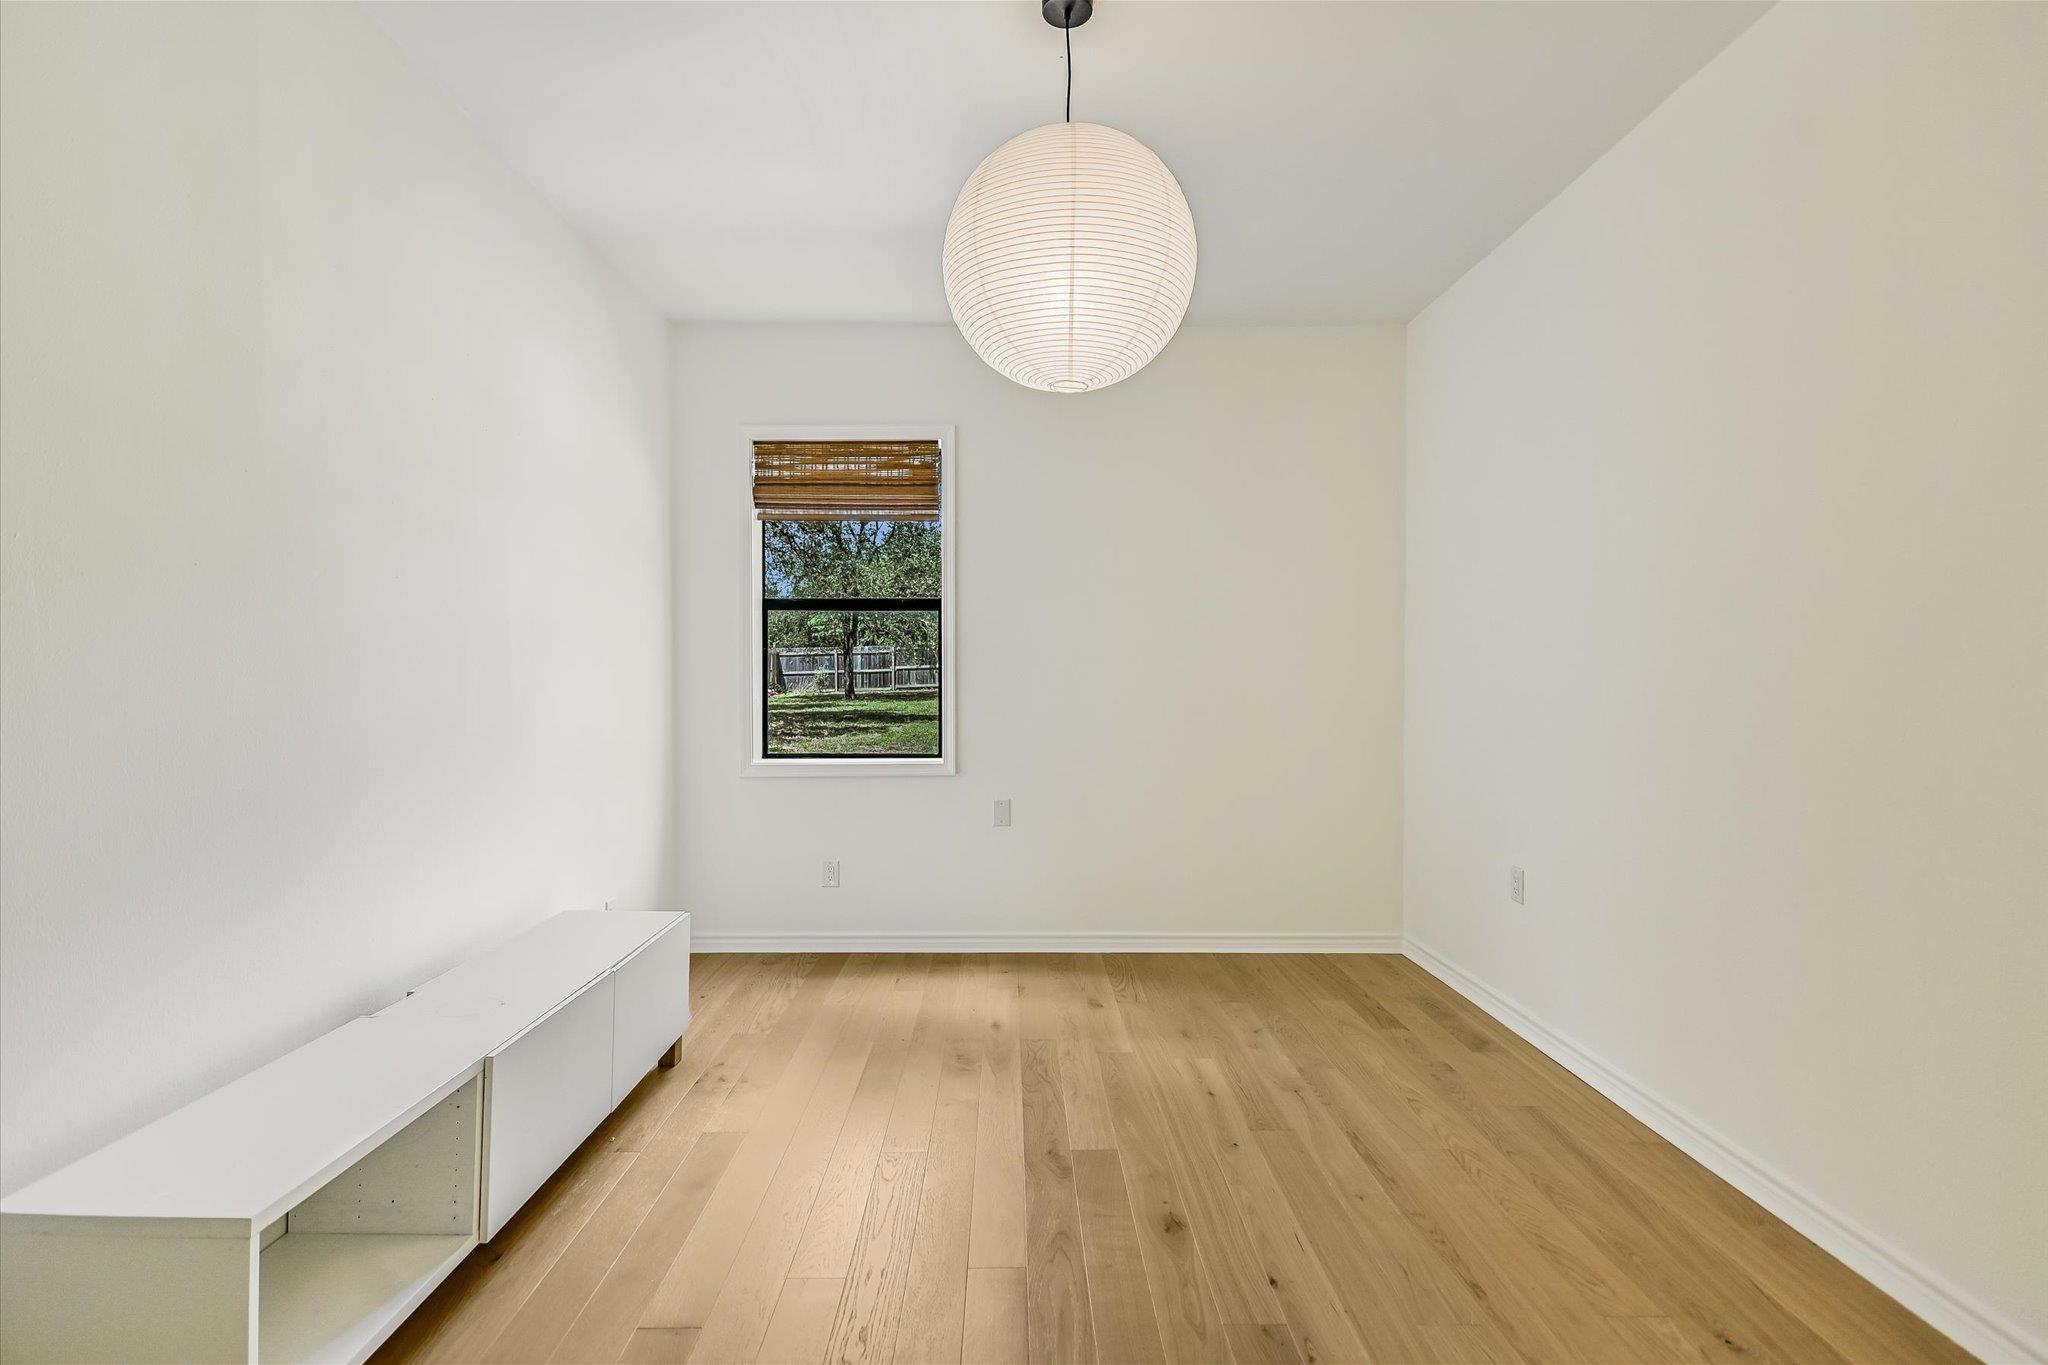
Empty room with light wood floors, a globe pendant, and a window overlooking a fenced yard.
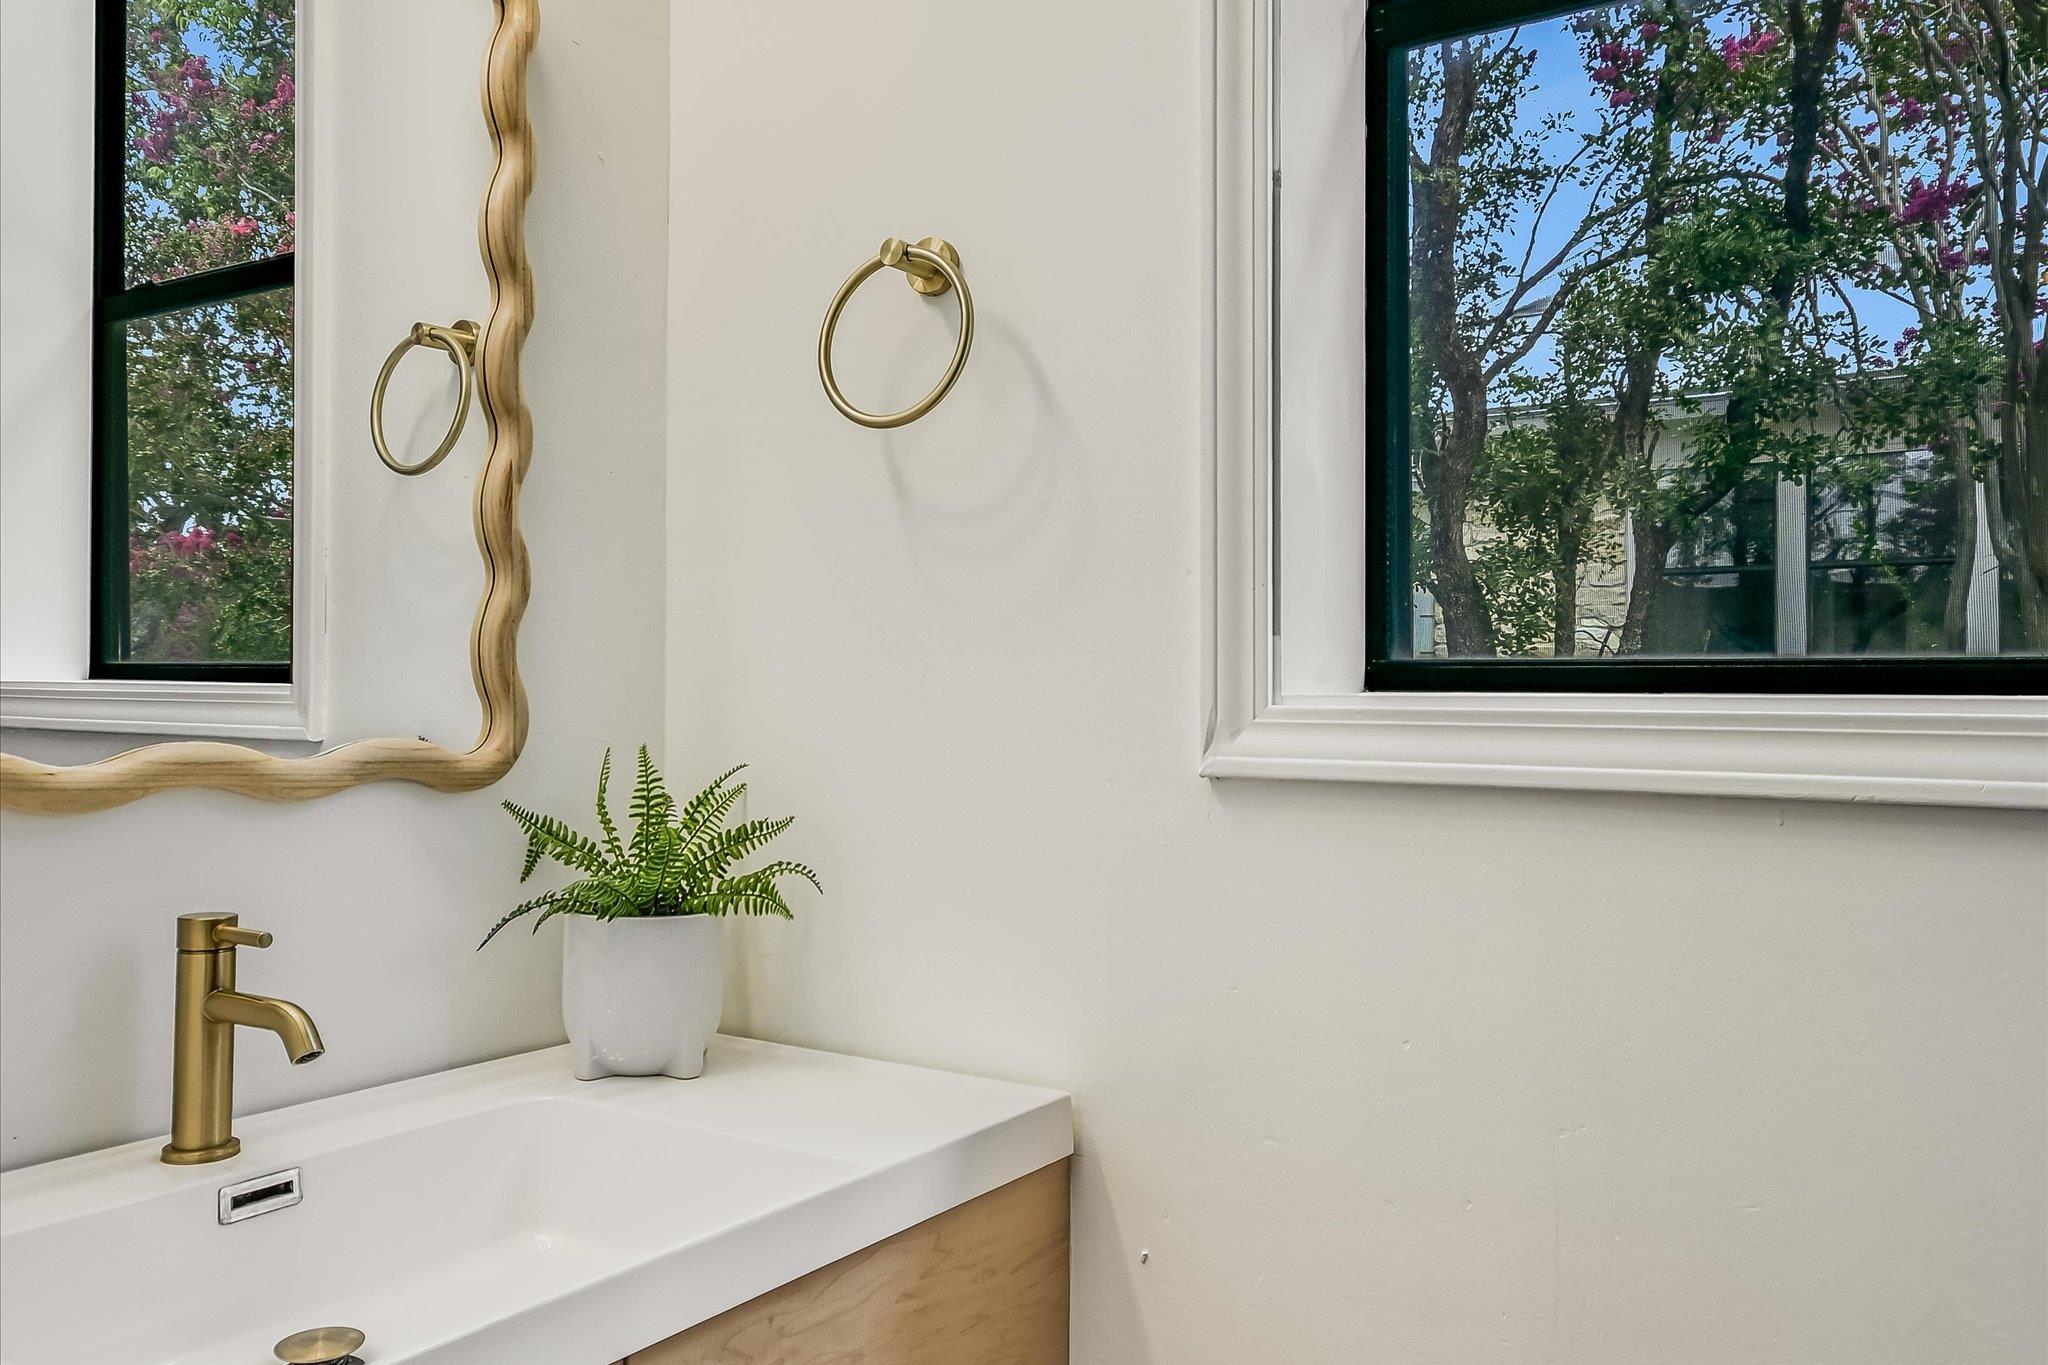
Bathroom vanity with a white vessel sink, brass faucet, and windows overlooking leafy trees.
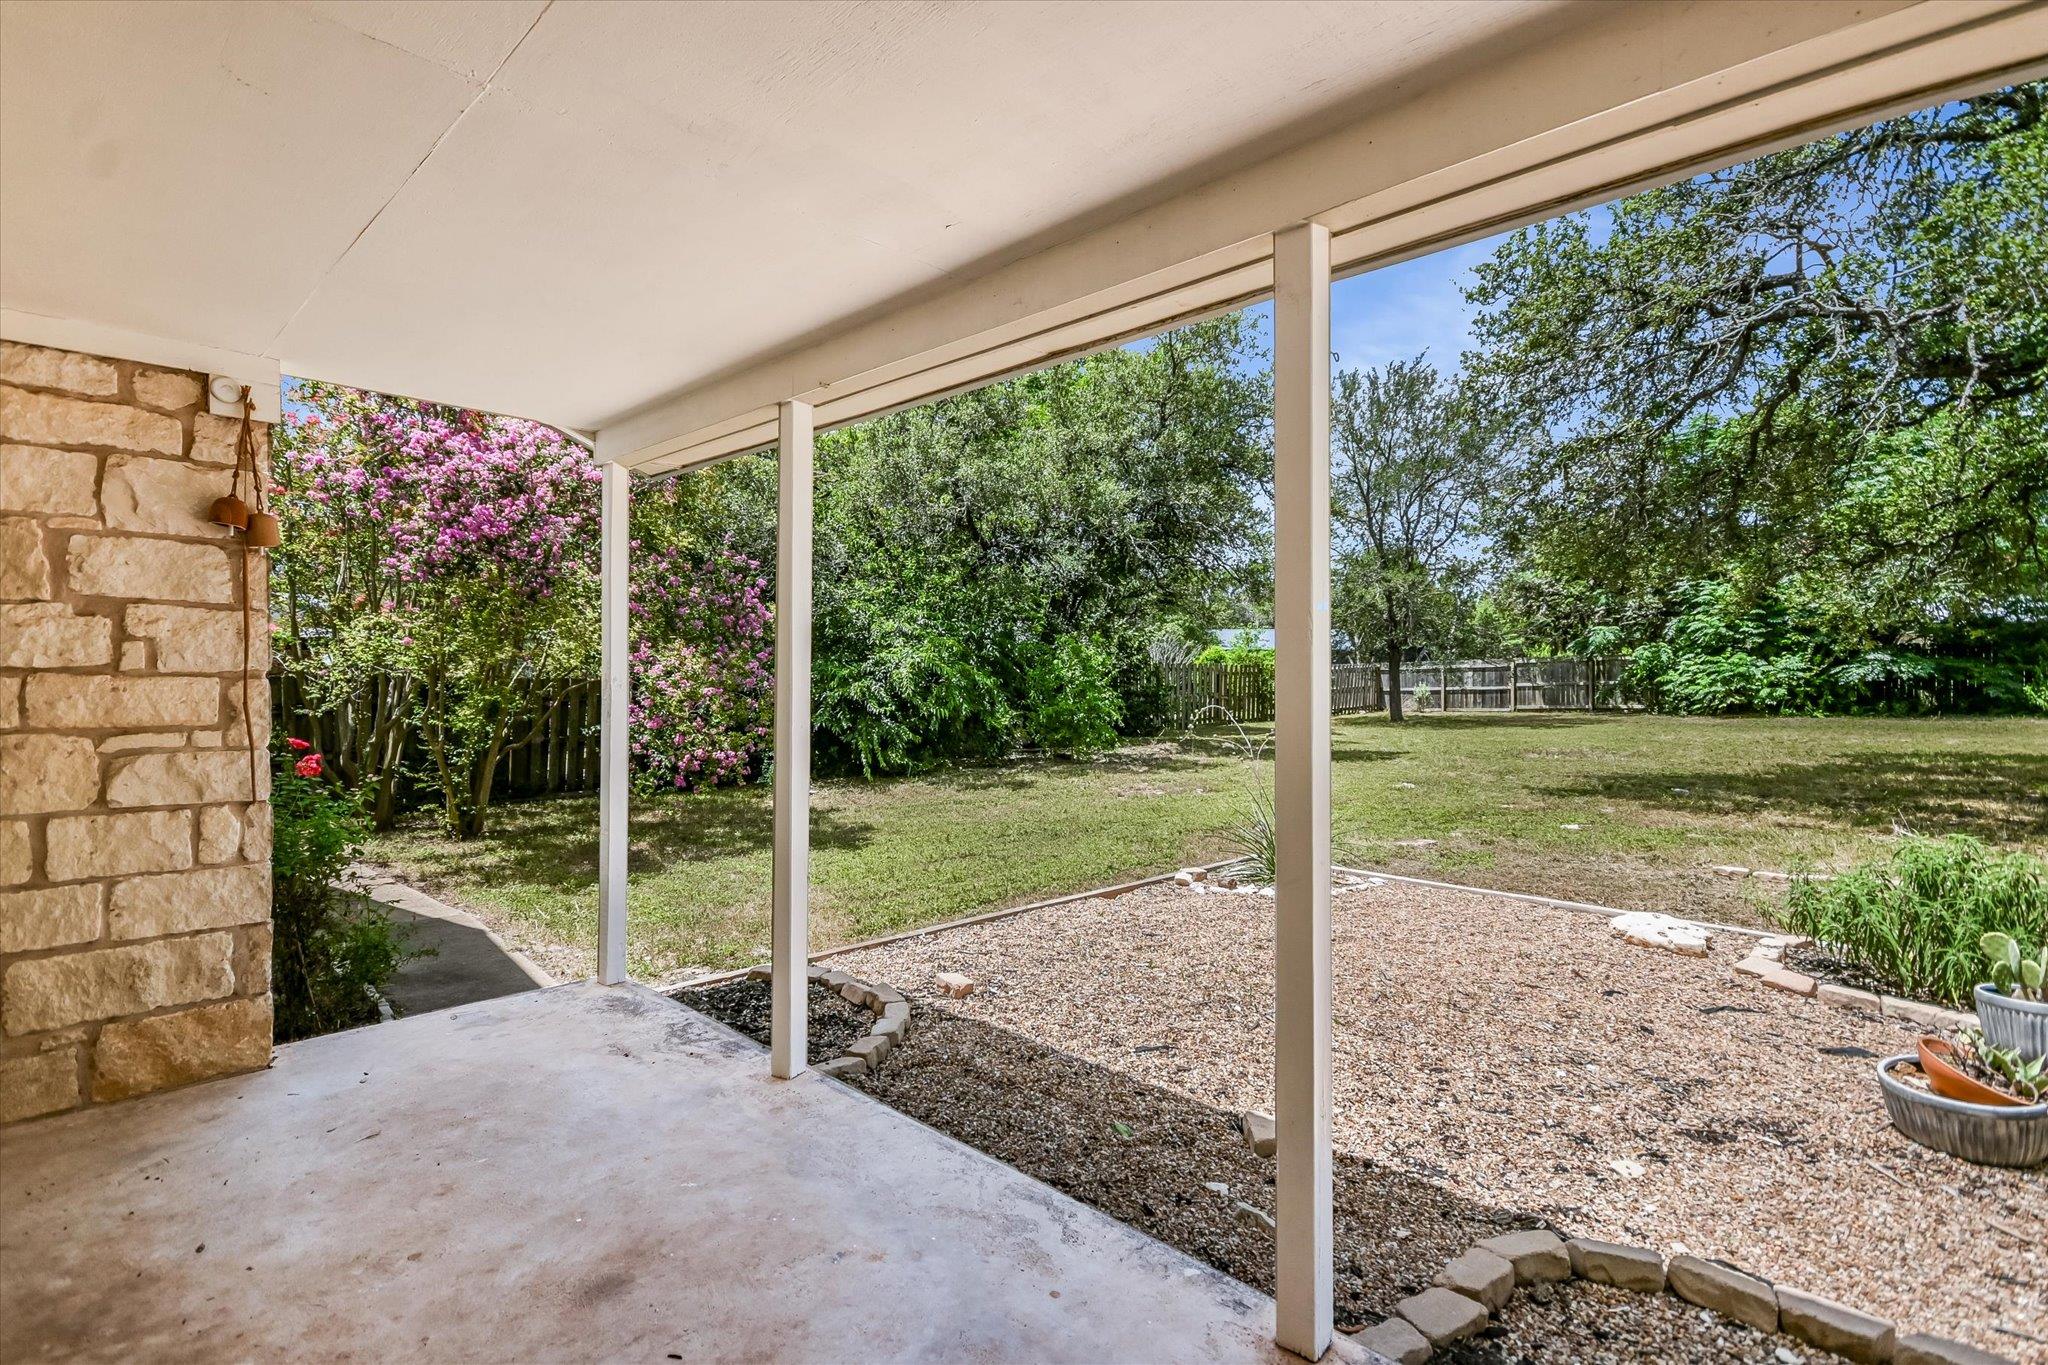
Covered patio overlooking a fenced yard with flowering trees and a gravel garden bed.
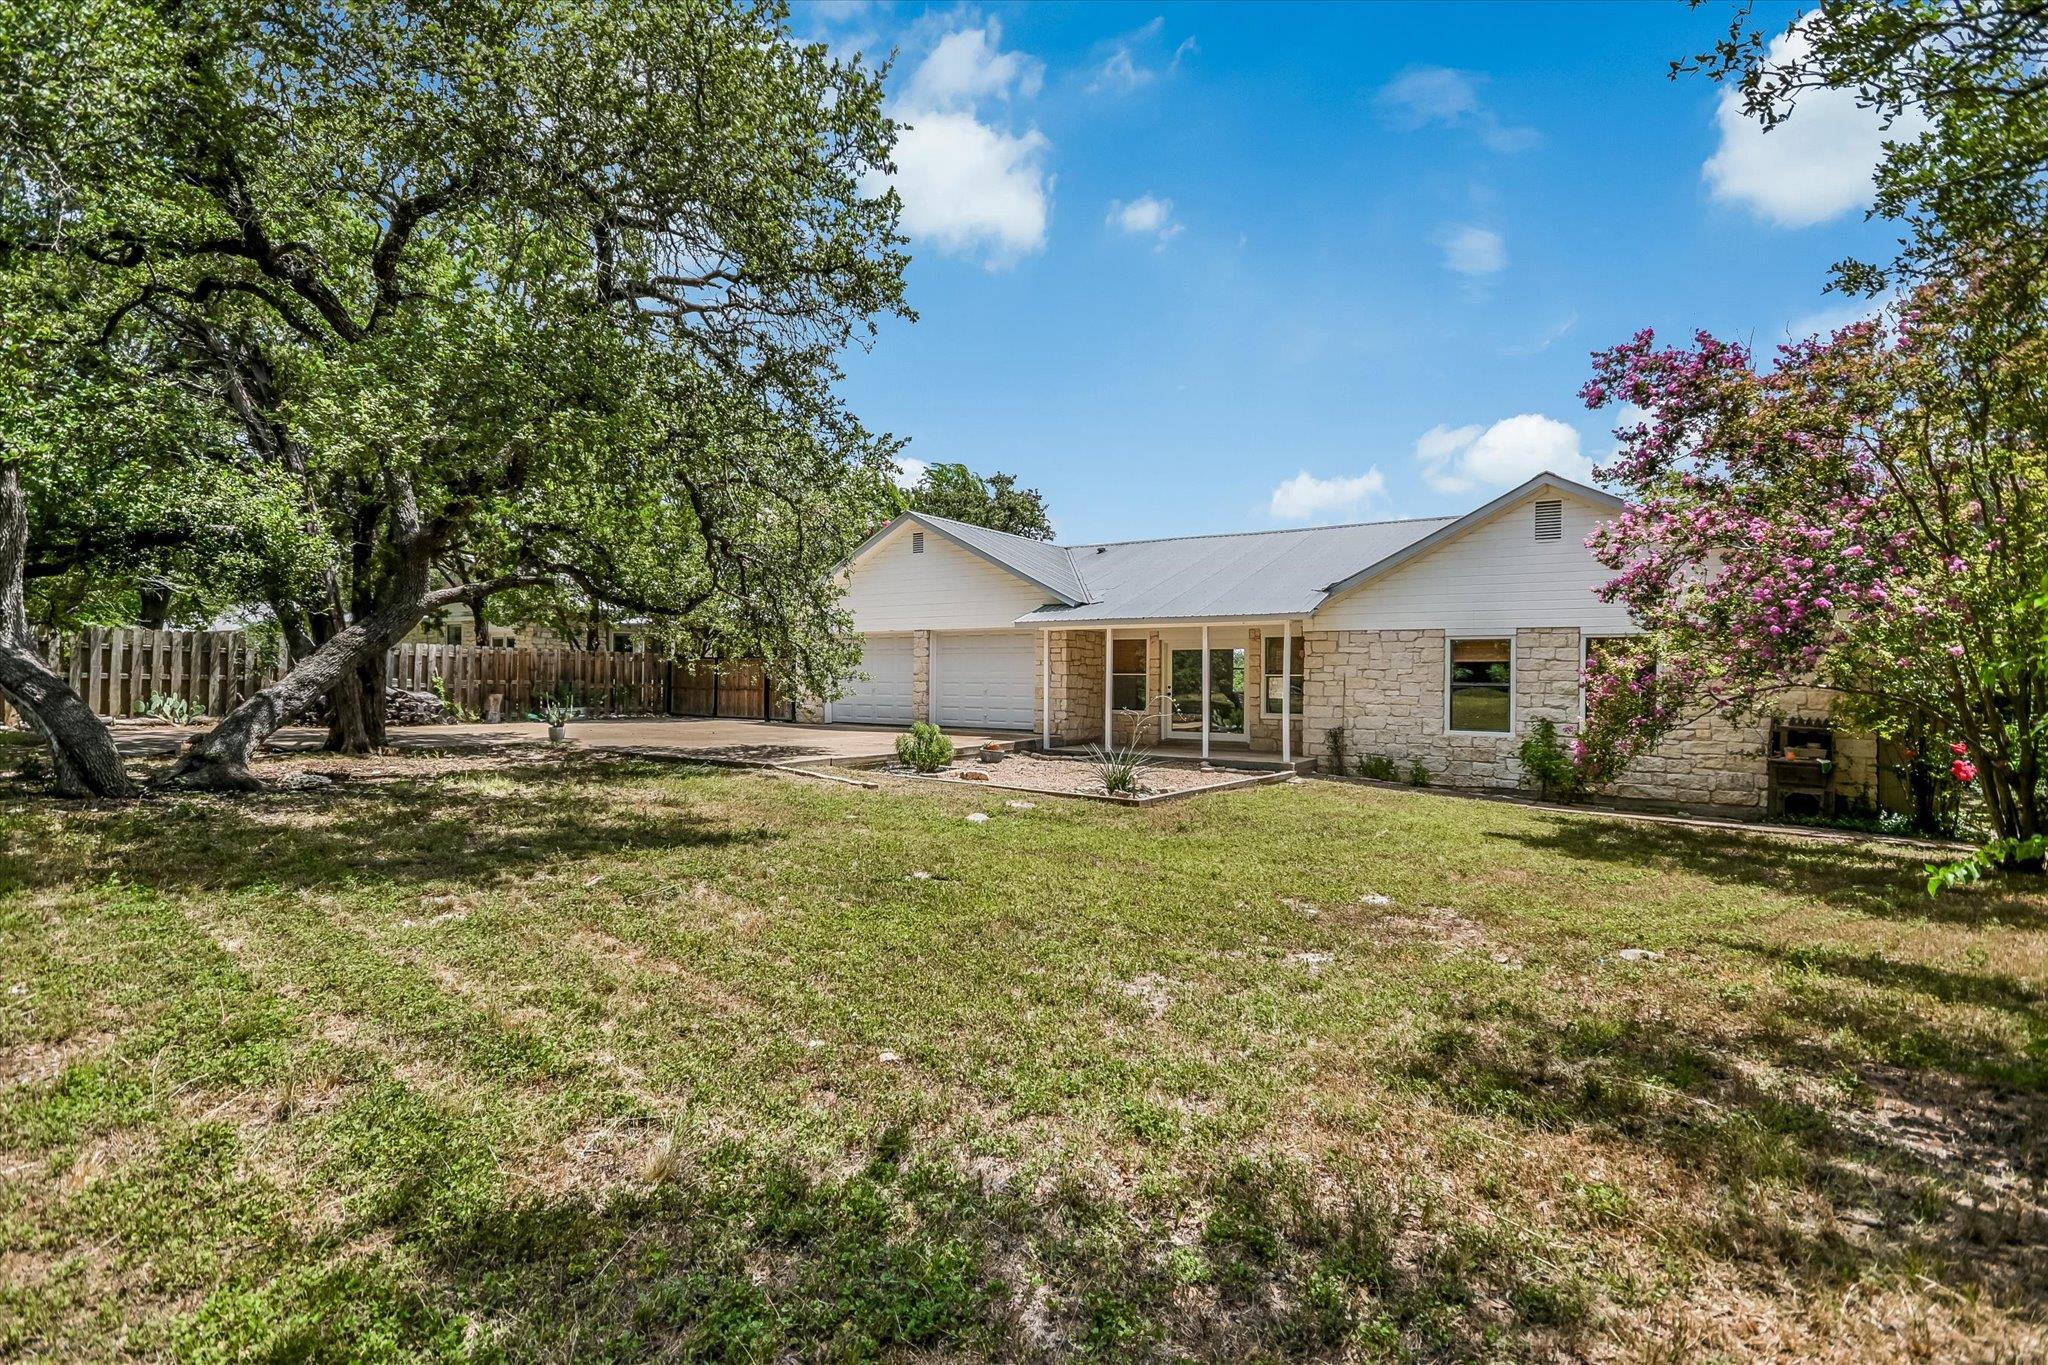
Single-story stone house with a metal roof, two-car garage, and mature trees in the yard.
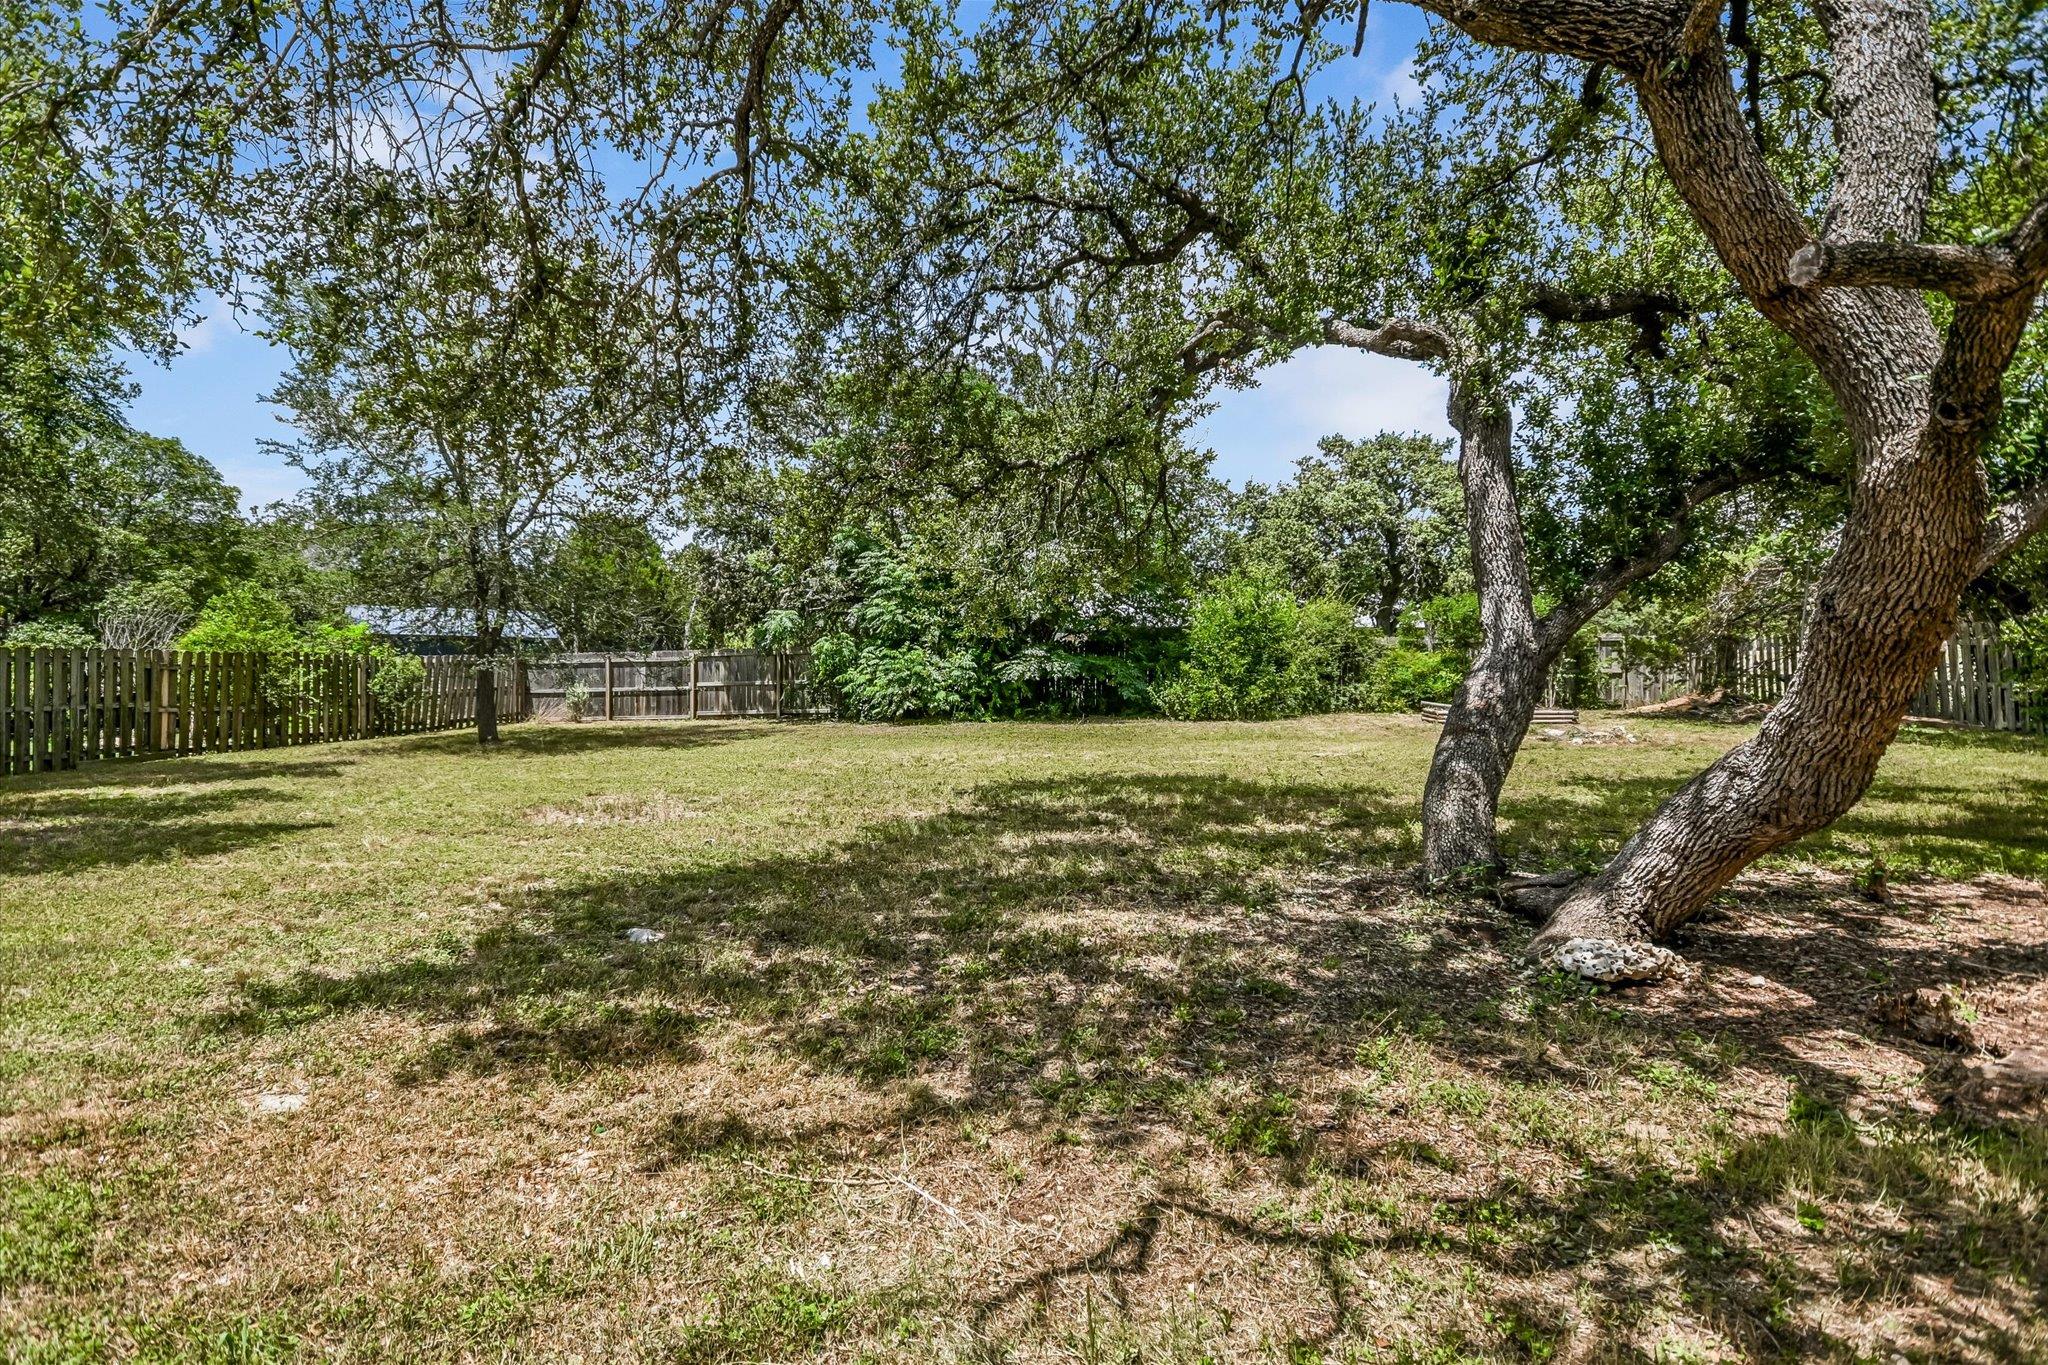
Fenced backyard with mature oak trees shading a broad grassy lawn.
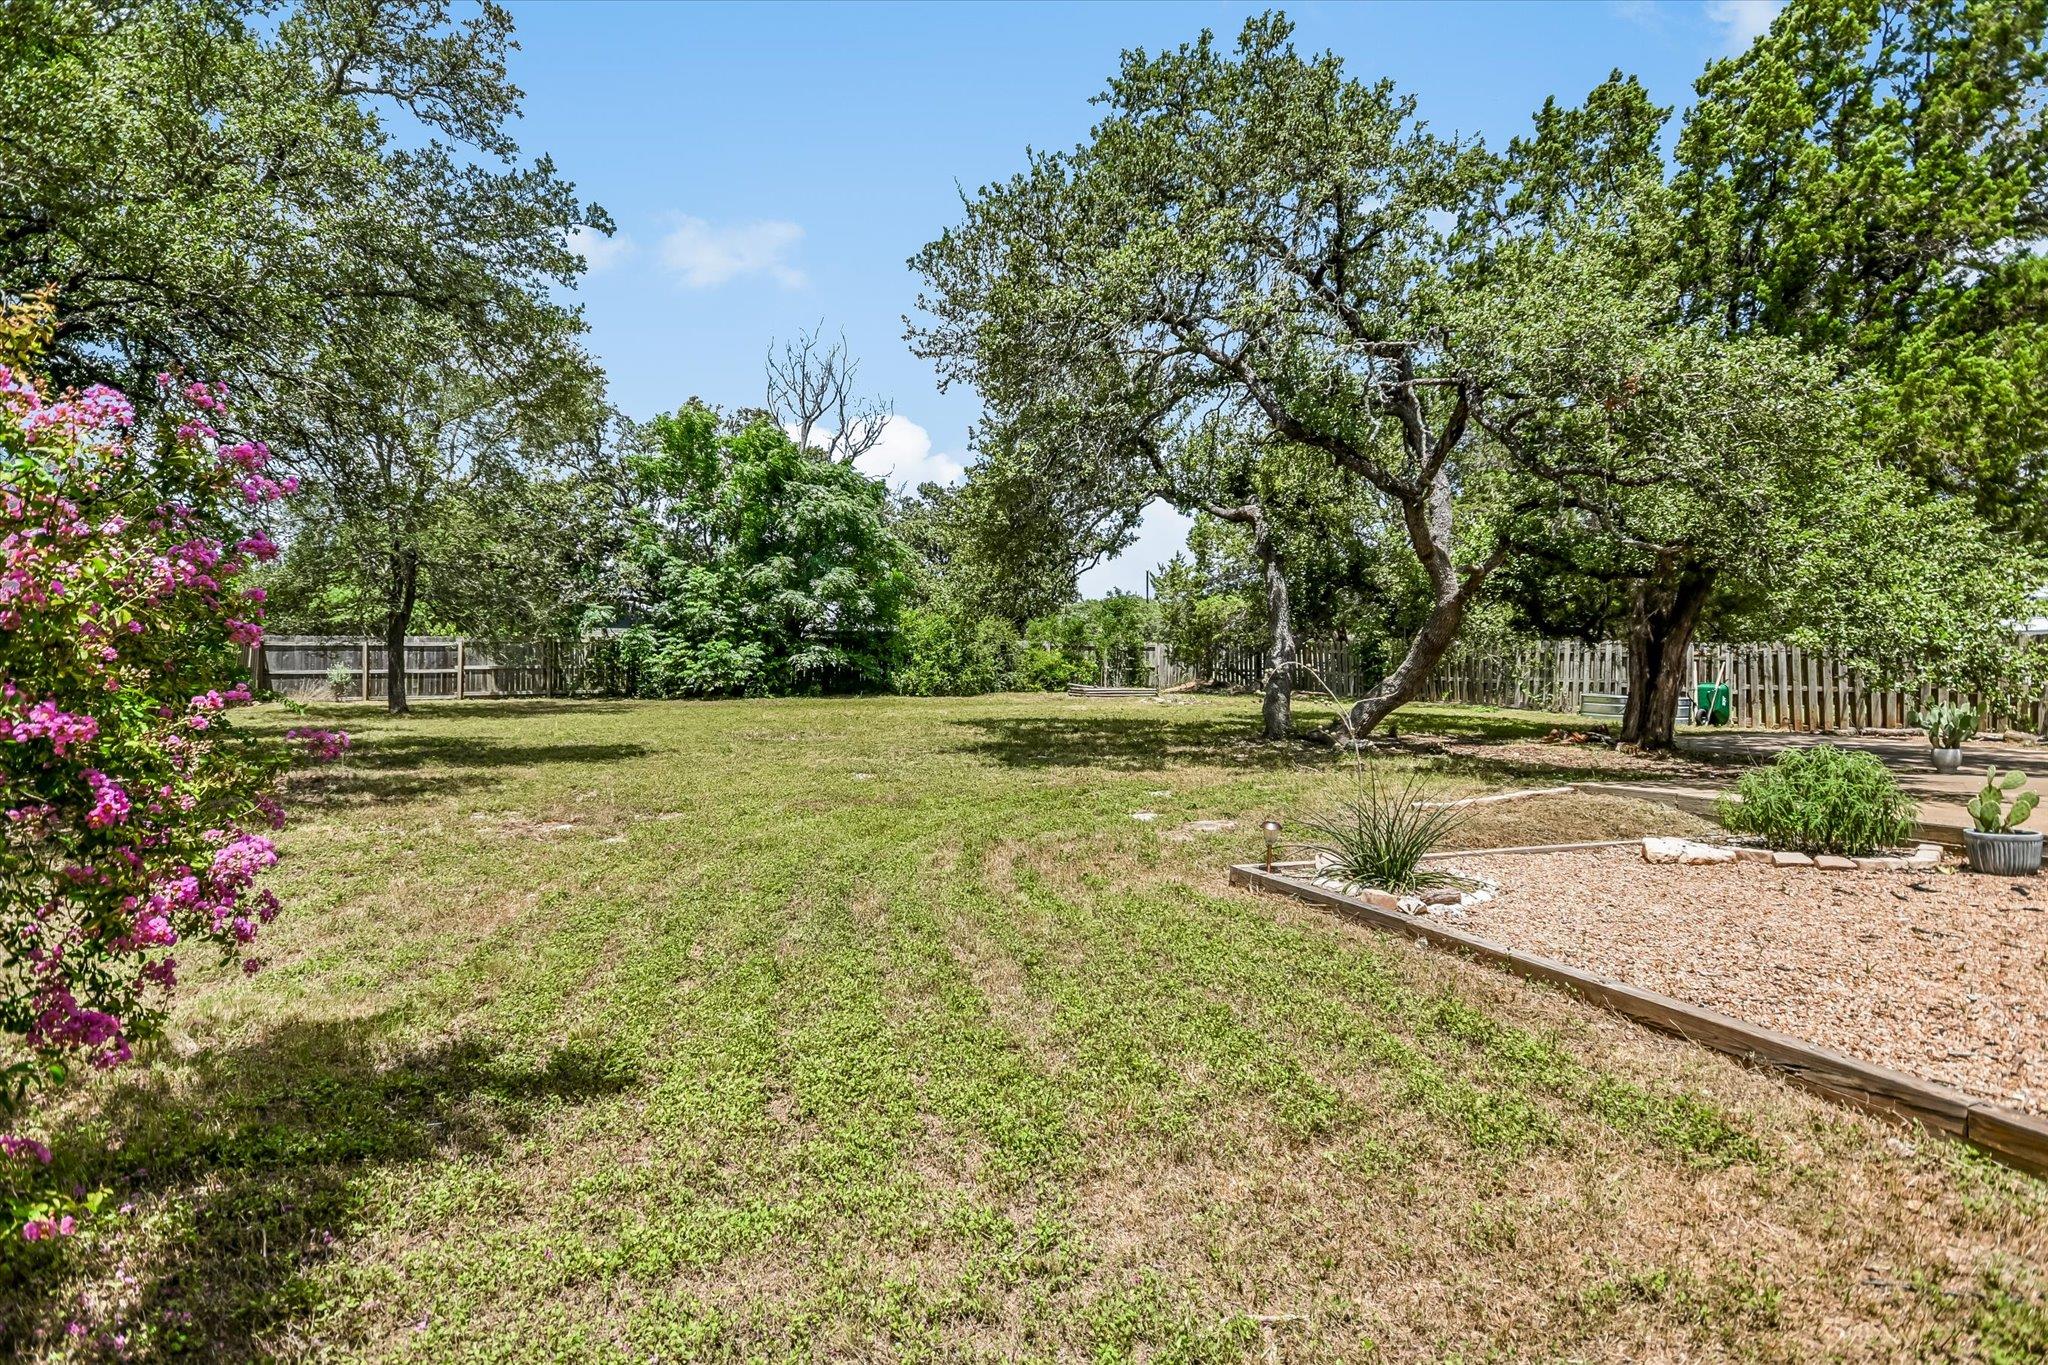
Backyard with mature shade trees, a wooden fence, and a gravel garden bed.
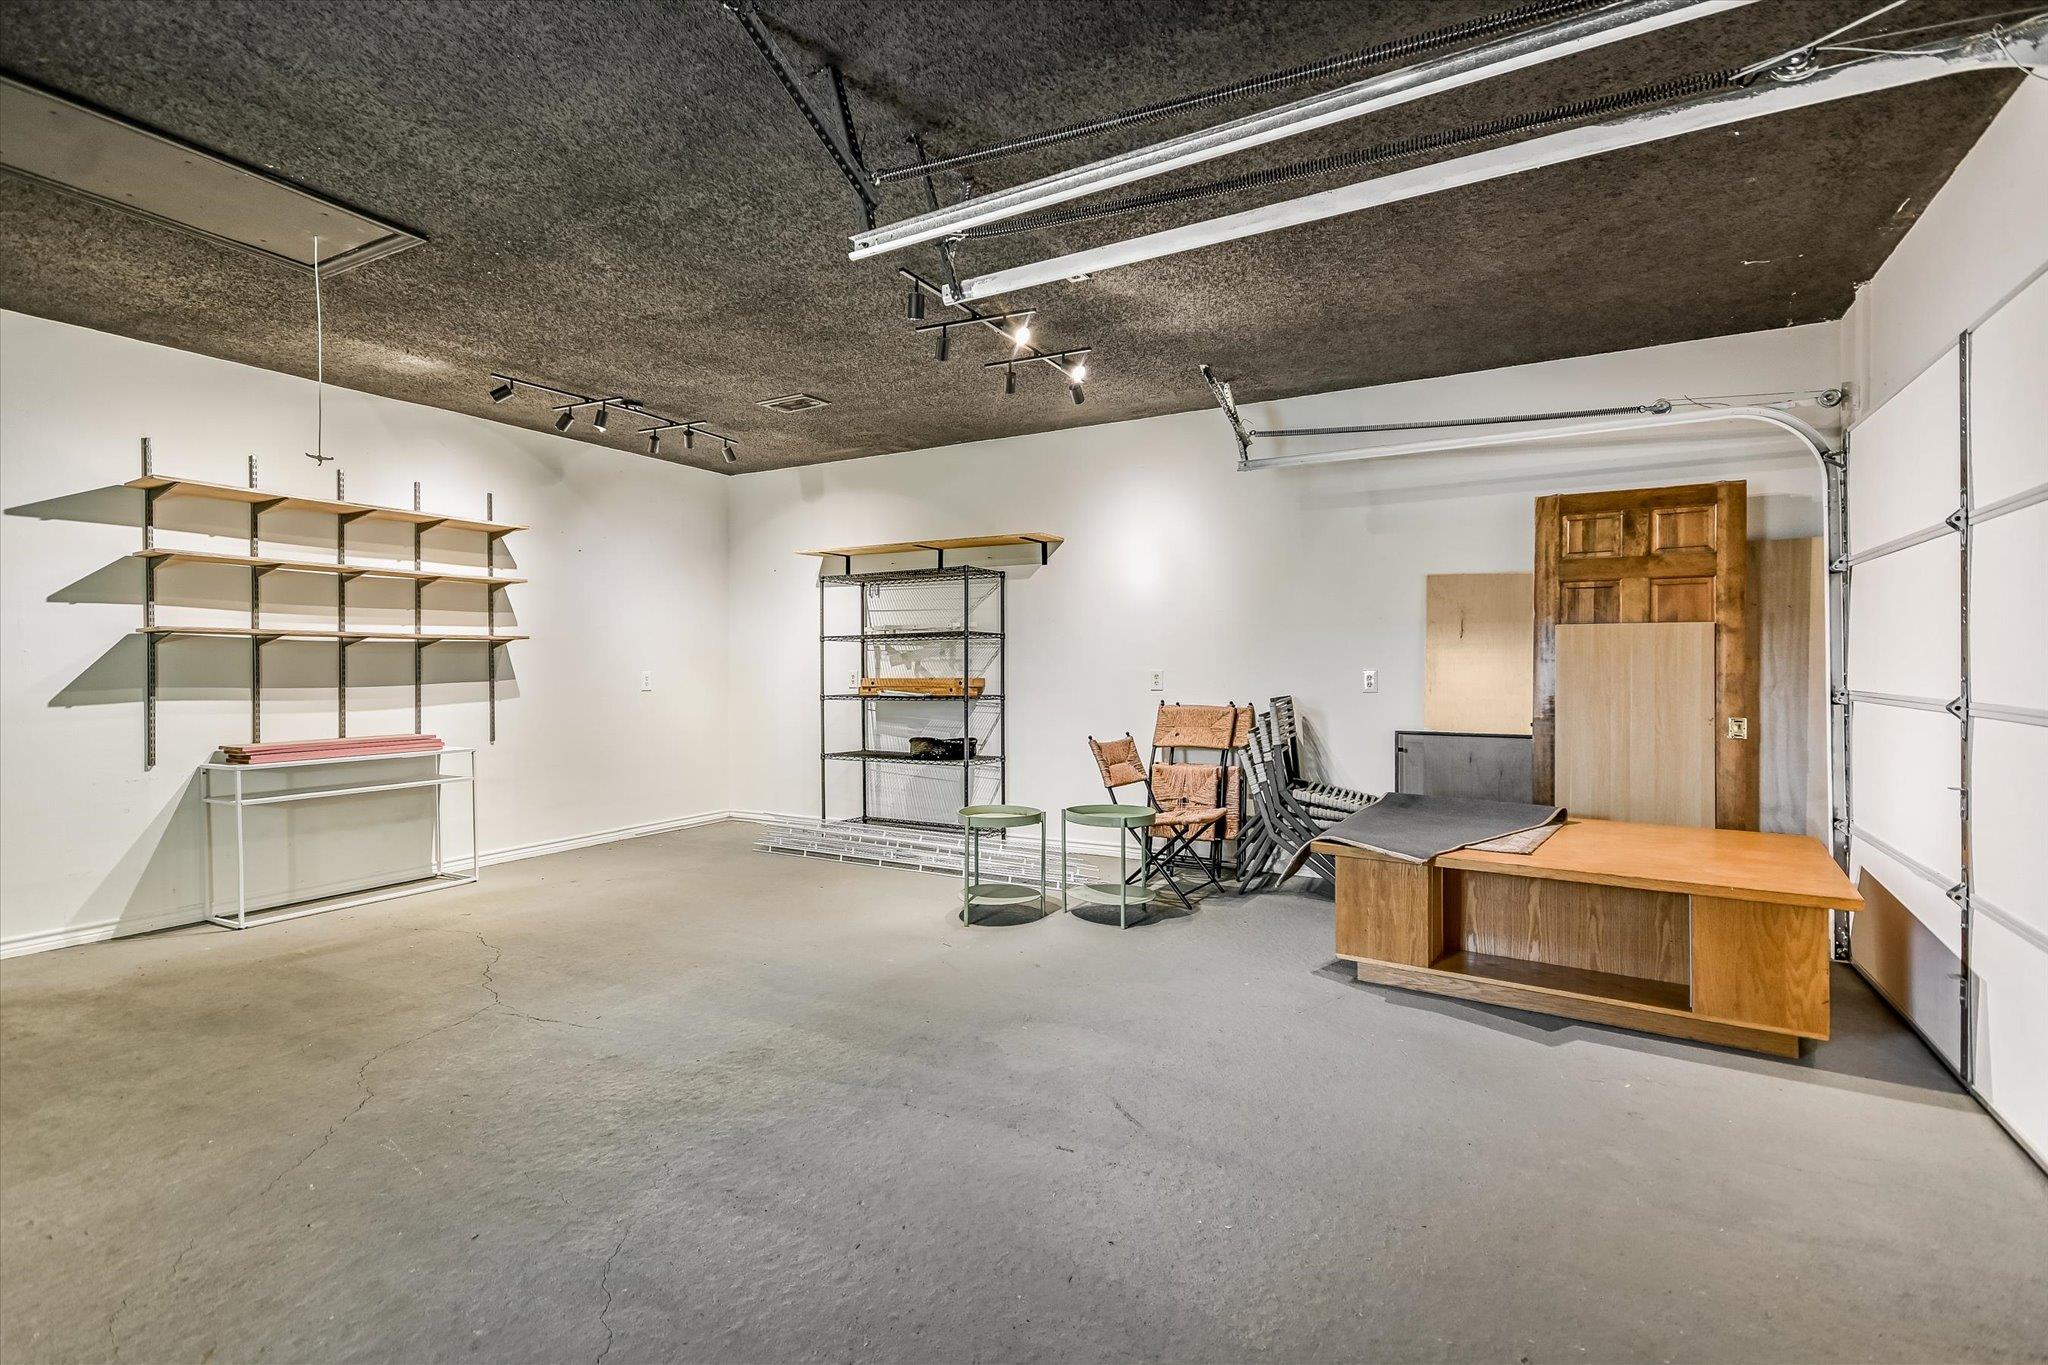
Garage with wall shelving, stored furniture, and a concrete floor.
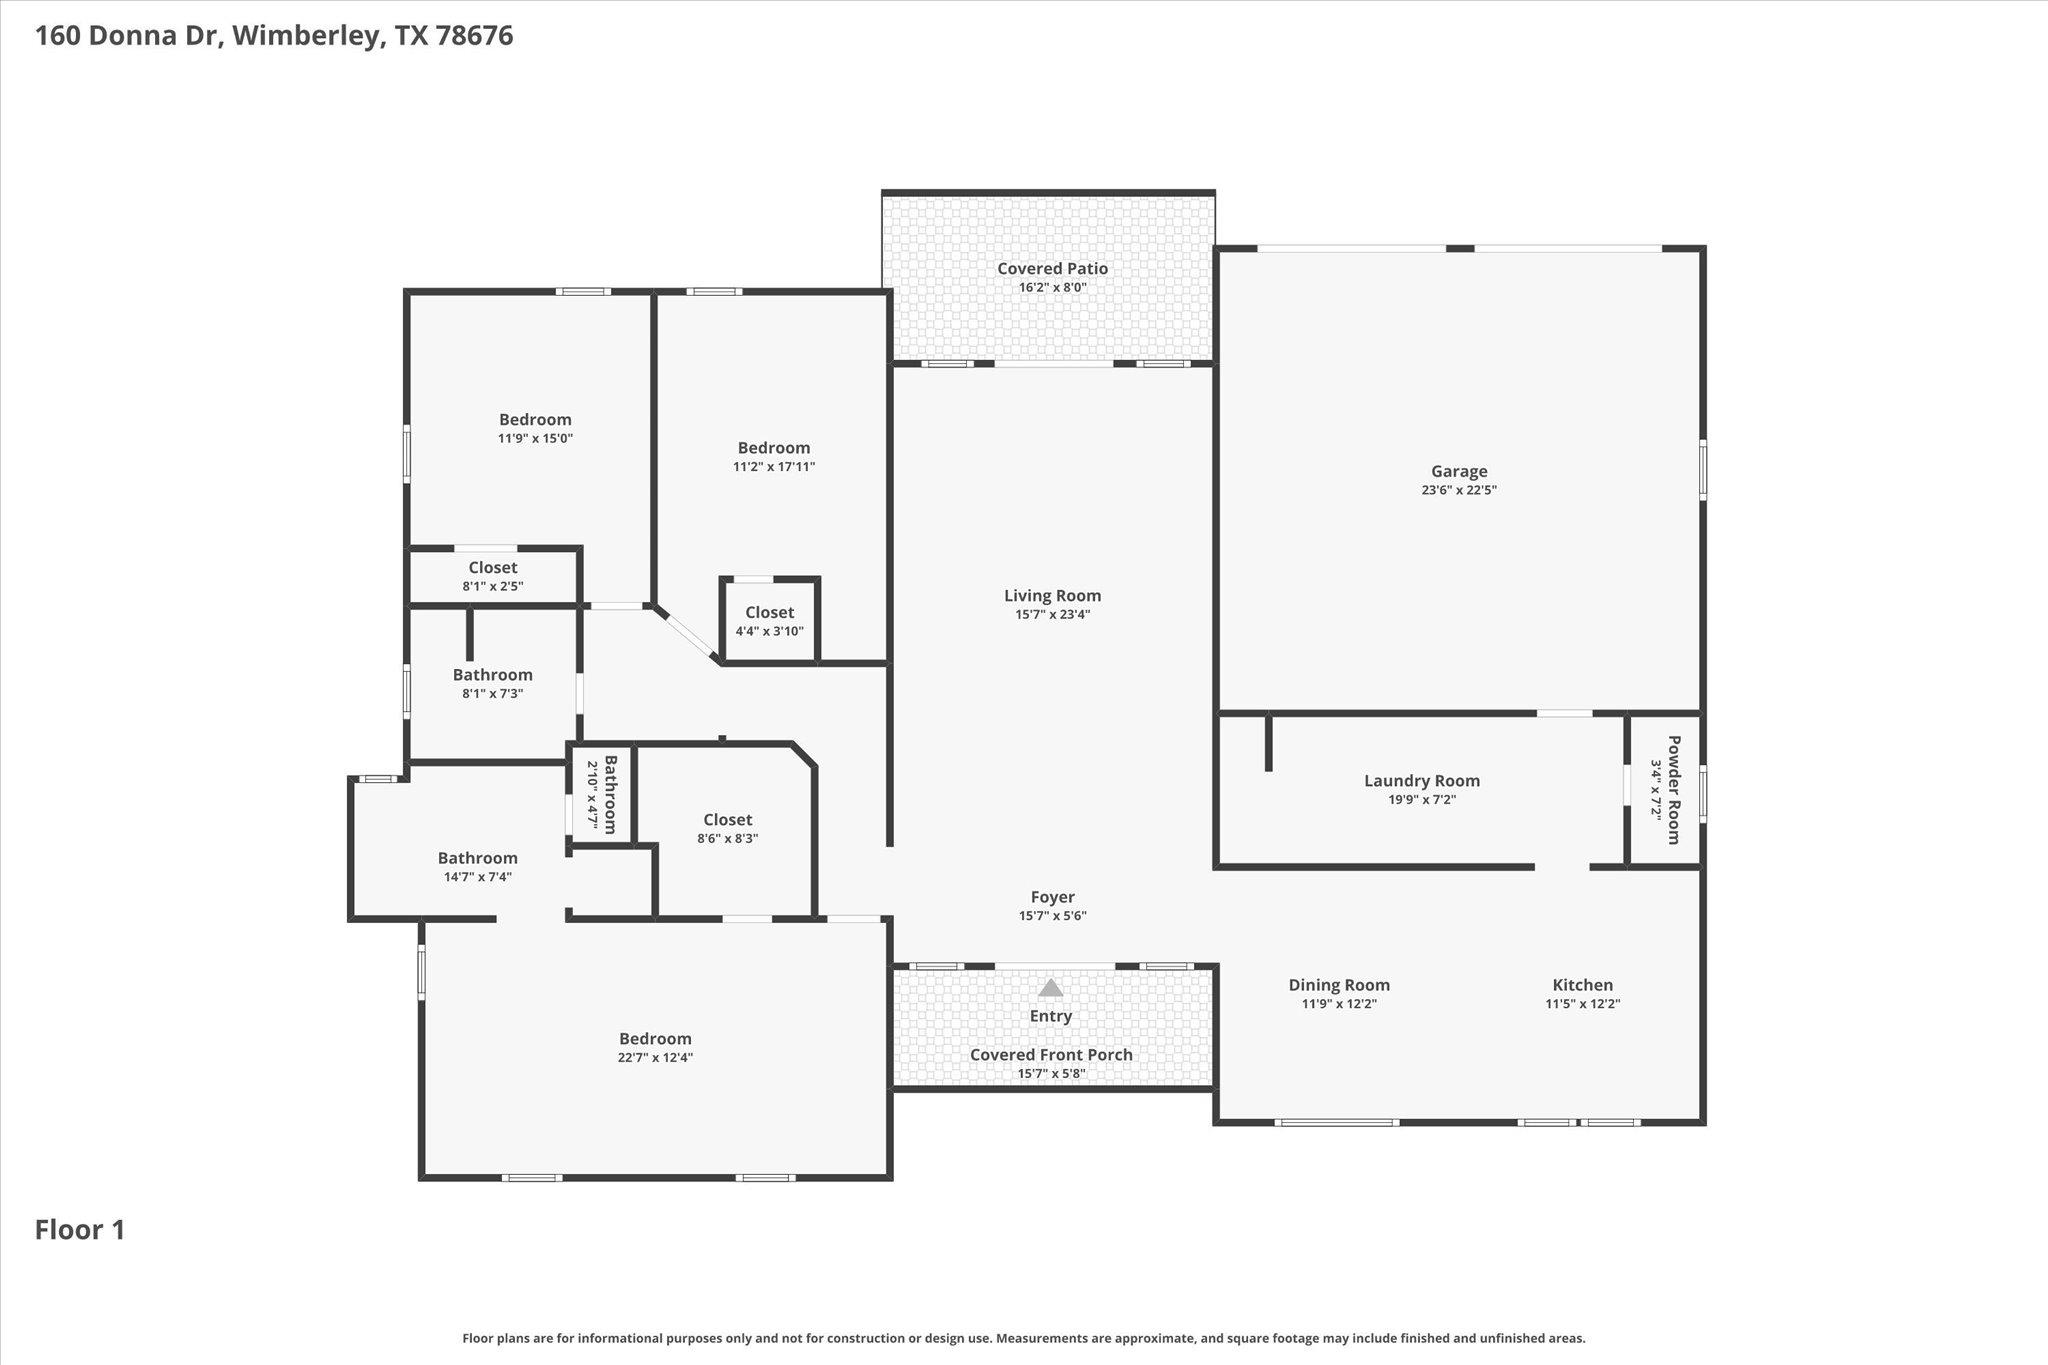
Floor plan for 160 Donna Dr, showing three bedrooms, living room, kitchen, garage, and covered porches.
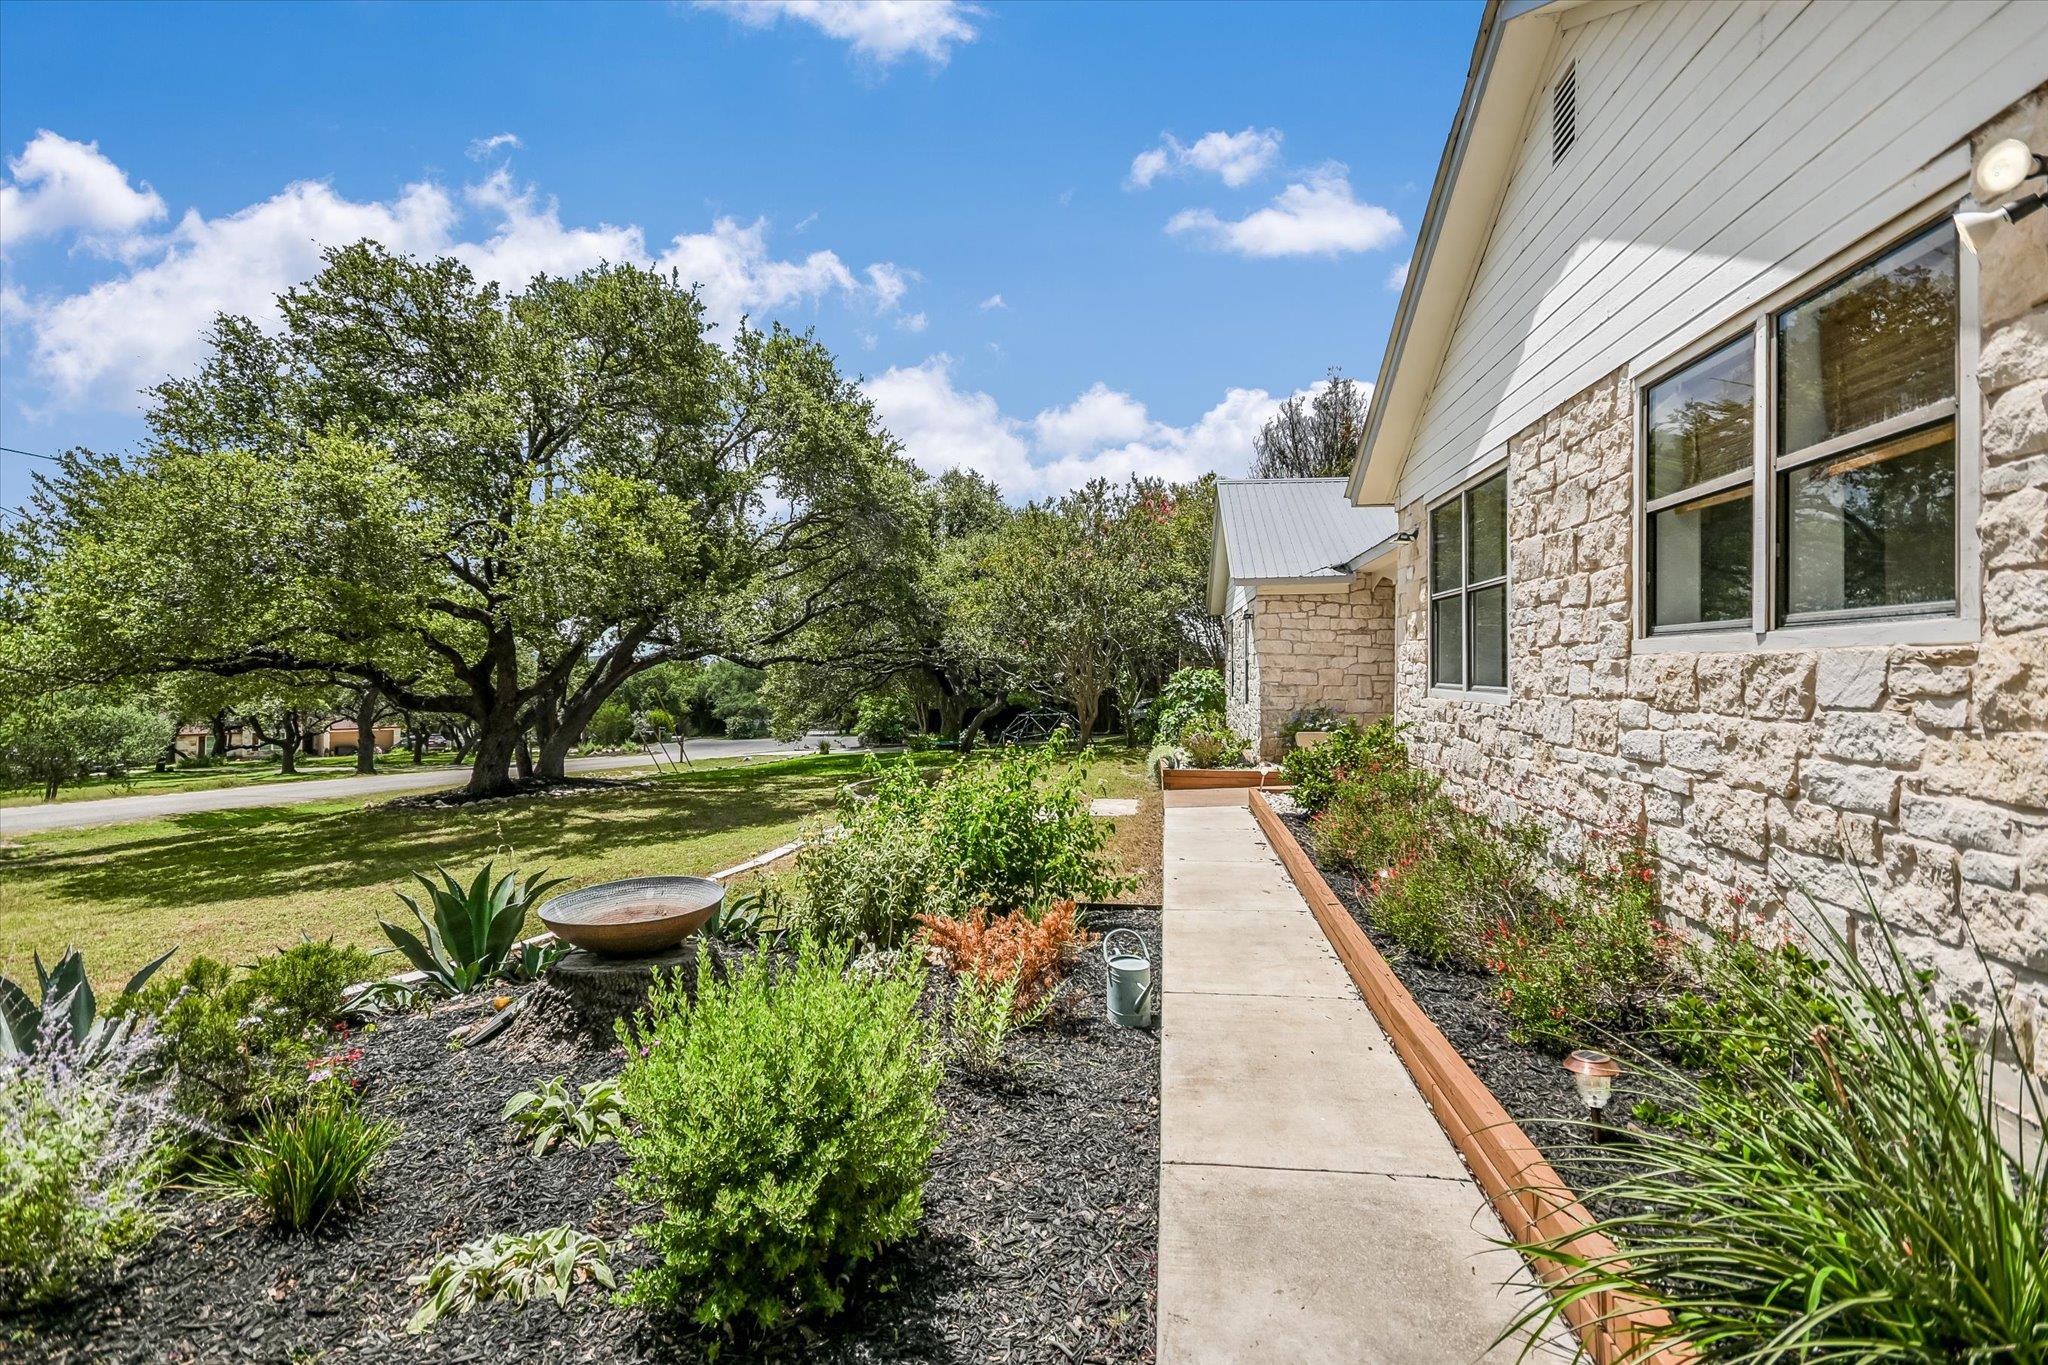
Stone-sided home beside a landscaped walkway, garden beds, and a mature oak tree.
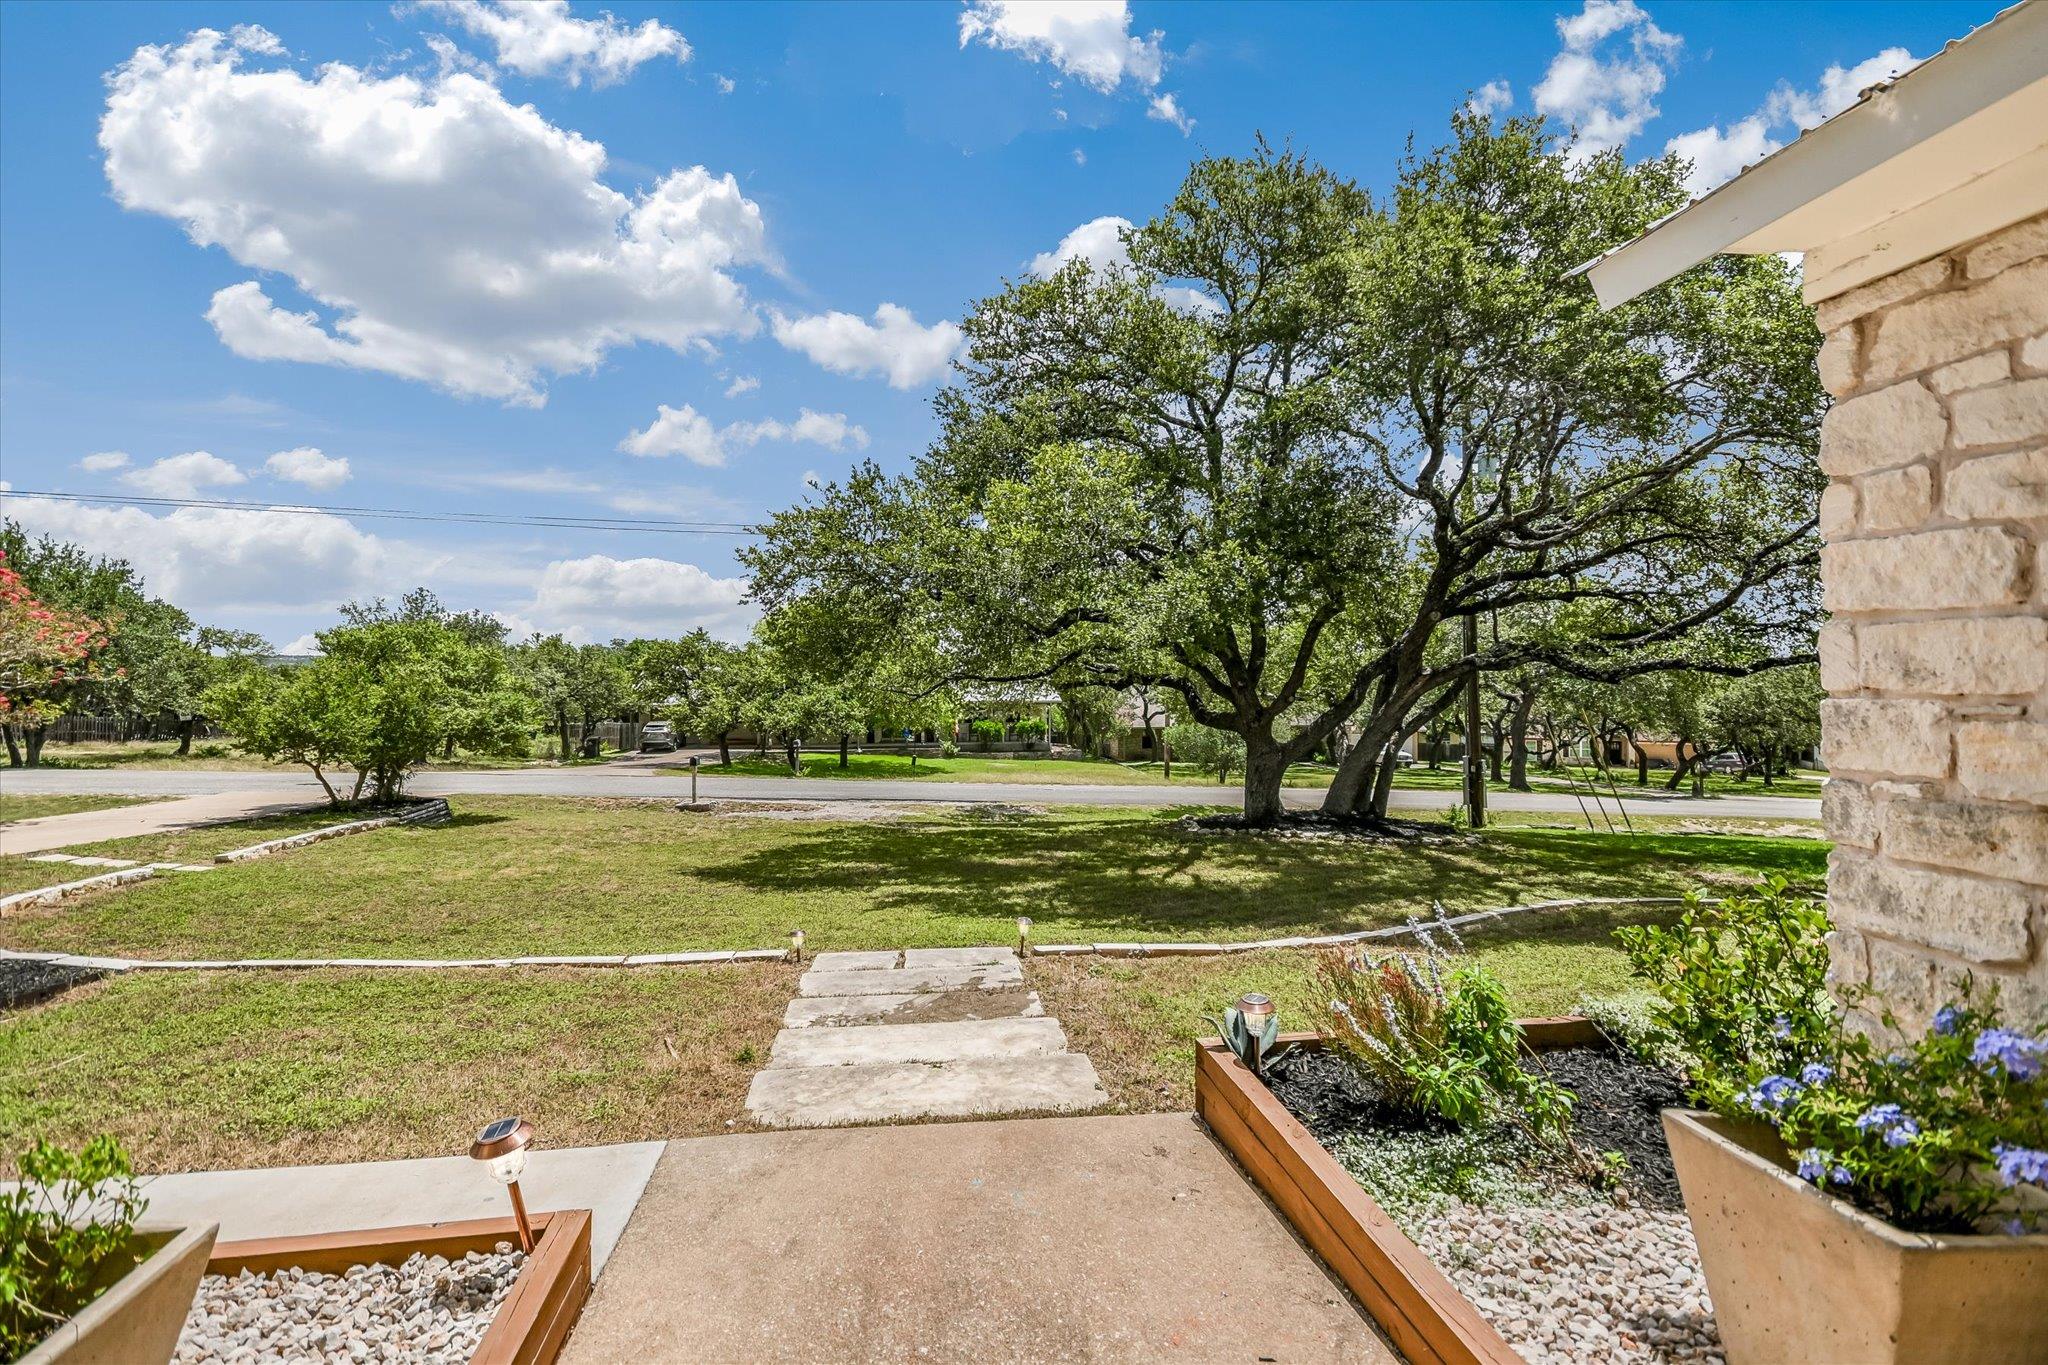
Front yard with stone entry path, raised flower beds, and a large oak tree beside the street.
SEE ALL PHOTOS
Stone-front home with twin gables, a covered entry, and a landscaped lawn.
Limestone home with dark double front doors, a covered porch, and landscaped entry beds.
Entryway with wood double doors, terracotta tile, and a view into the dining area.
Living room with vaulted ceiling, exposed wood beams, and a seating area by the glass front doors.
Living room with exposed wood ceiling beams, light hardwood floors, and glass doors opening to the yard.
Dining nook with terracotta tile, wood wainscoting, and large windows overlooking trees
Kitchen with light wood cabinets, terracotta tile, a central island, and stainless steel appliances.
Bright kitchen with a dark wood island, stainless appliances, and windows overlooking trees.
Bright staged bedroom with a wood headboard, large windows, and a ceiling fan.
Bathroom with a corner soaking tub, bright green vanity, and wide windows overlooking trees.
Bright study with light hardwood floors, two garden-facing windows, and a single chair.
Bathroom vanity with coral cabinetry, a large mirror, and a view of the shower curtain.
Empty room with light wood floors, a globe pendant, and a window overlooking a fenced yard.
Bathroom vanity with a white vessel sink, brass faucet, and windows overlooking leafy trees.
Covered patio overlooking a fenced yard with flowering trees and a gravel garden bed.
Single-story stone house with a metal roof, two-car garage, and mature trees in the yard.
Fenced backyard with mature oak trees shading a broad grassy lawn.
Backyard with mature shade trees, a wooden fence, and a gravel garden bed.
Garage with wall shelving, stored furniture, and a concrete floor.
Floor plan for 160 Donna Dr, showing three bedrooms, living room, kitchen, garage, and covered porches.
Stone-sided home beside a landscaped walkway, garden beds, and a mature oak tree.
Front yard with stone entry path, raised flower beds, and a large oak tree beside the street.
Courtesy of Hills Of Texas Sky Realty, Brittany Bailey Listing Contact: (512) 648-0858 
For Sale

160 Donna DR

160 Donna DR, Wimberley, TX 78676

$485,000
Extensively remodeled and ideally located in the heart of Wimberley, 160 Donna Drive is ready to welcome its next owner. Updates include a remodeled kitchen and new flooring throughout, giving the home a clean, fresh feel. The bathrooms have not been remodeled, so the seller is offering a concession, giving you the chance to finish them in your own style.
The home sits on a half acre lot, where mature oak trees shade a large, private backyard with room to entertain, garden, play, or simply relax. The rear facing two car garage is already insulated and air conditioned, so you can easily add square footage to the home by closing it in. It would also make a great workshop or an addition with a patio.

The location is hard to beat: a short walk to Wimberley High School and just minutes from the Wimberley Square, with its local restaurants, shops, live music, and wineries.

Short term rentals are allowed, so the home works equally well as a full time residence, a weekend getaway, or an income producing investment. Updated homes this close to town, on a half acre with mature oaks, room to expand, and rental potential, don't come along often. Come see it.

3
beds

3
baths

2,154 Sq.Ft. LIVING AREA

0.51 Acres lot

Limestone home with dark double front doors, a covered porch, and landscaped entry beds.

Schedule a Showing

We would love to show you our beautiful property. Please select your preferred date and time below. An agent will be in touch shortly to confirm your appointment.

Schedule a Showing

We would love to show you our beautiful property. Please select your preferred date and time below. An agent will be in touch shortly to confirm your appointment.
Thank you for your interest in 160 Donna DR, Wimberley, TX 78676. We are reviewing your request and will be in touch shortly!

Features & Amenities

Interior

  • total bedrooms3
  • Total bathrooms3
  • full bathrooms2
  • half bathroom1
  • Flooring Tile
  • APPLIANCES Microwave, Range
  • other interior Features Ceiling Fan(s), Double Vanity, Primary Bedroom on Main, See Remarks

Area & Lot

  • Status For Sale
  • Living Area2,154 Sq.Ft.
  • Lot Area0.51 Acres
  • MLS® ID1553730
  • TypeResidential
  • YEAR BUILT1995
  • NeighborhoodWimberley
  • Water FrontageNone
  • View DescriptionHill Country, Trees/Woods
  • Elementary SchoolBlue Hole
  • Middle SchoolDanforth
  • High SchoolWimberley
  • School DistrictWimberley ISD

Exterior

  • STORIES1
  • Garage Space2.0
  • water SourcePublic
  • utilitiesElectricity Connected, Water Connected
  • PoolNone
  • roofMetal
  • lot featuresBack Yard
  • parkingAttached
  • HEAT TYPECentral
  • AIR CONDITIONINGCentral Air
  • sewerSeptic Tank
  • SubstructureSlab
  • Disability FeaturesNone
  • other exterior FeaturesNone

Financial

  • Sales Price$485,000
  • Real Estate Tax $8,467/yr
View Virtual Tour

Mortgage Calculator

Estimate your monthly mortgage payment, including the principal and interest, property taxes, and HOA. Adjust the values to generate a more accurate rate.
All estimates are provided for informational purposes only. Actual amounts may vary.
$0,000 Your Payment 20 15 65
$0,000 Your Payment

Wimberley

A scenic and charming community with waterfront living

Explore

Work With Us

Our expansive network and white-glove service ensure a bespoke experience for both buyers and sellers. Let our top producing team find your dream home today.

Follow Us on Instagram