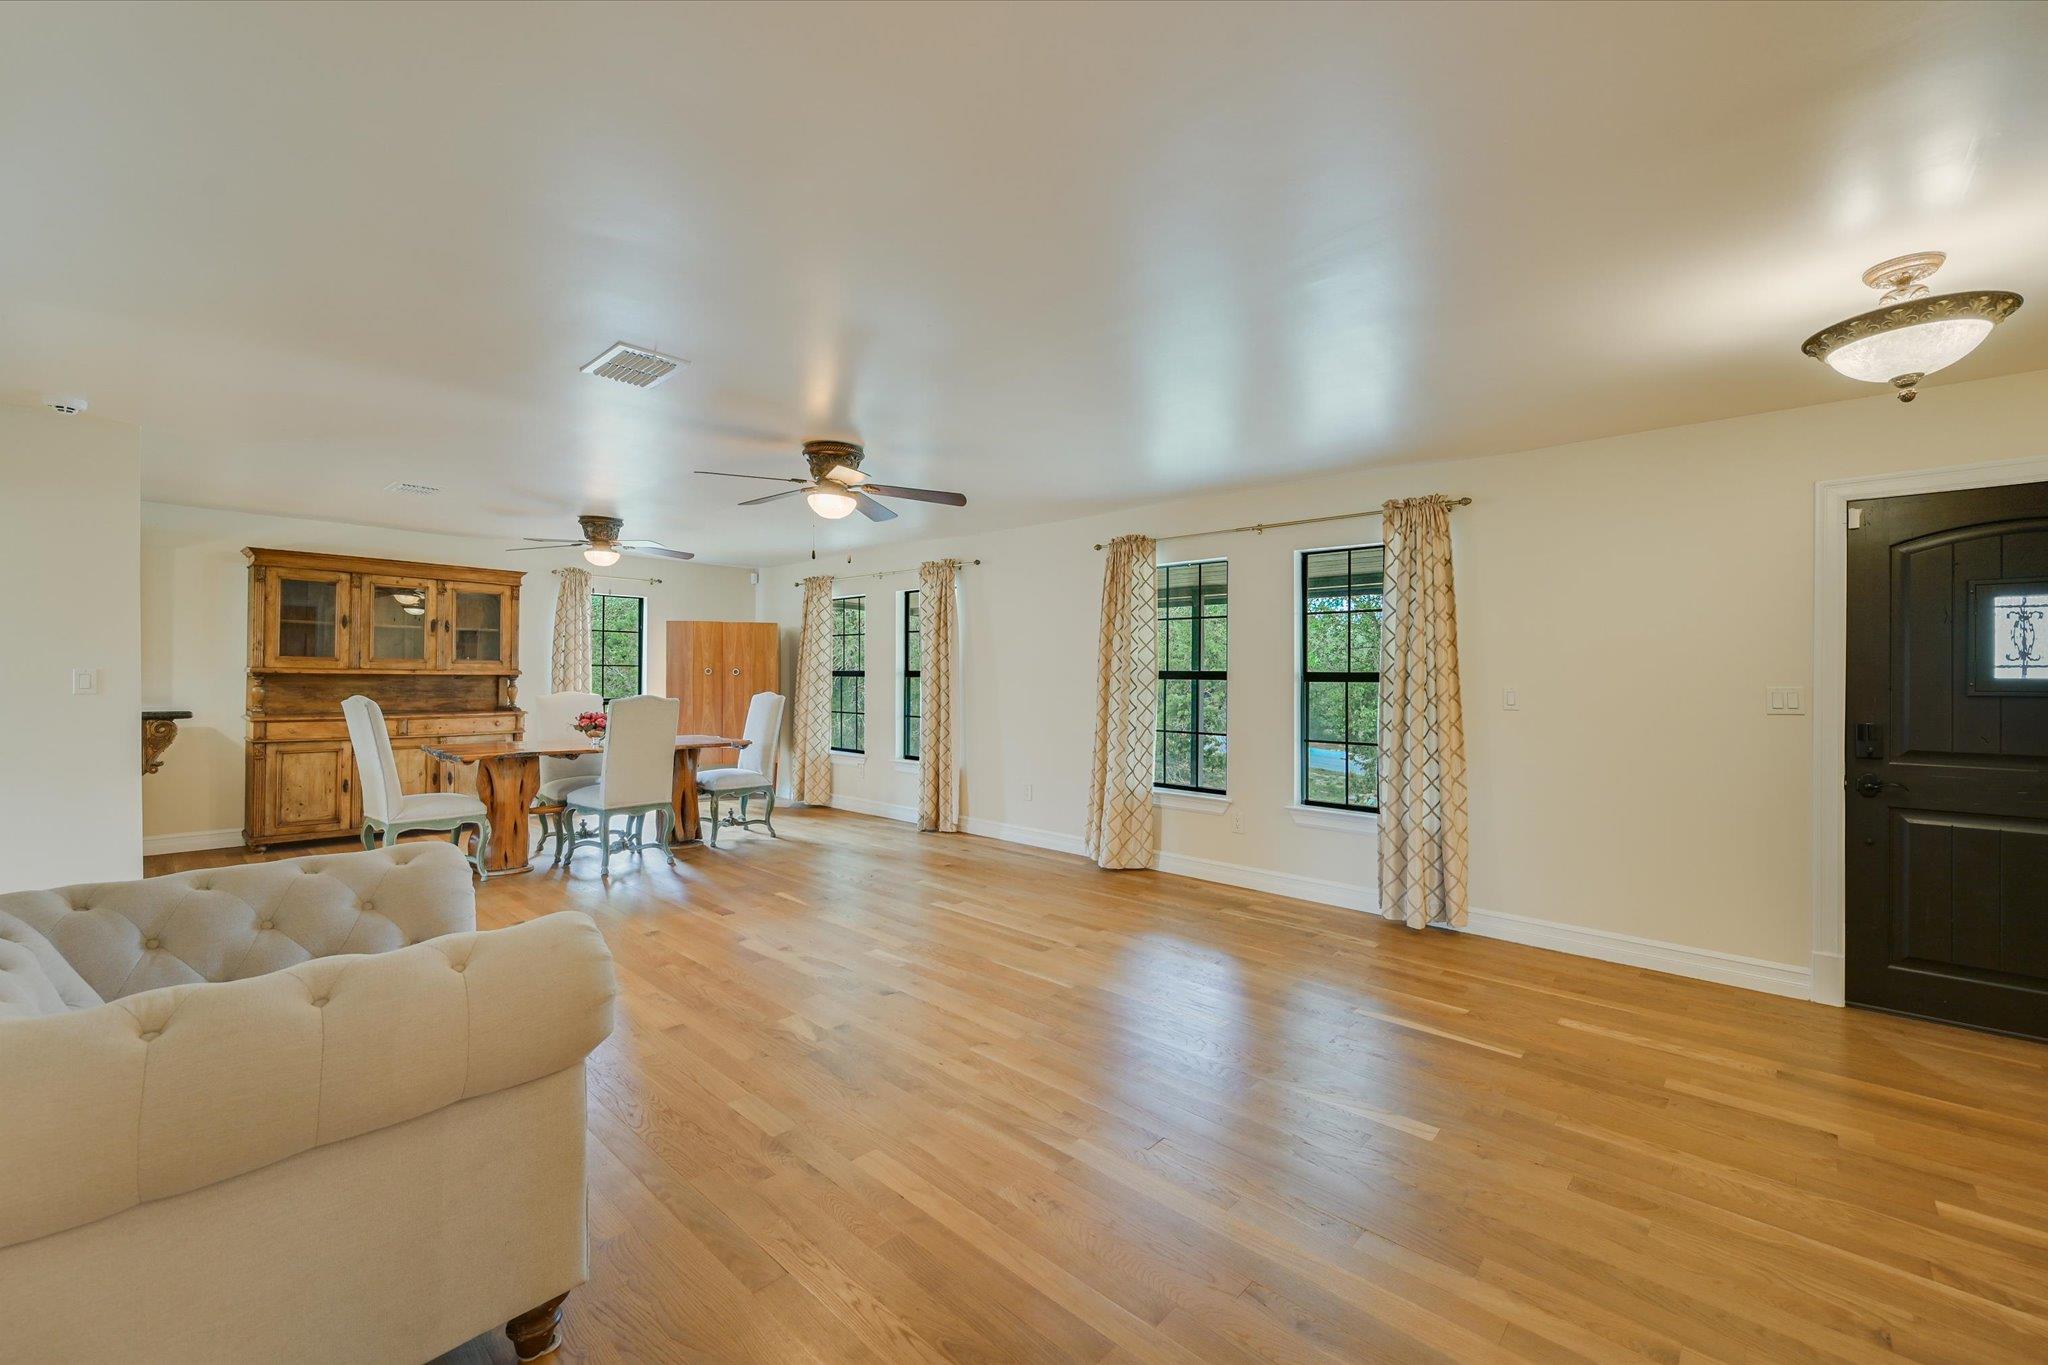
Open living and dining room with hardwood floors, a cream sofa, and tall curtained windows.
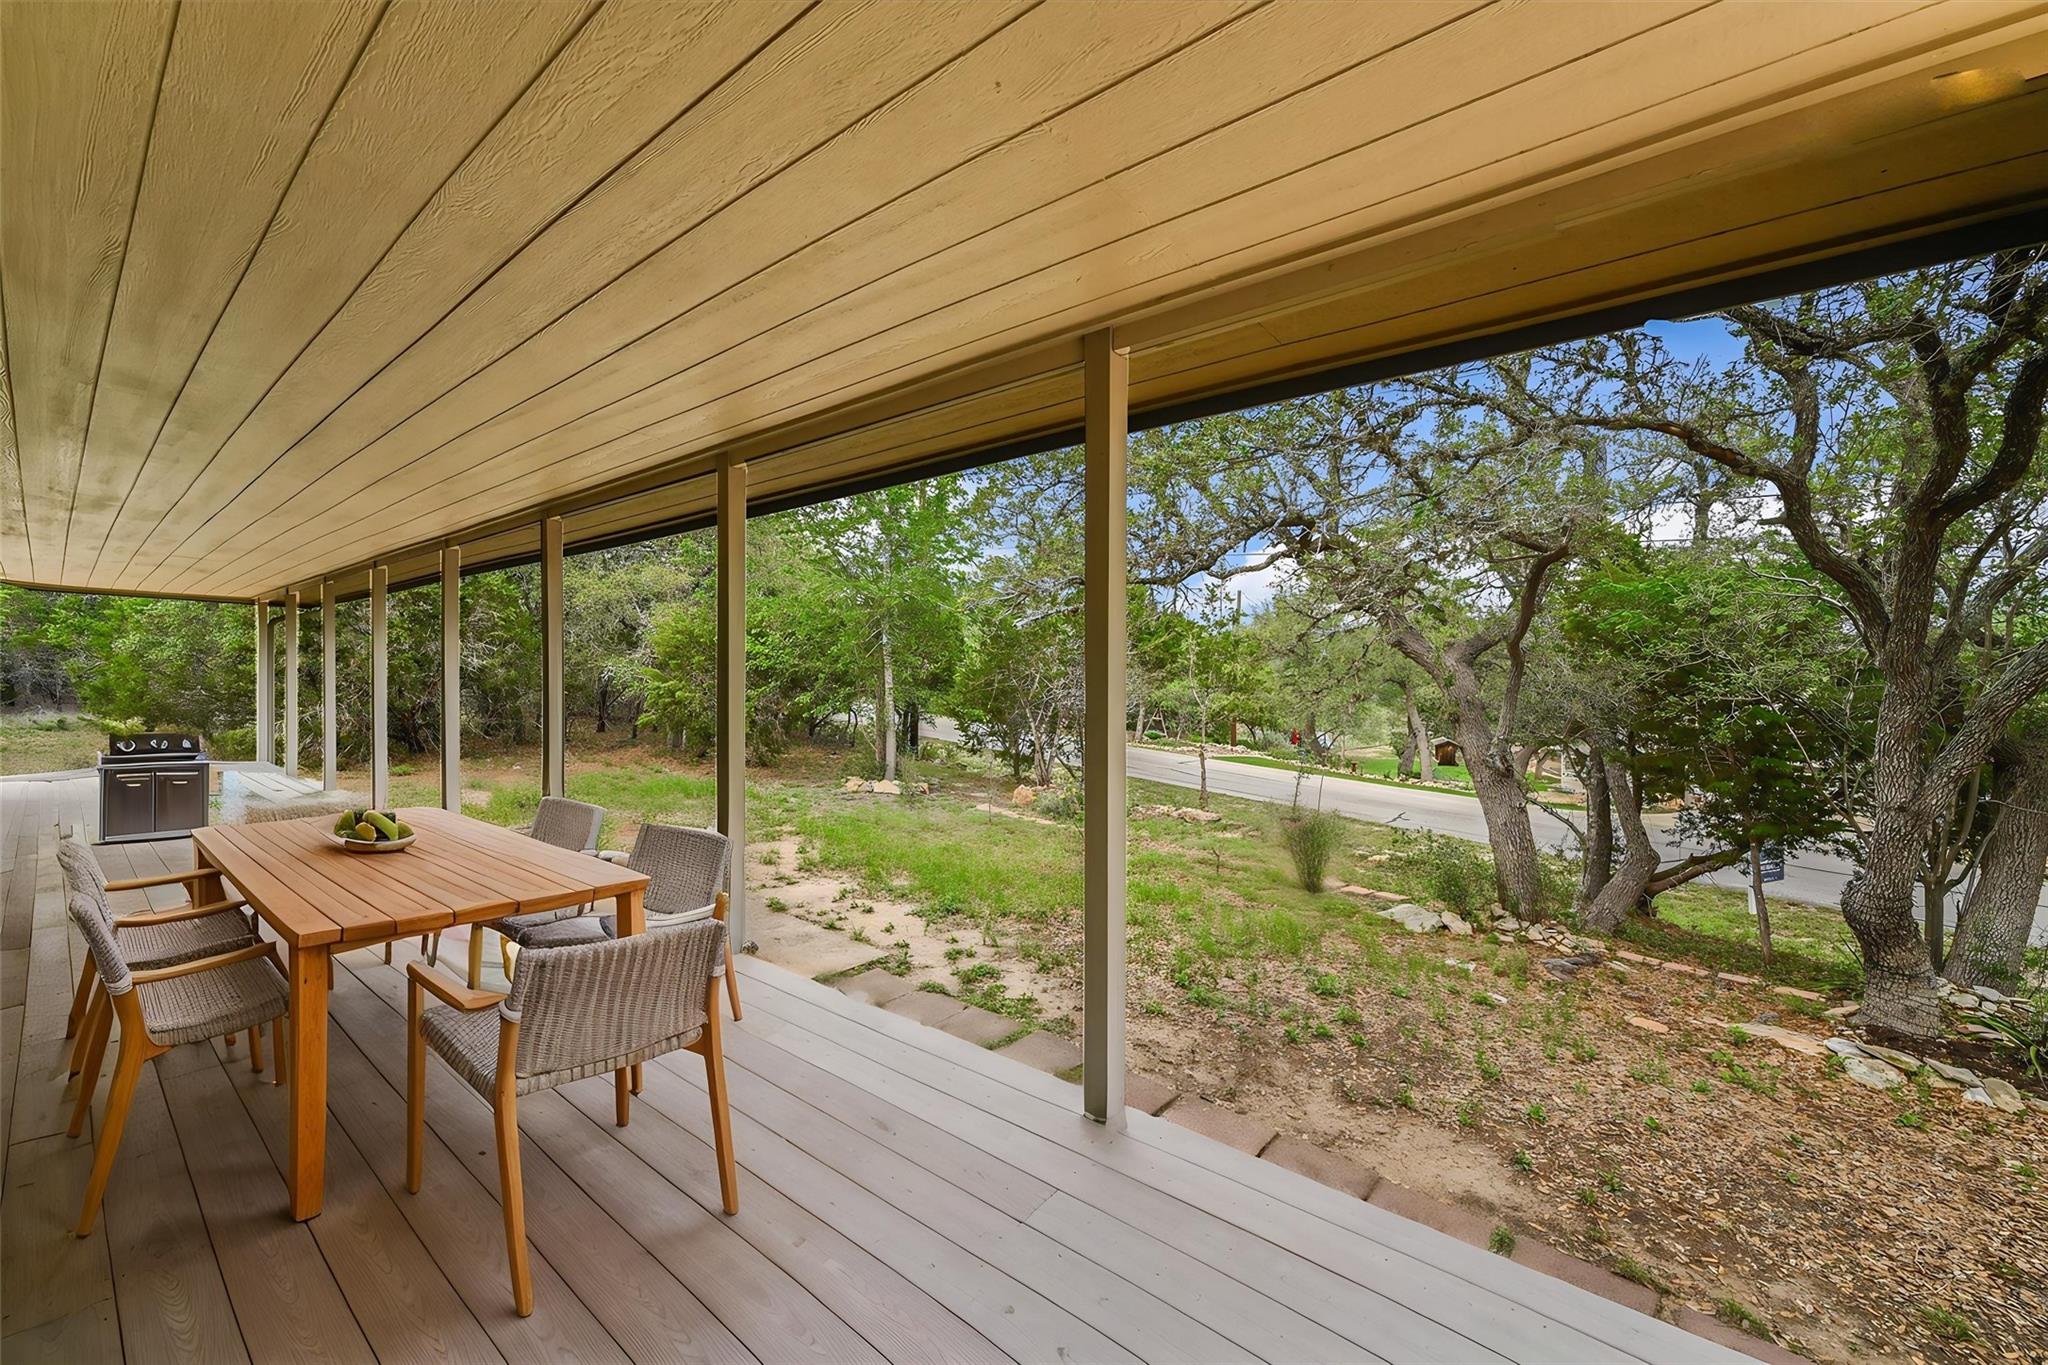
Covered patio with outdoor dining set and barbecue grill beside mature trees.
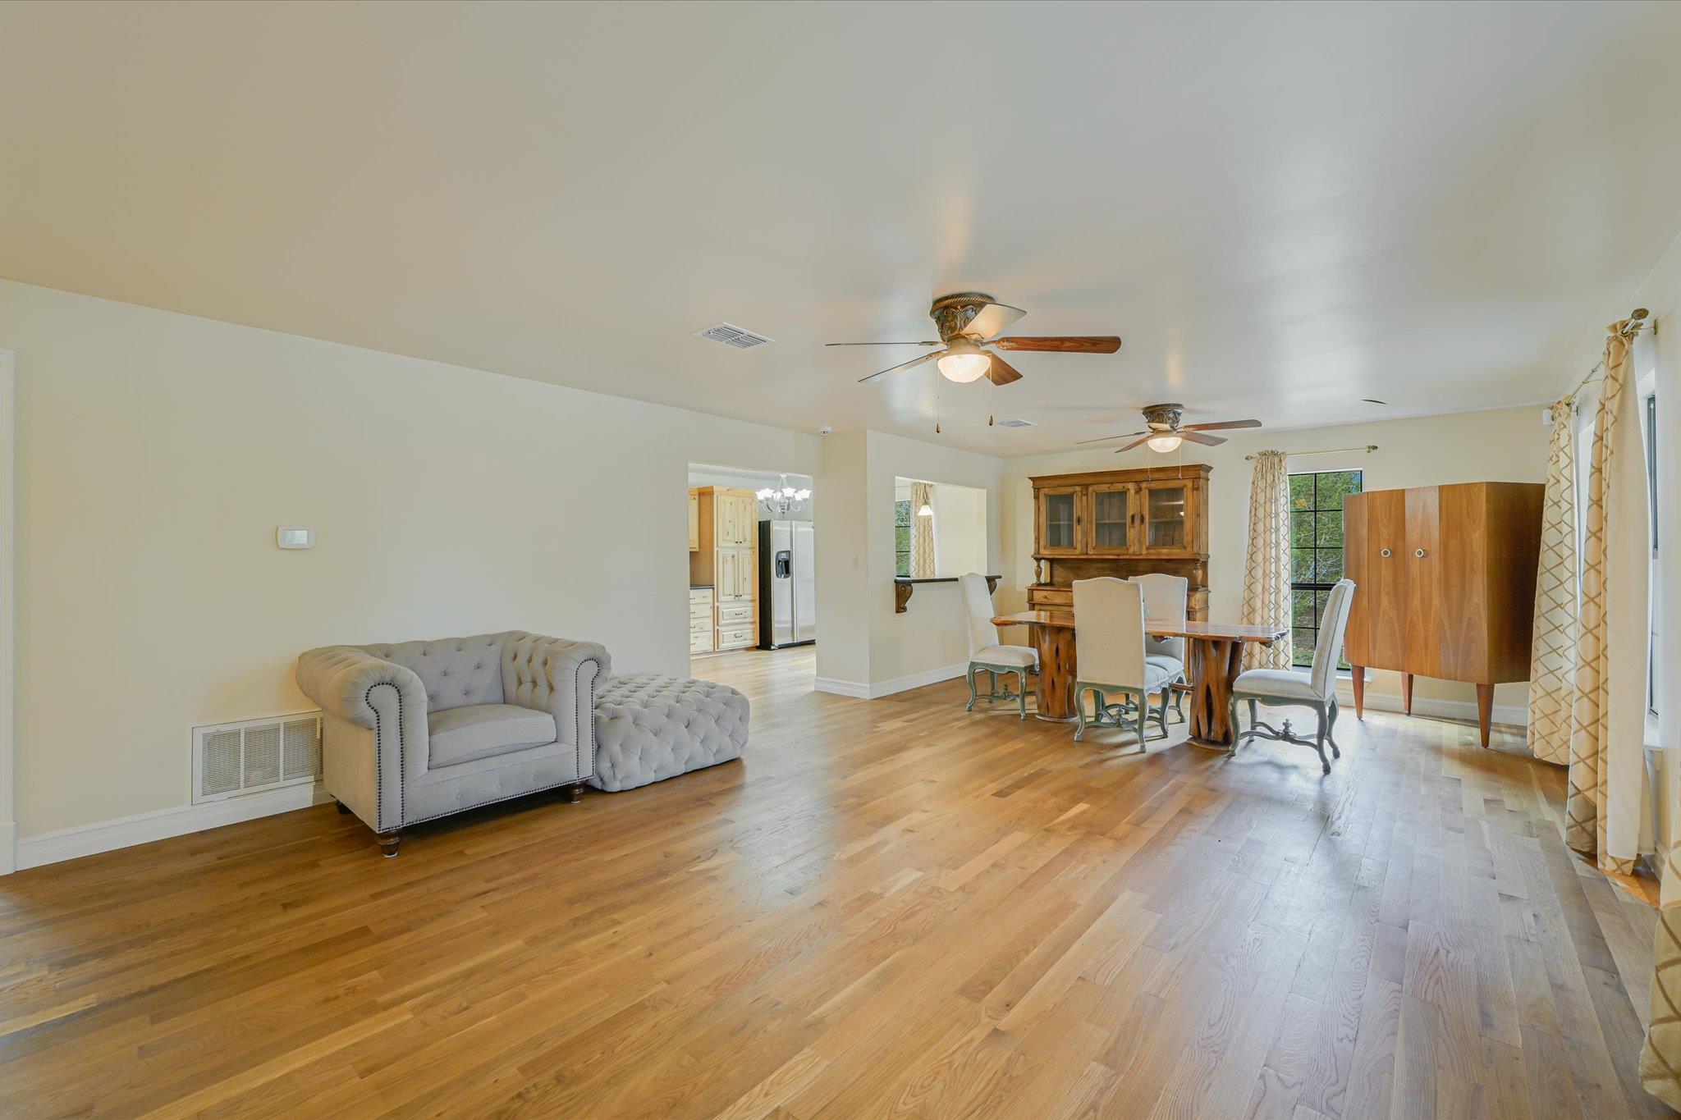
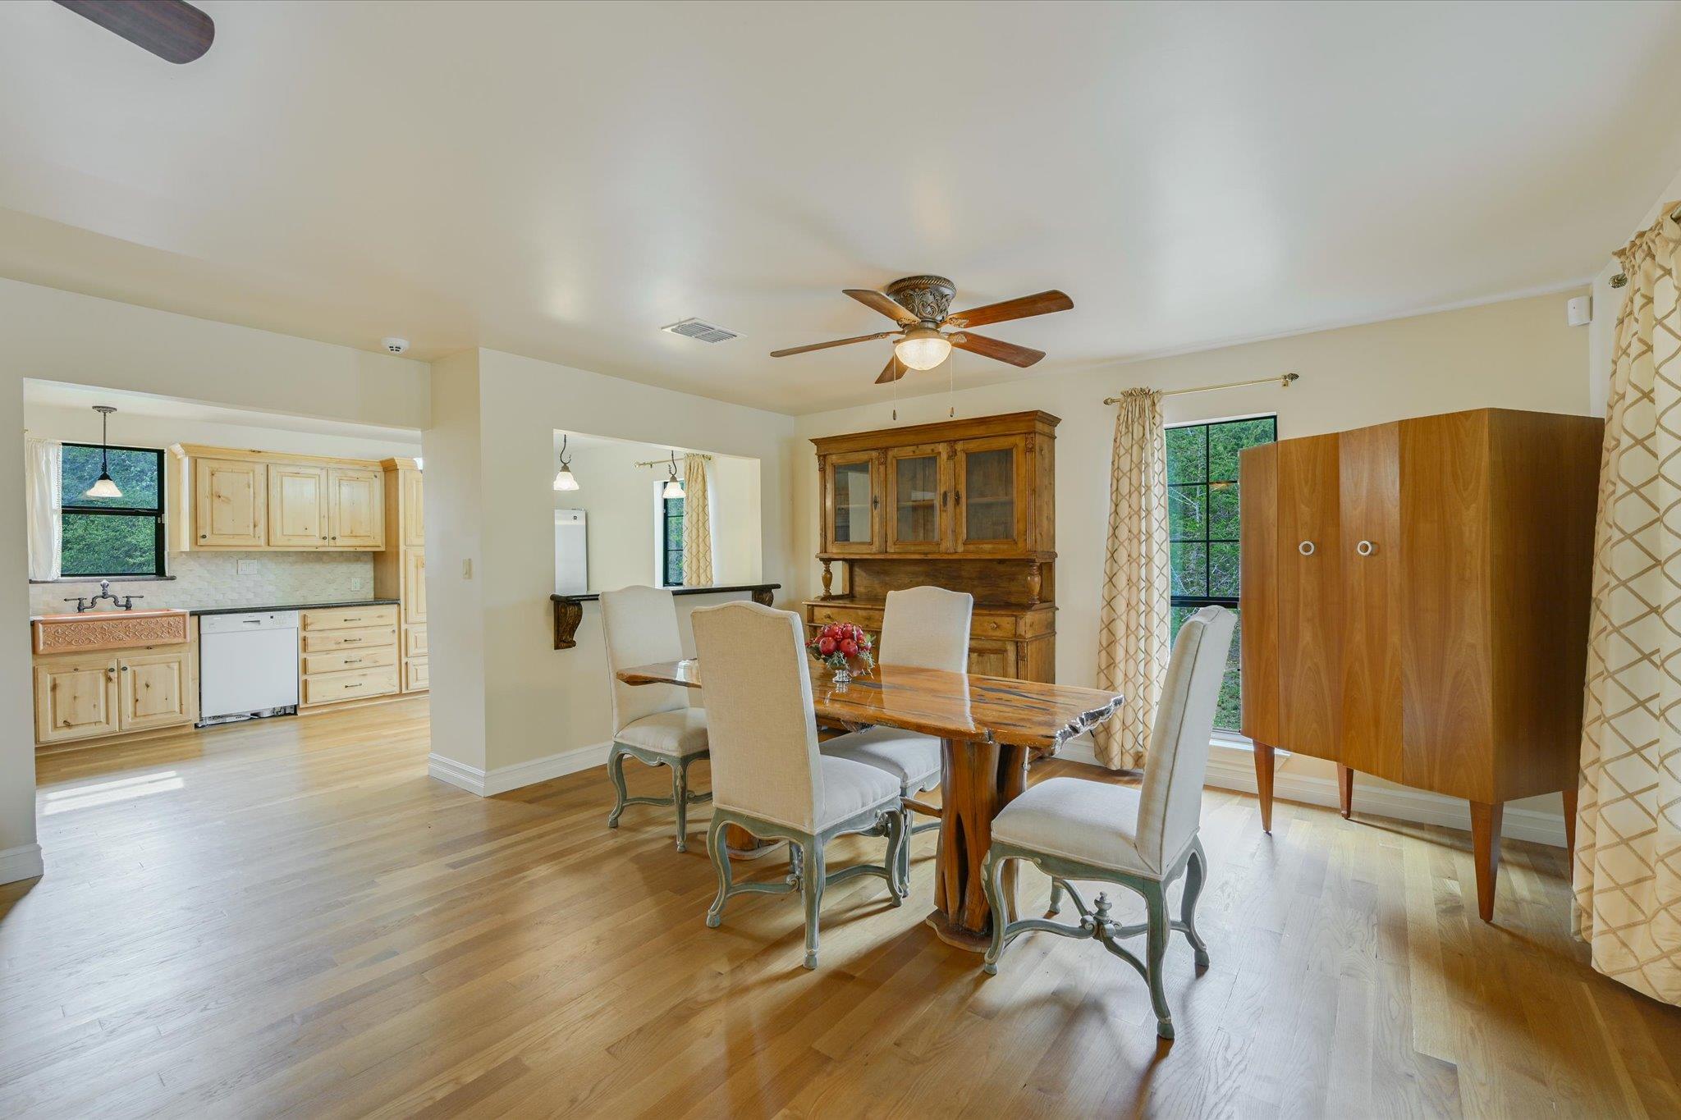
Open-plan living and dining room with hardwood floors, gray sofa, and wooden dining set.
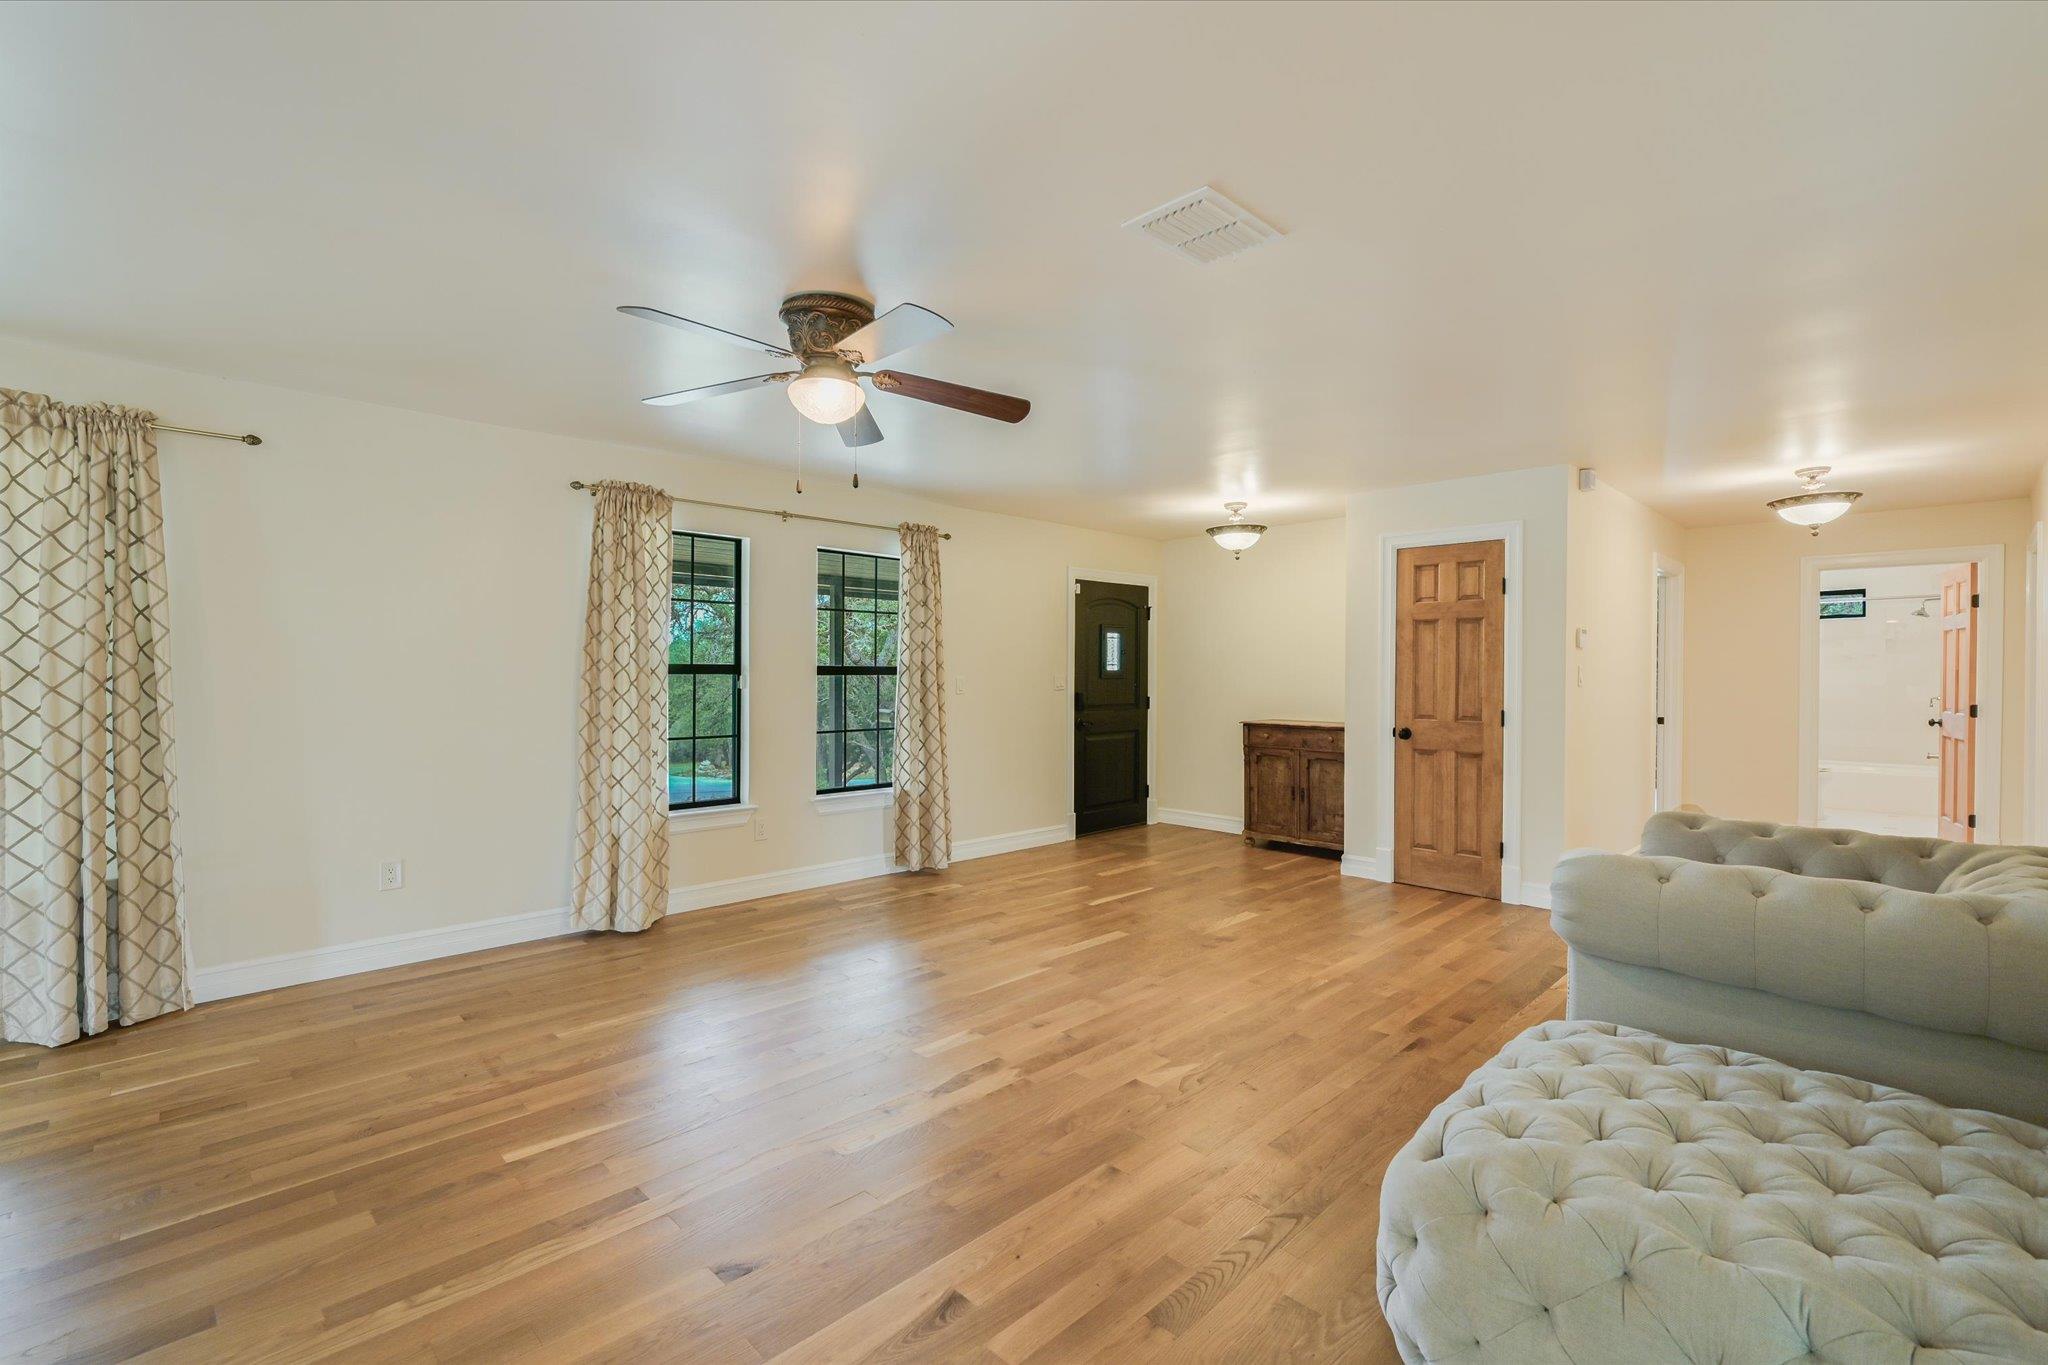
Living room with hardwood floors, curtained windows, and a tufted light-colored sofa.
Dining room with a wooden table and hutch, open to a light wood kitchen.
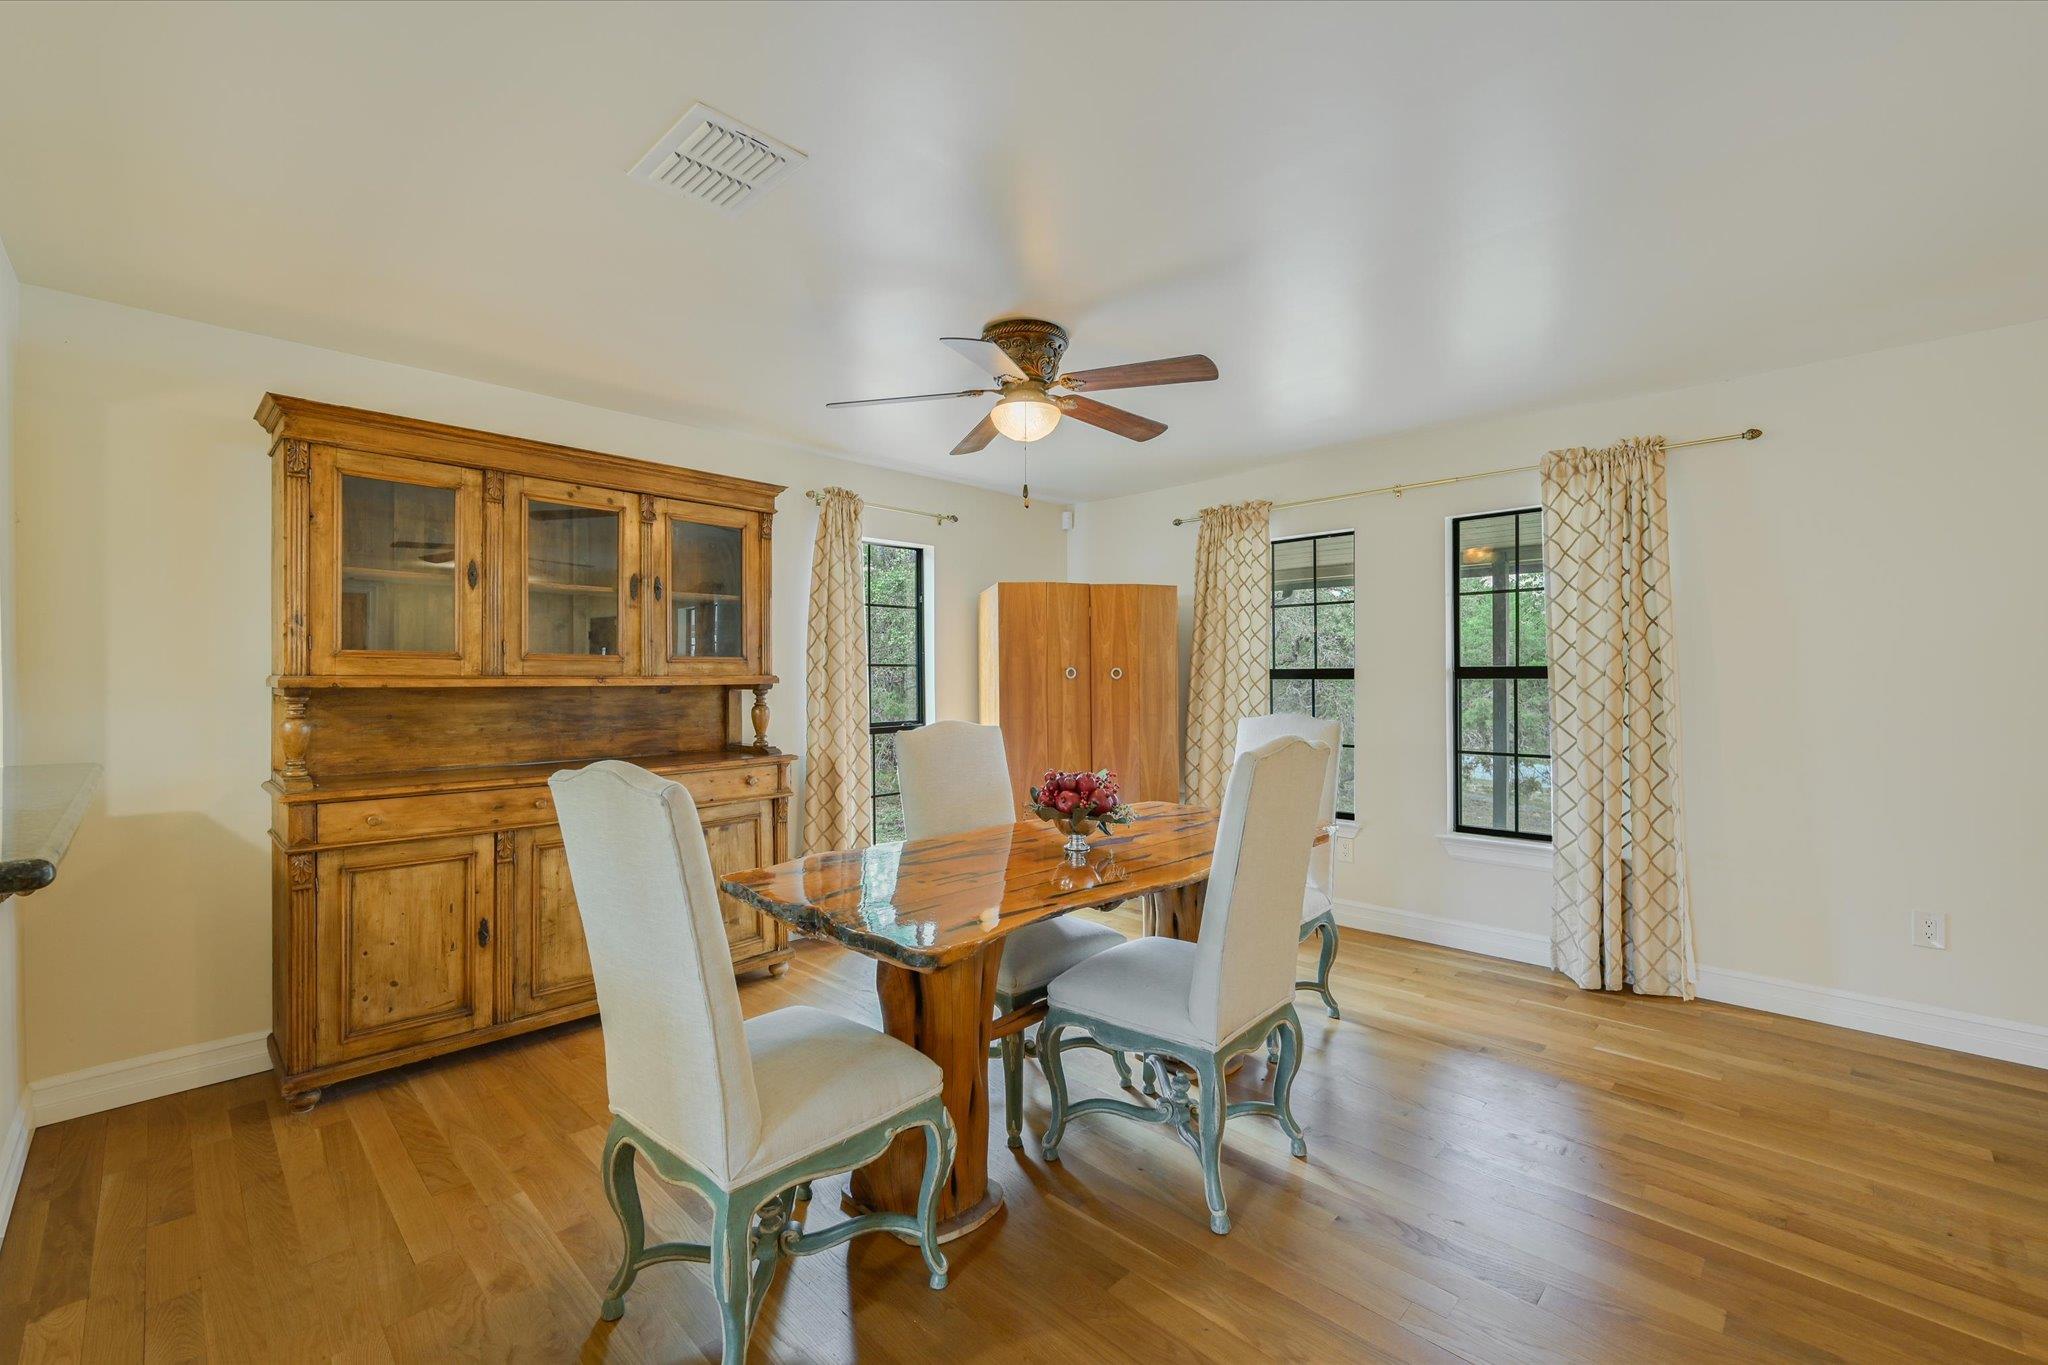
Dining room with a rustic wood hutch, polished table, cream chairs, and tall black-framed windows.
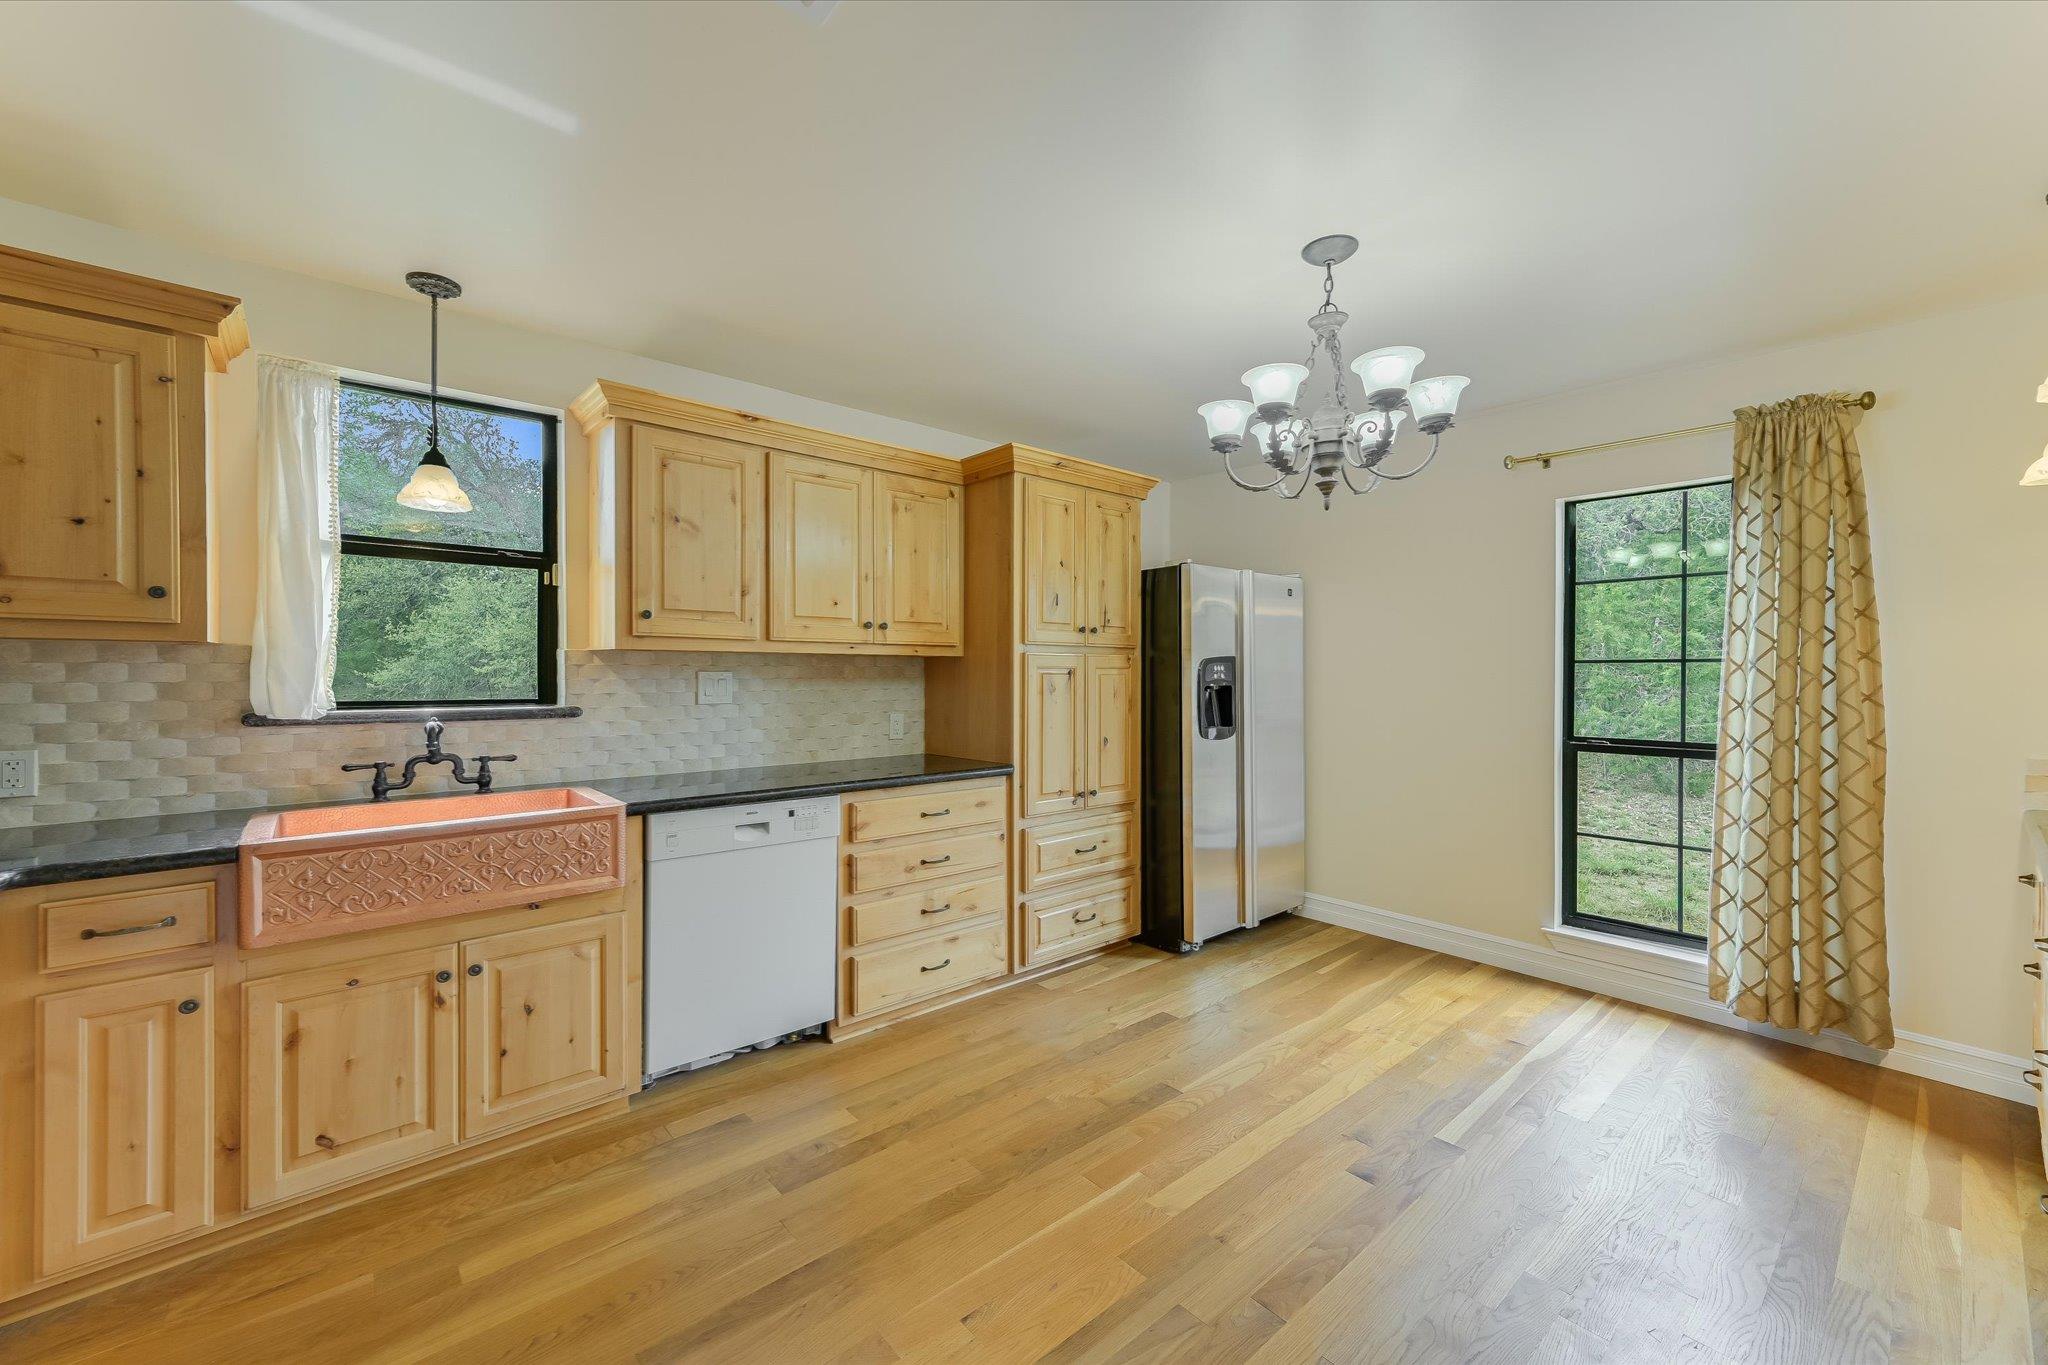
Kitchen with honey-colored cabinetry, an ornate copper farmhouse sink, and hardwood floors.
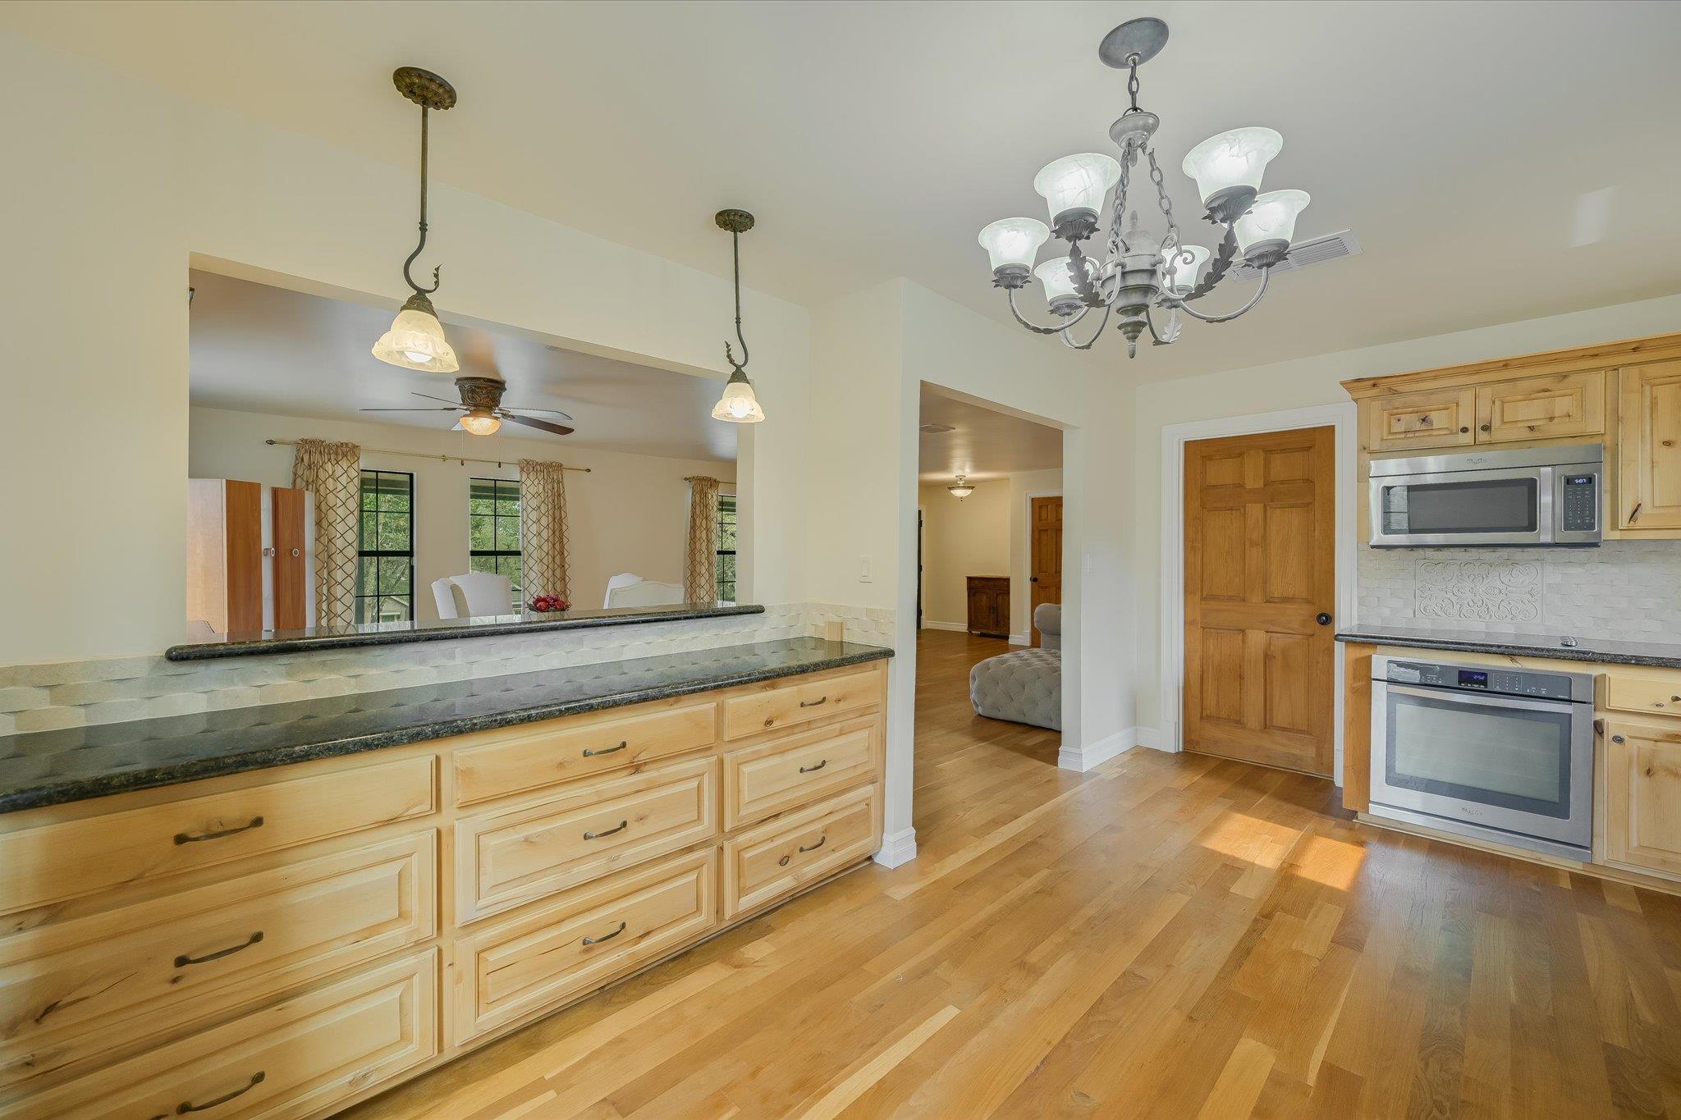
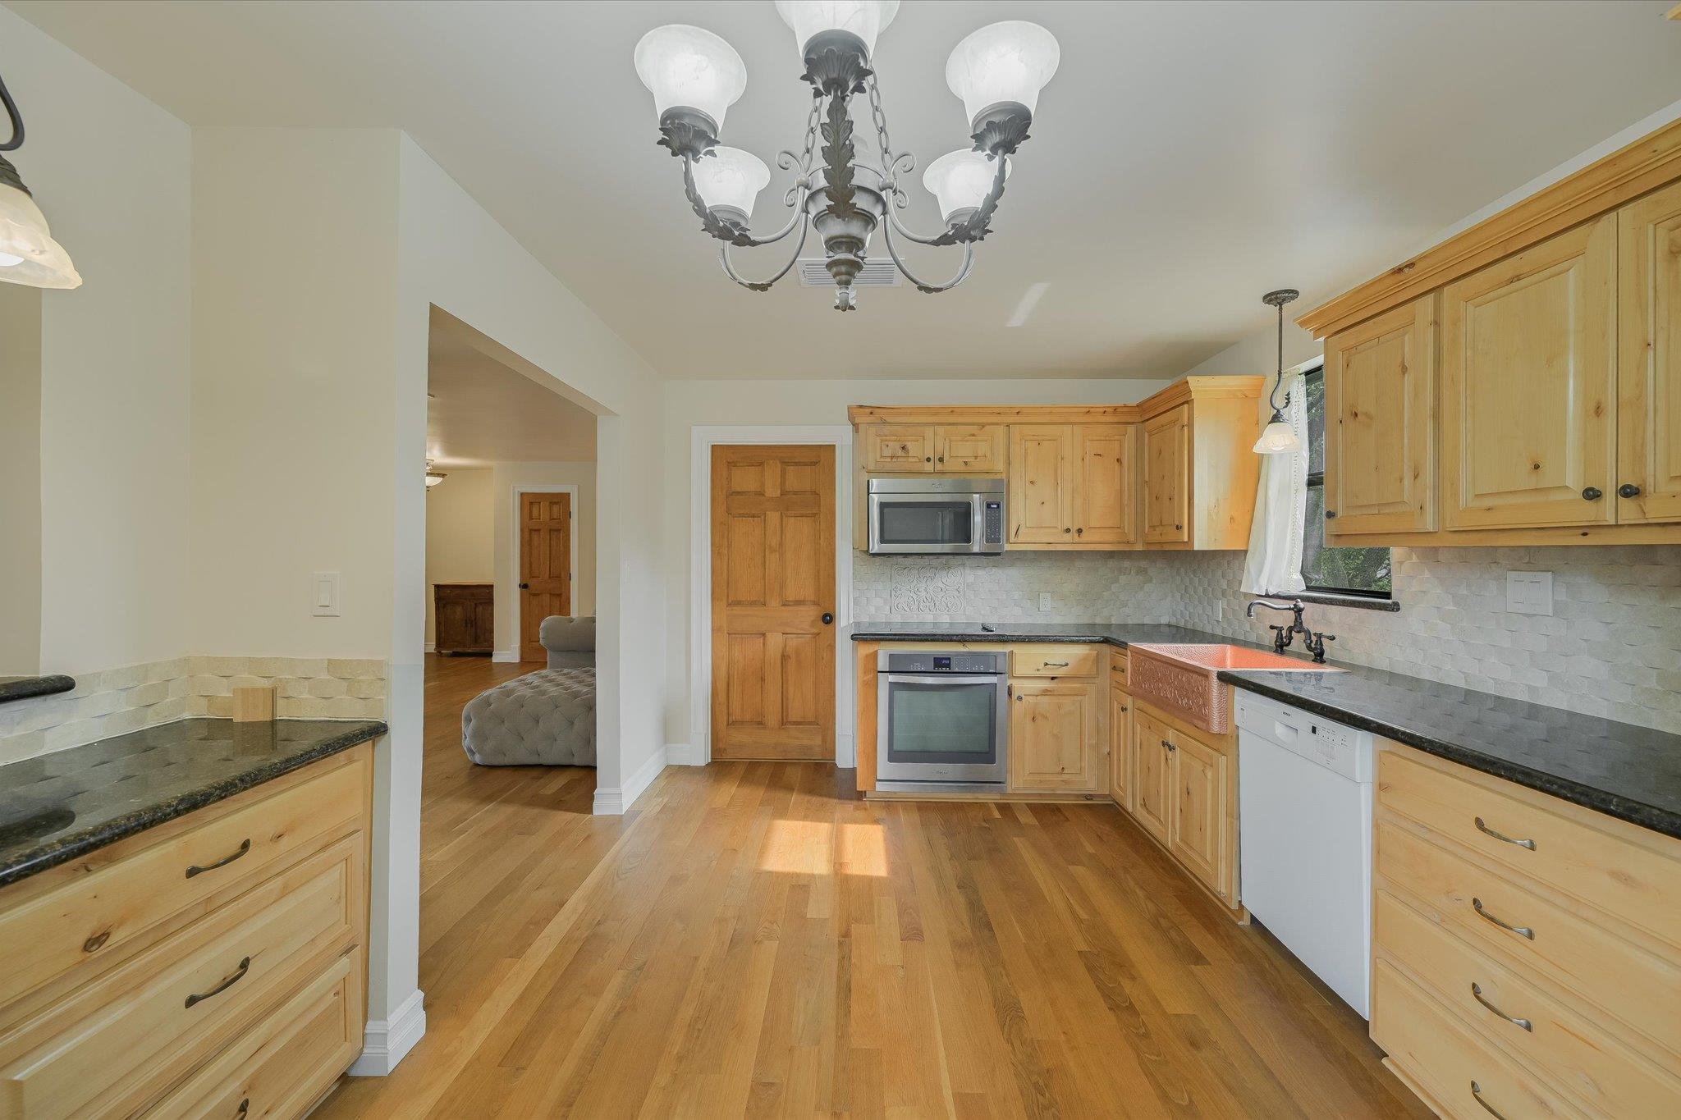
Kitchen with light wood cabinets, dark countertops, stainless appliances, and an opening to the dining area.
Kitchen with honey-colored wood cabinets, dark countertops, stainless steel appliances, and hardwood floors.
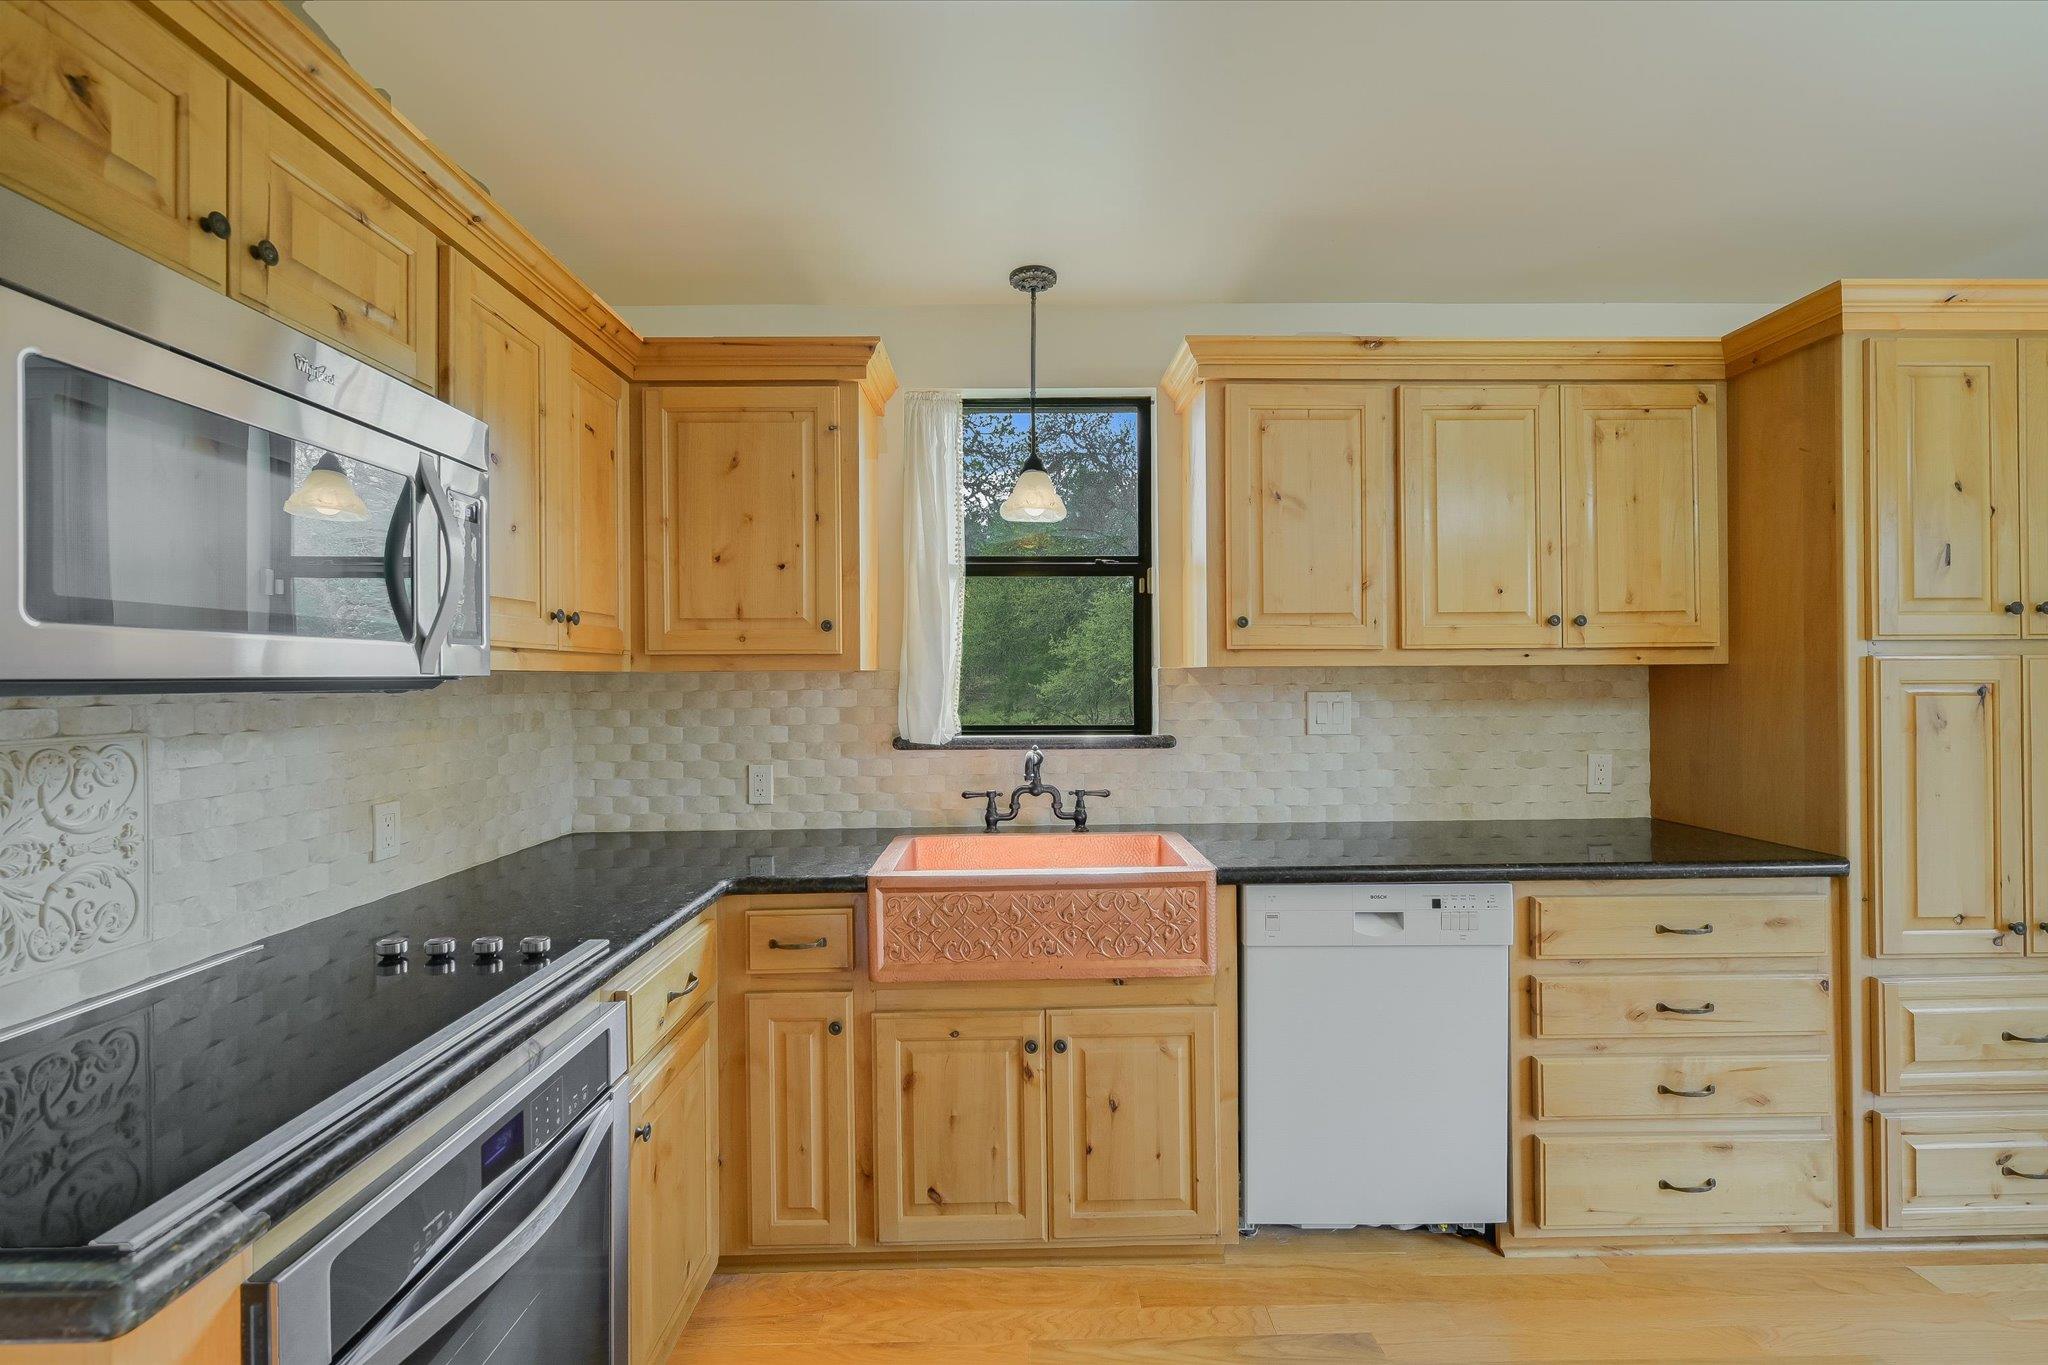
Kitchen with honey-colored cabinets, dark countertops, stainless appliances, and an ornate copper-colored farmhouse sink.
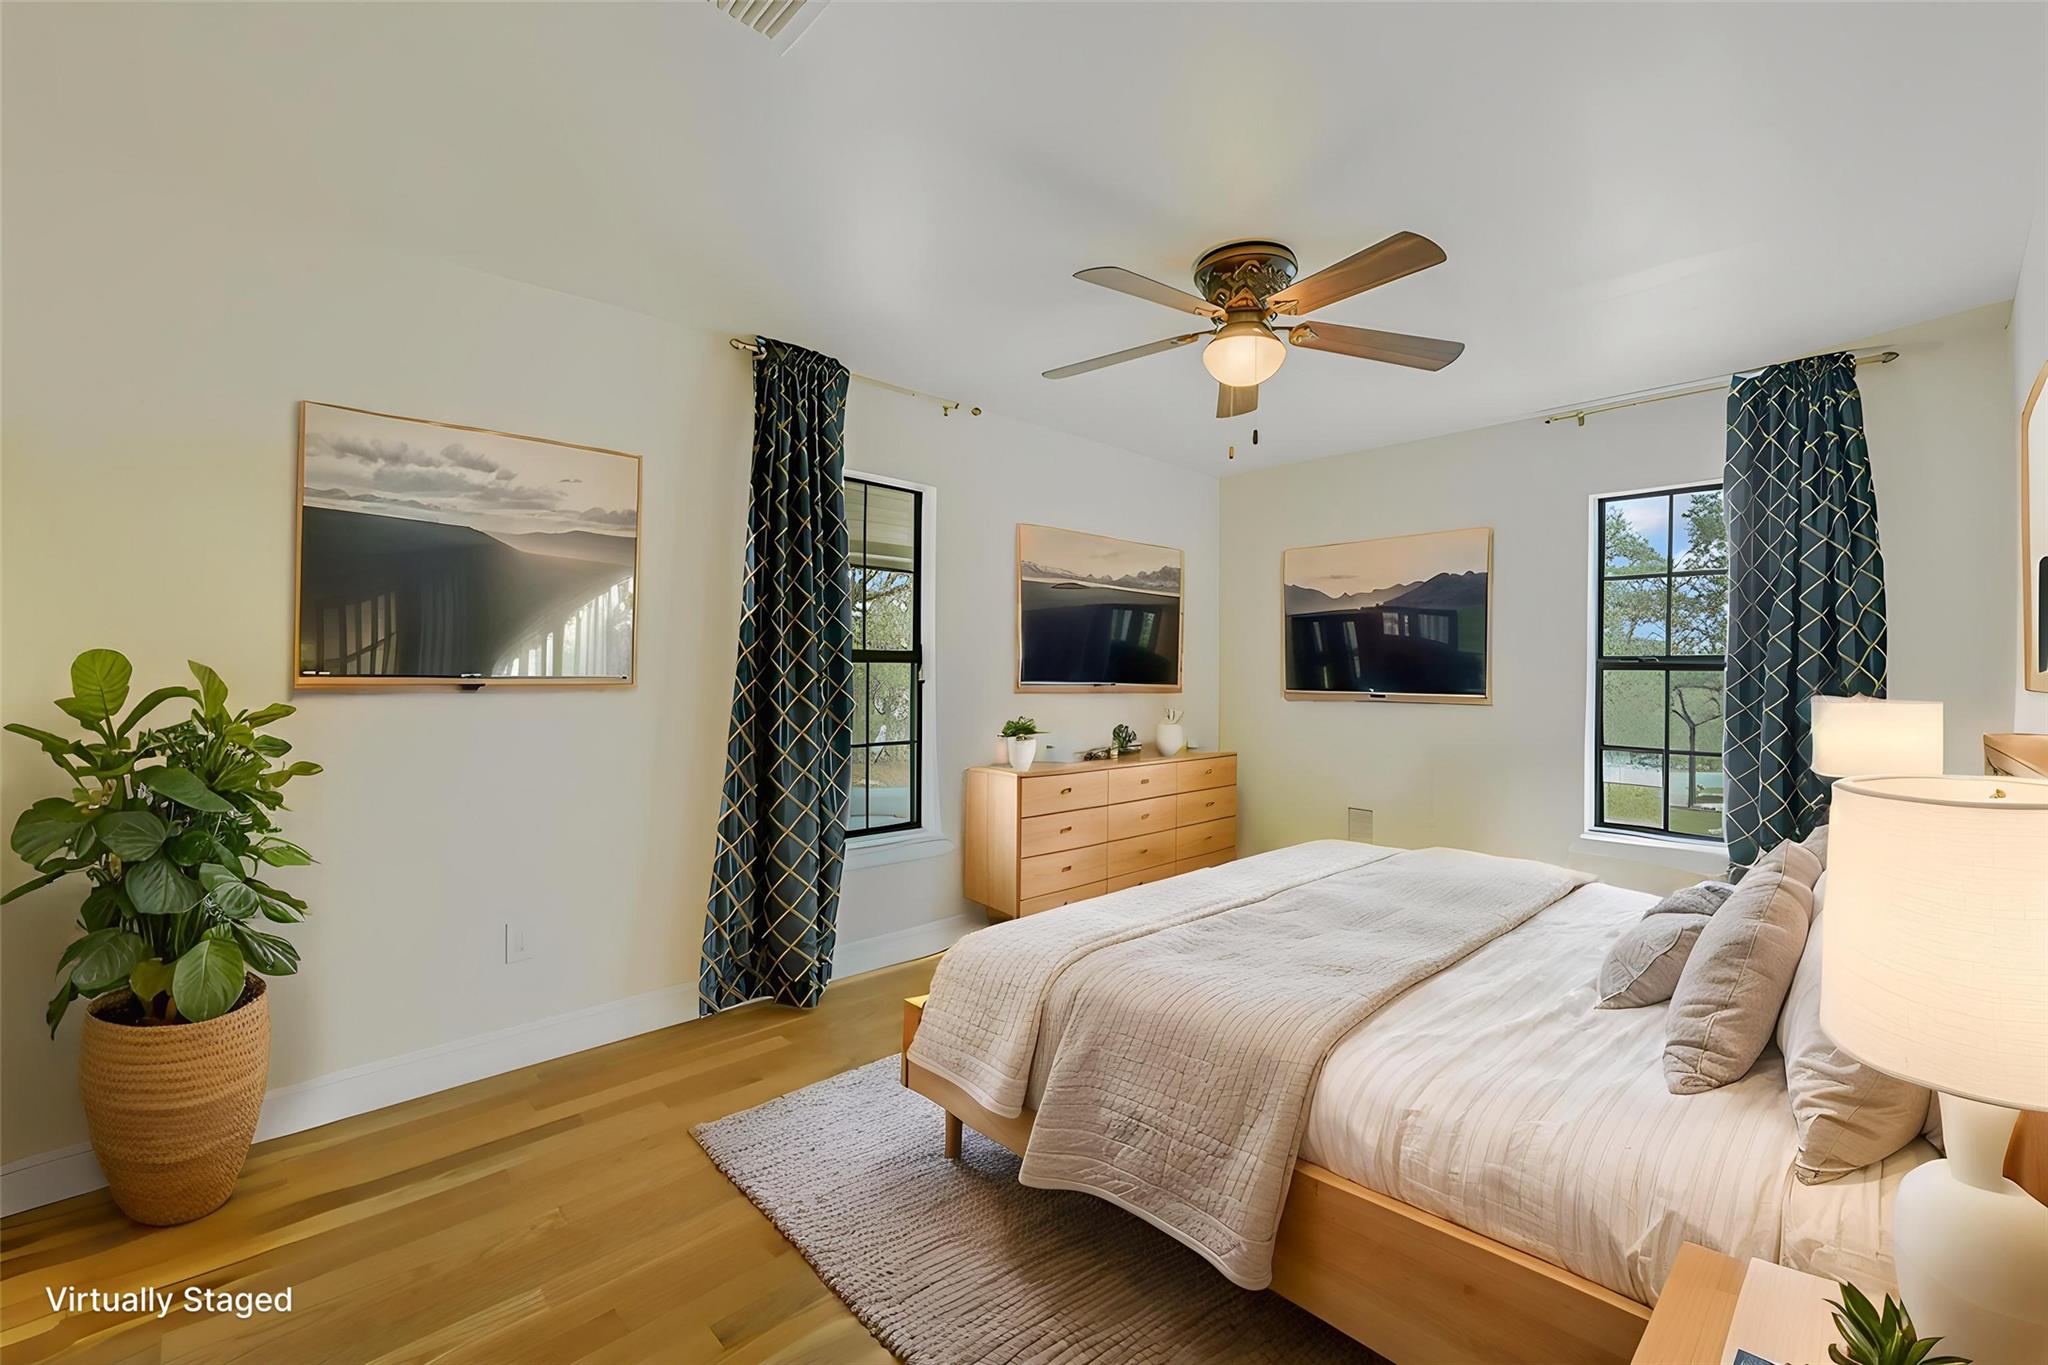
Virtually staged bedroom with a large bed, patterned curtains, and light wood floors.
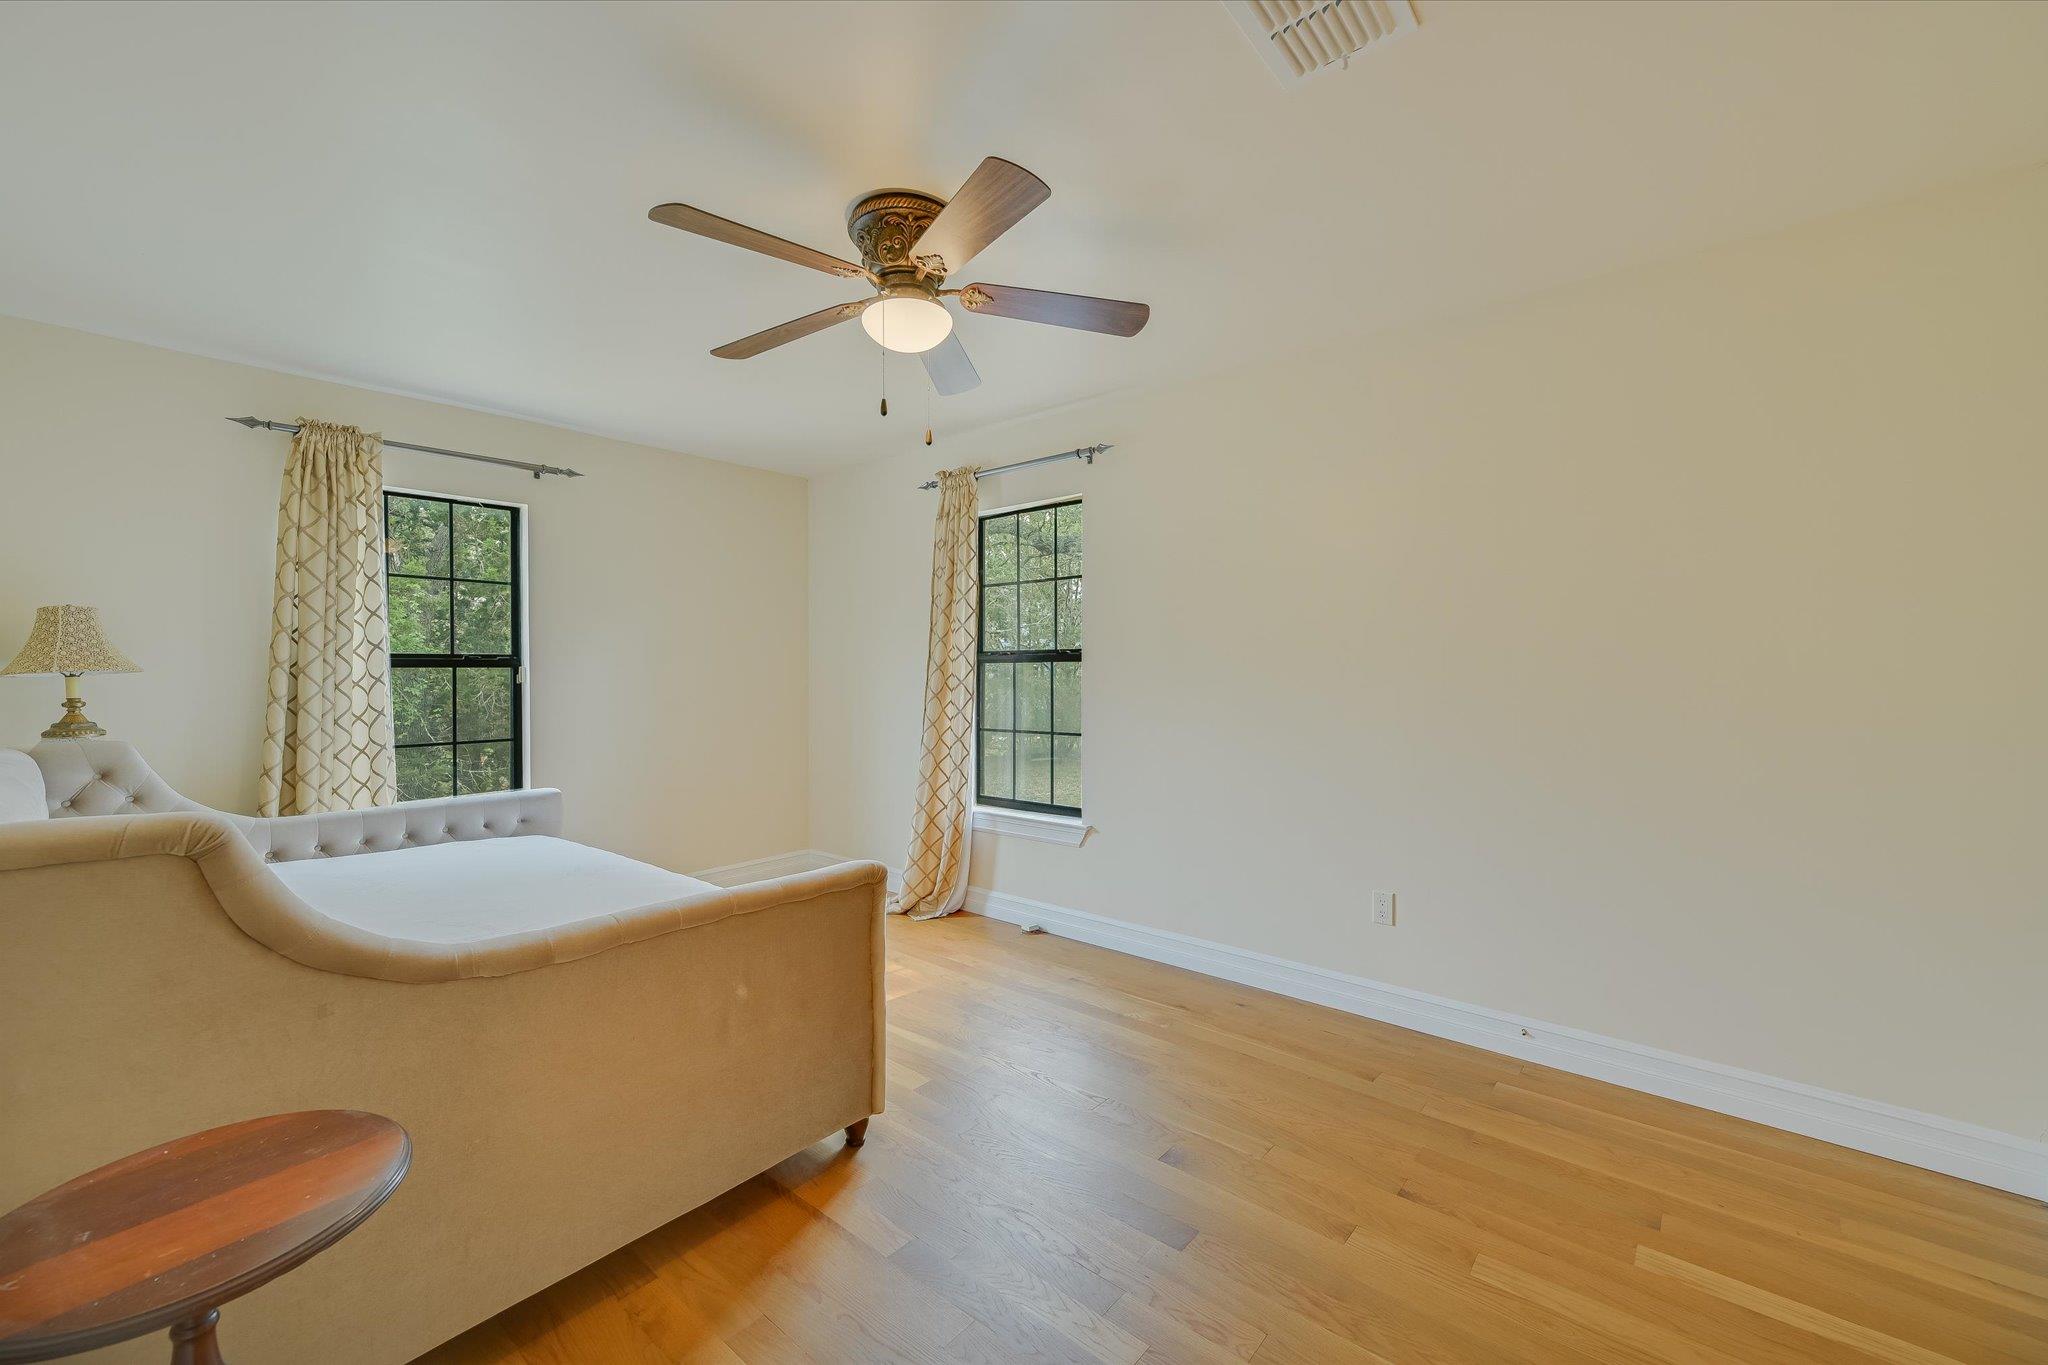
Bedroom with a beige upholstered bed, two curtained windows, and light wood floors.
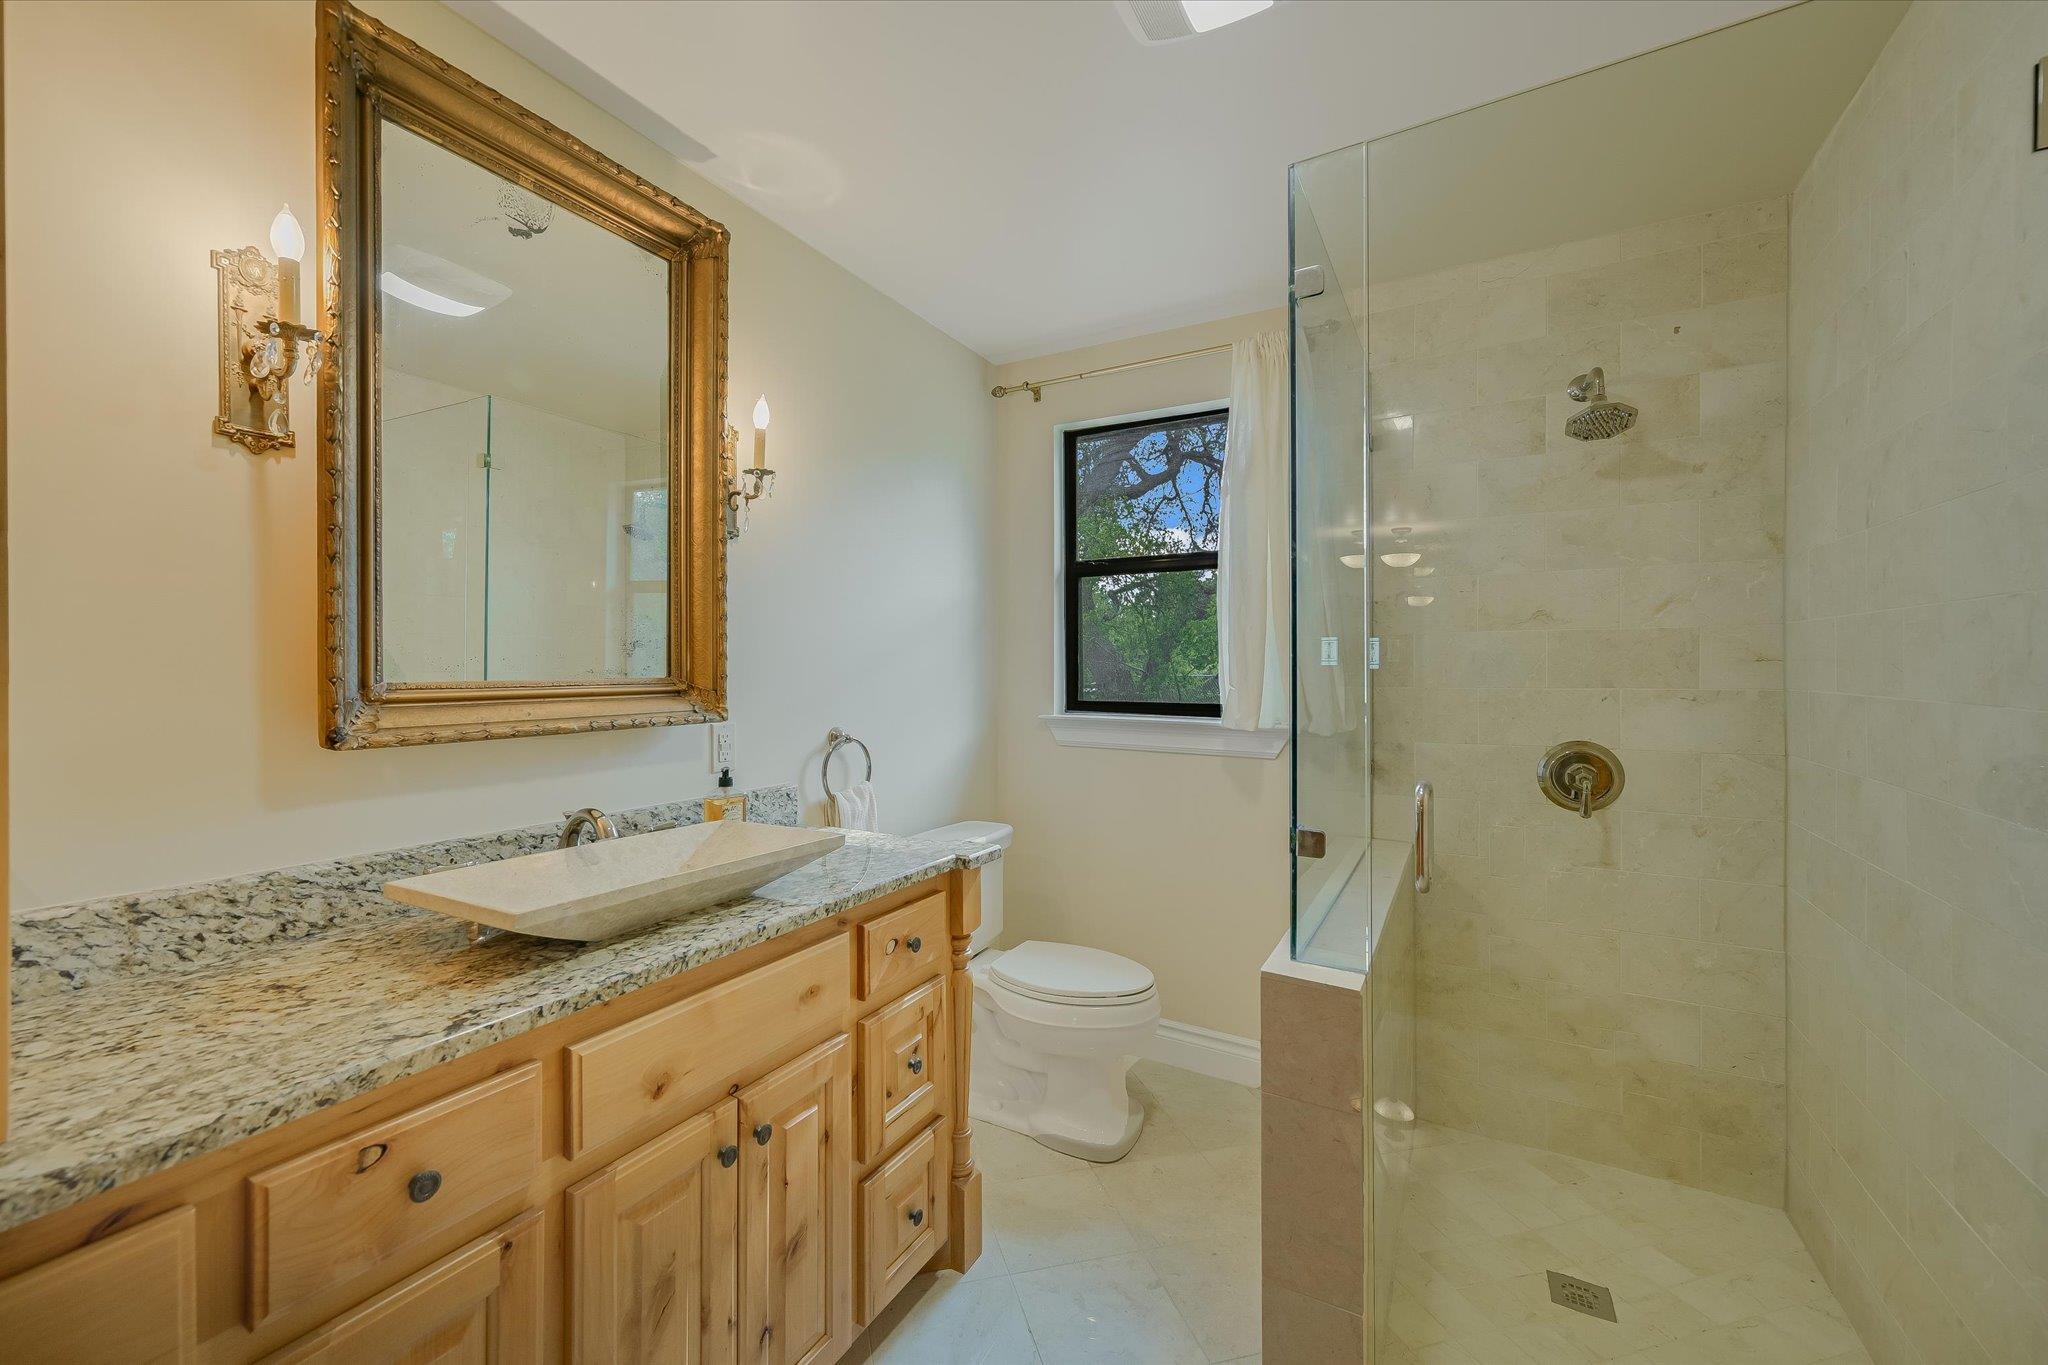
Bathroom with a granite-topped wood vanity, ornate mirror, and glass-enclosed tiled shower.
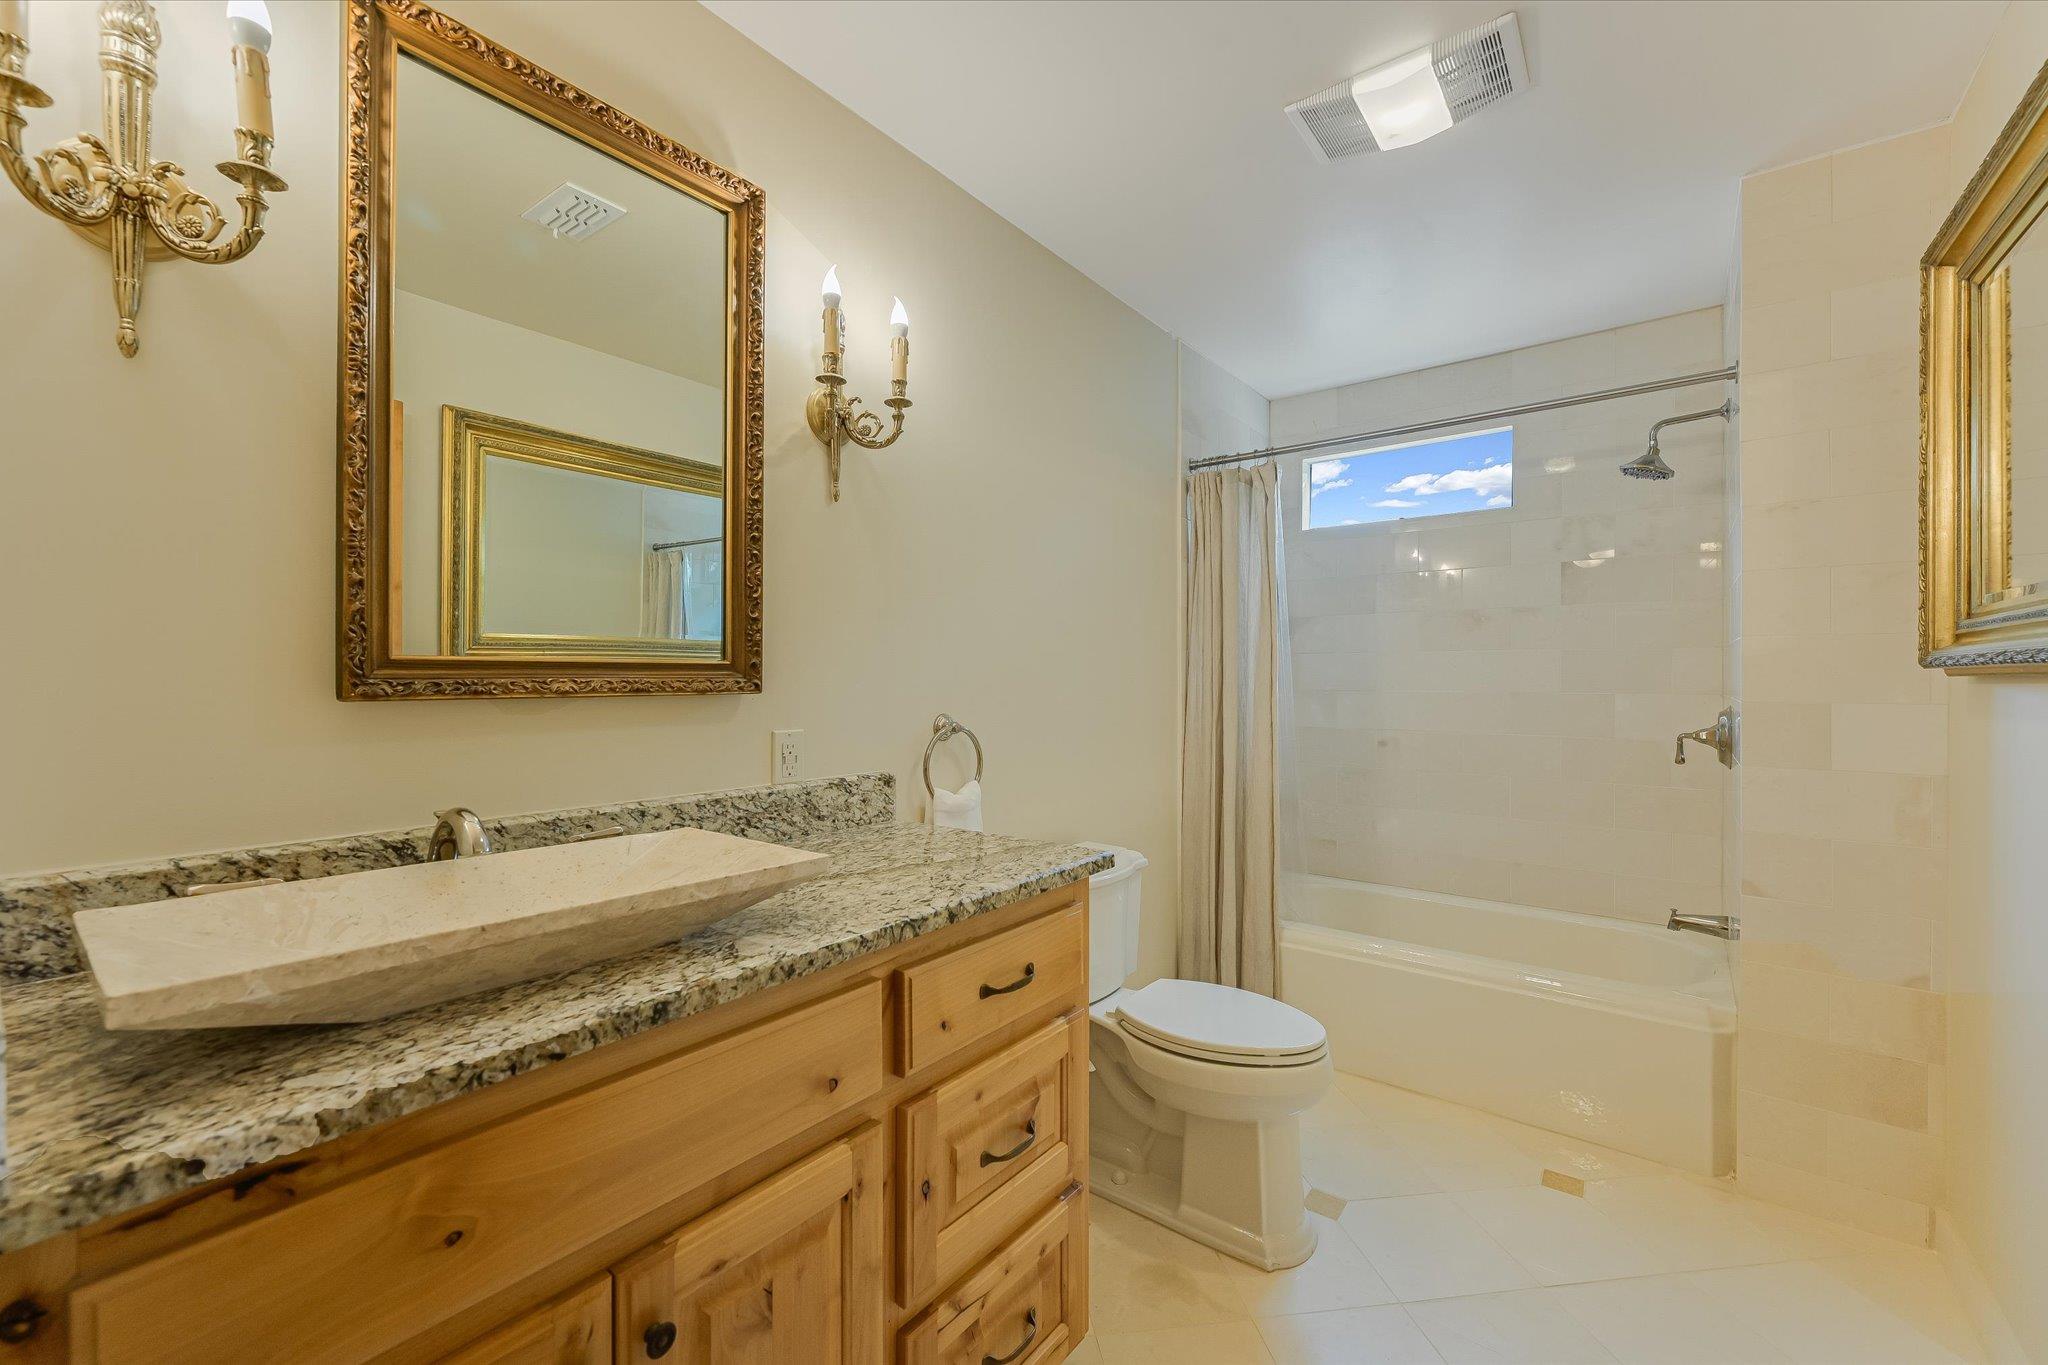
Bathroom with a wood vanity, granite counter, vessel sink, and tiled tub-shower.
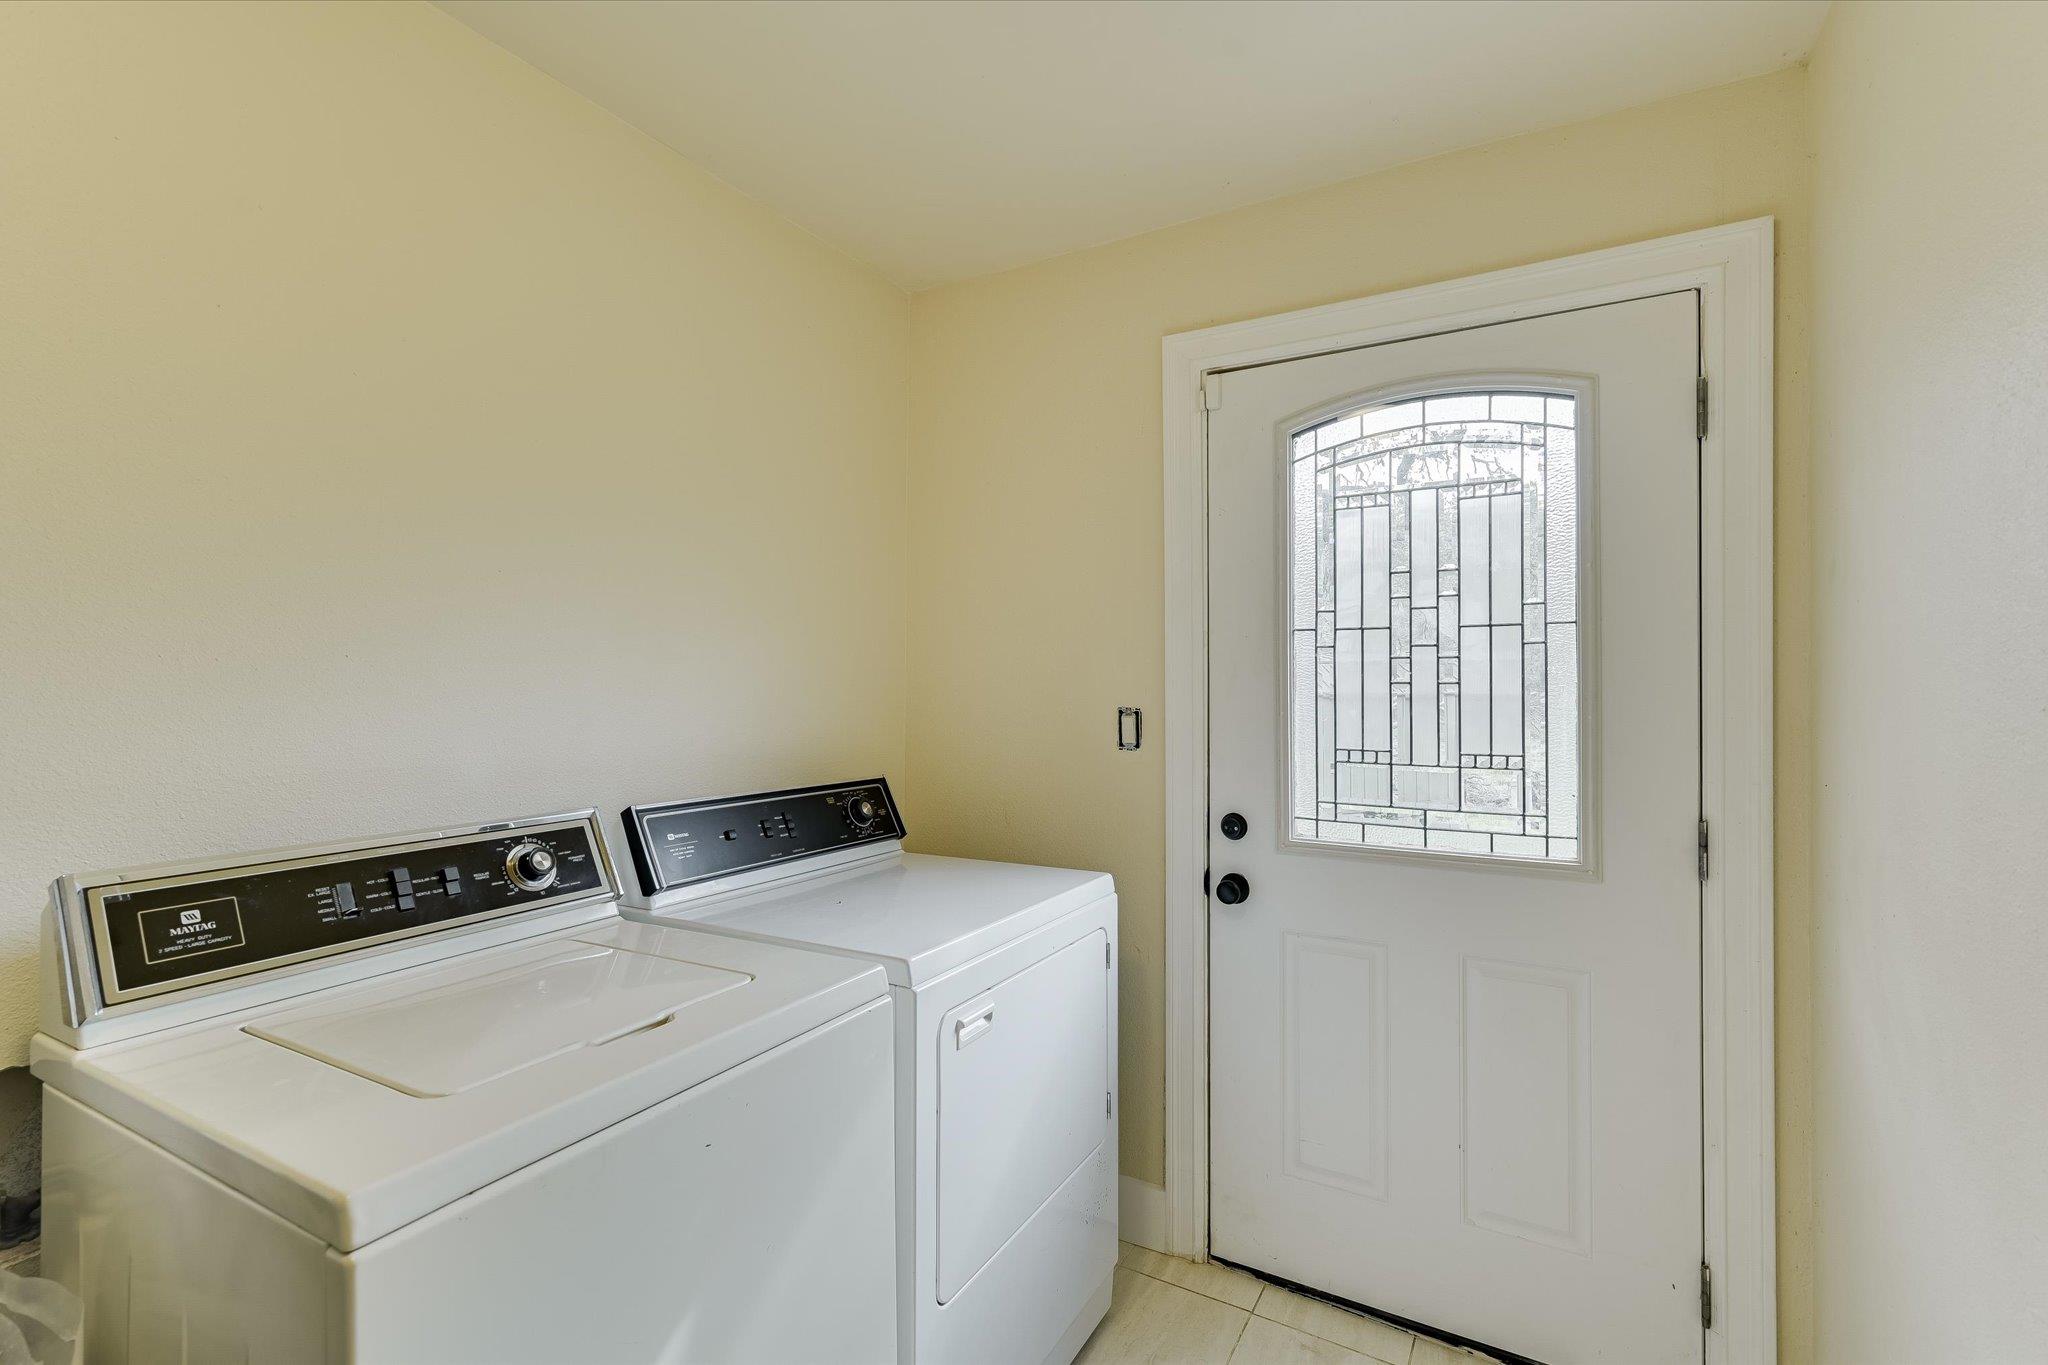
Laundry room with a white washer and dryer beside a door with a decorative glass window.
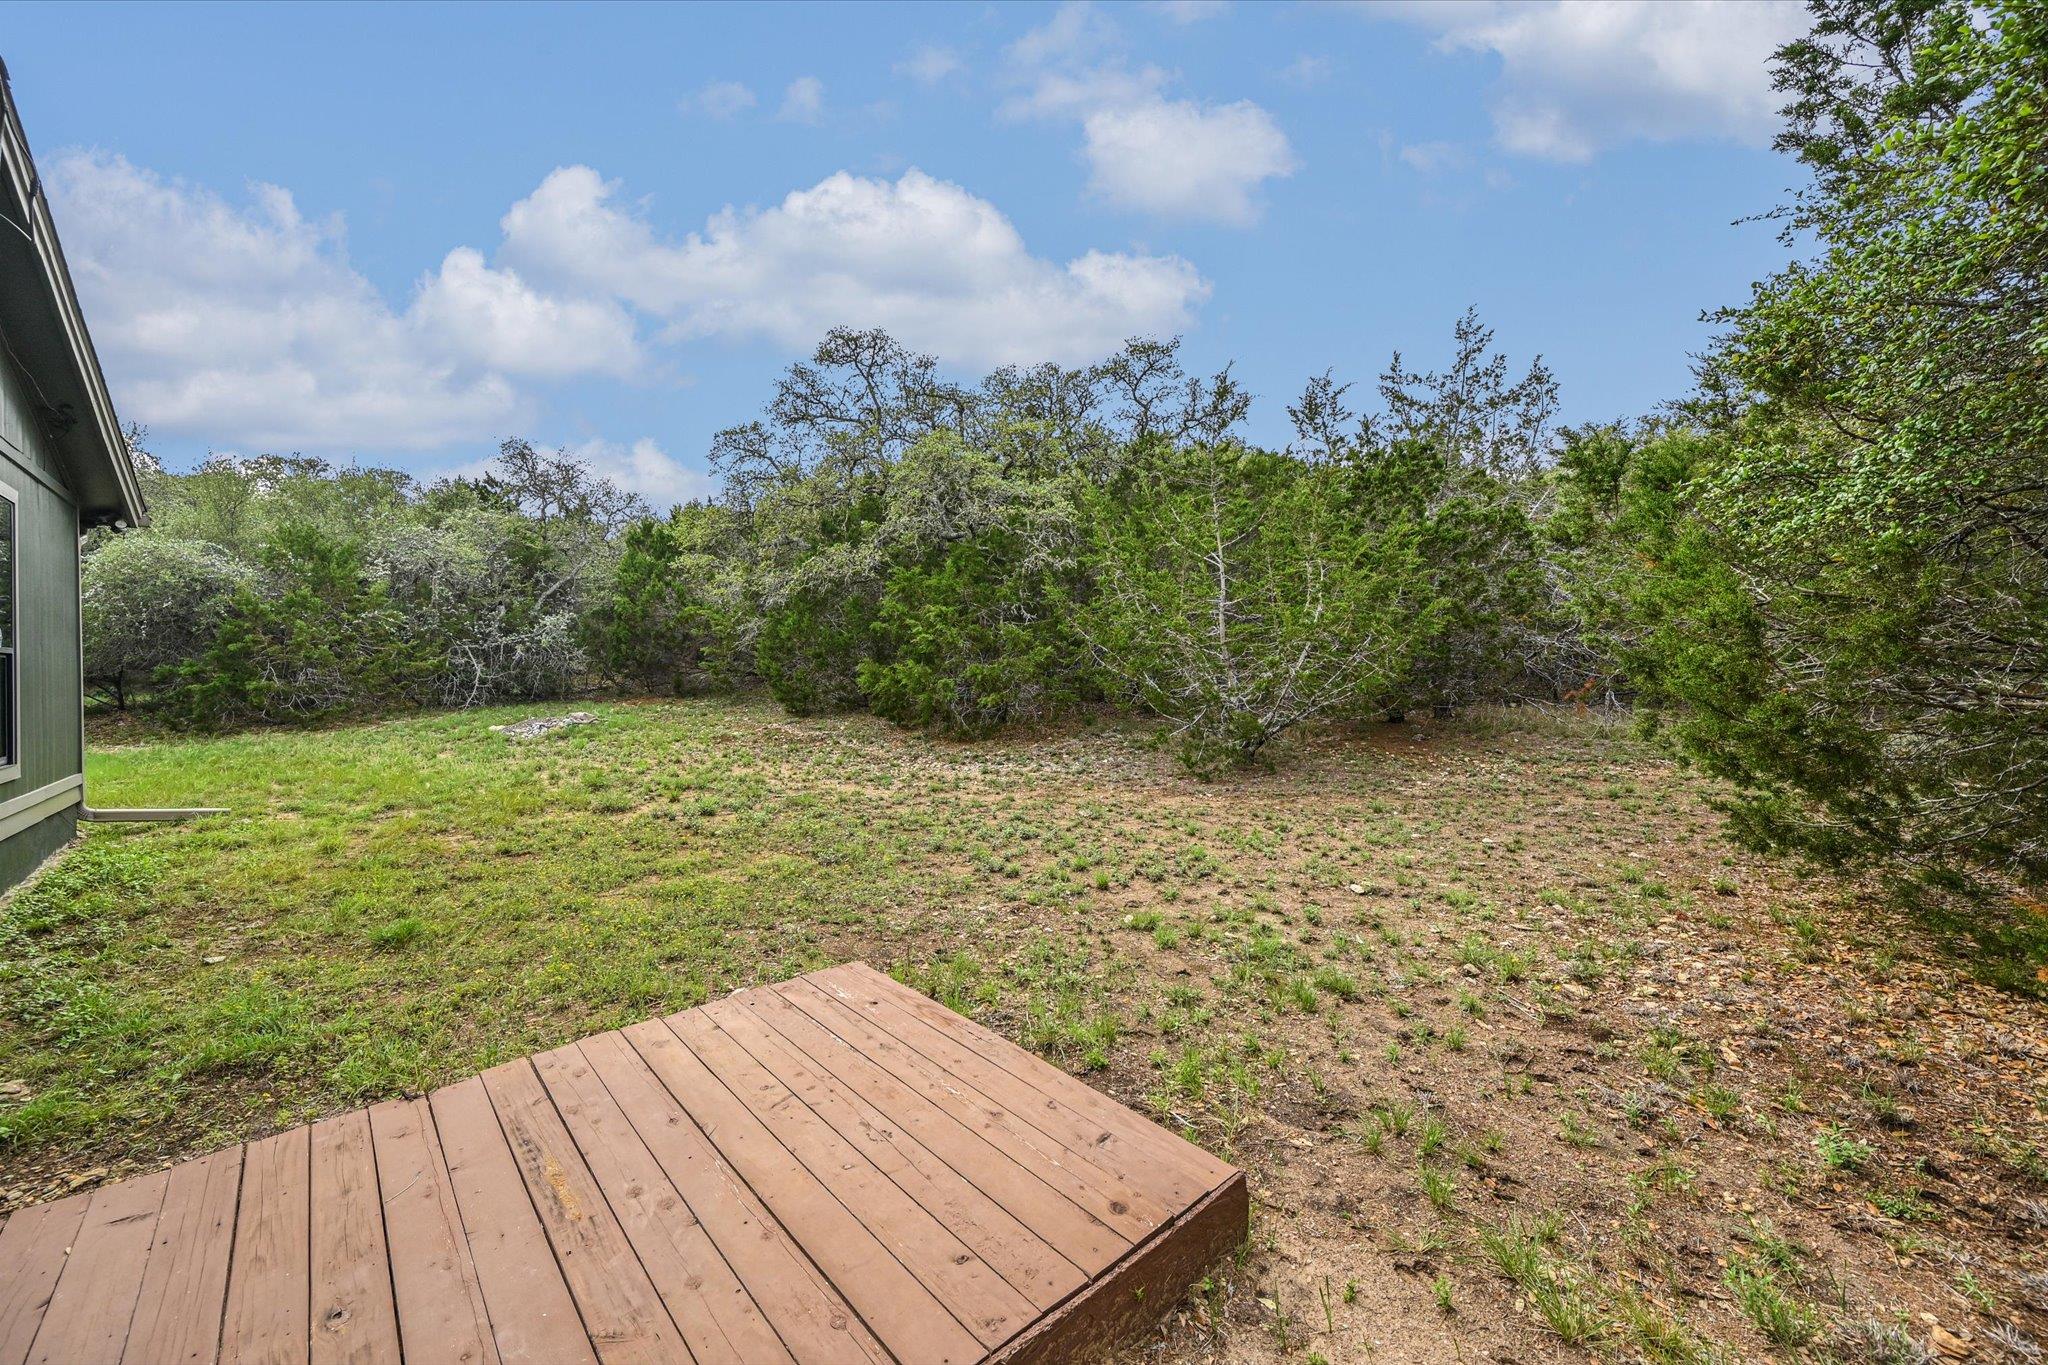
Backyard with a small wooden deck, patchy grass, and a wooded tree line.
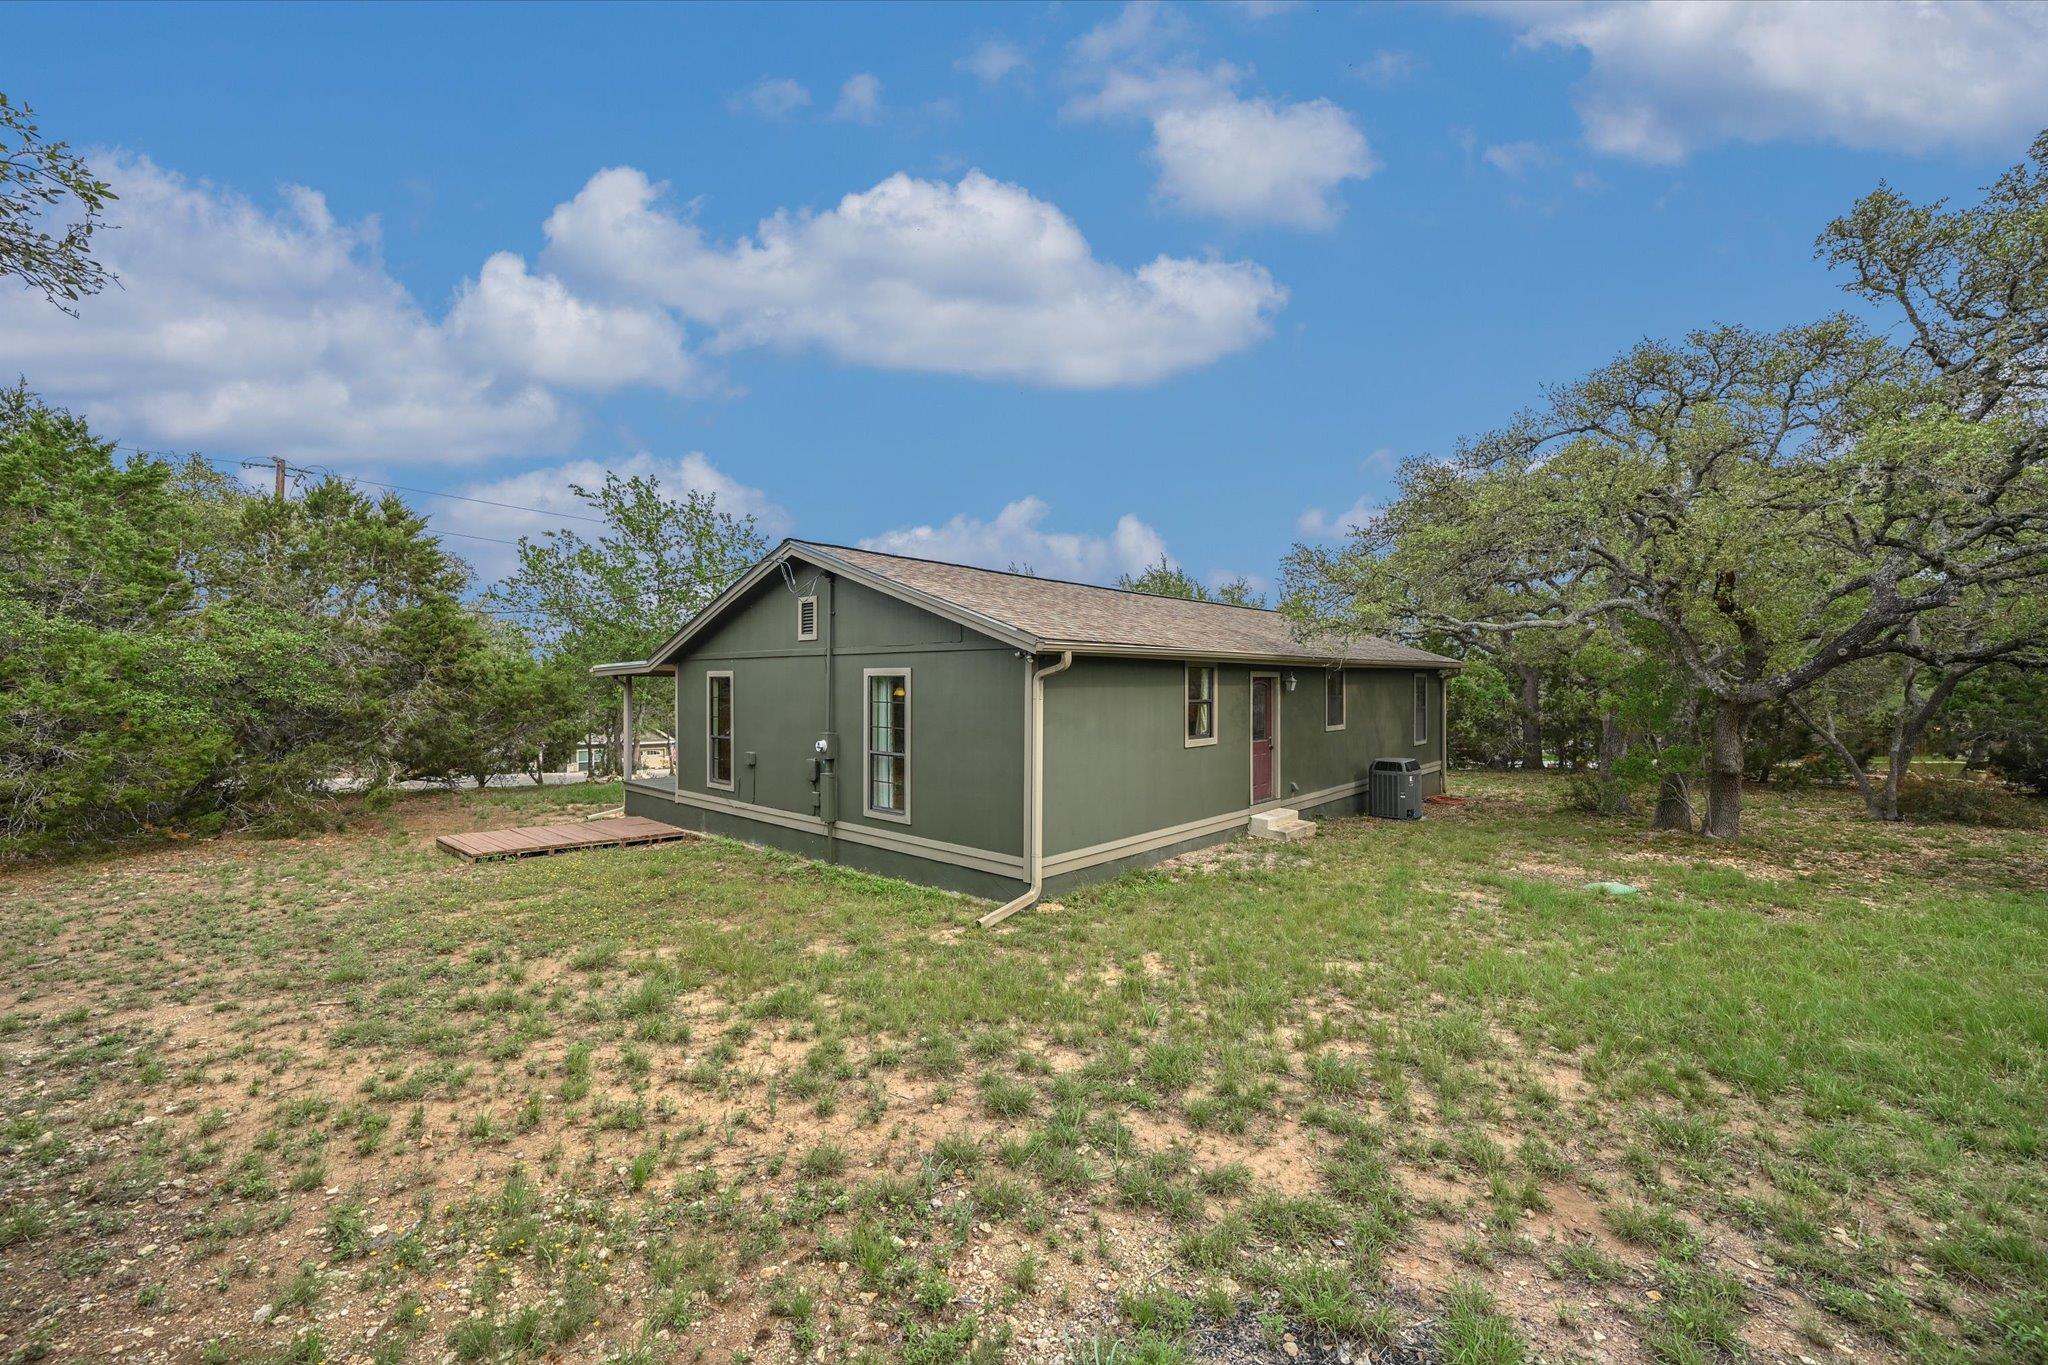
Olive-green single-story house with light trim, mature trees, and a patchy lawn.
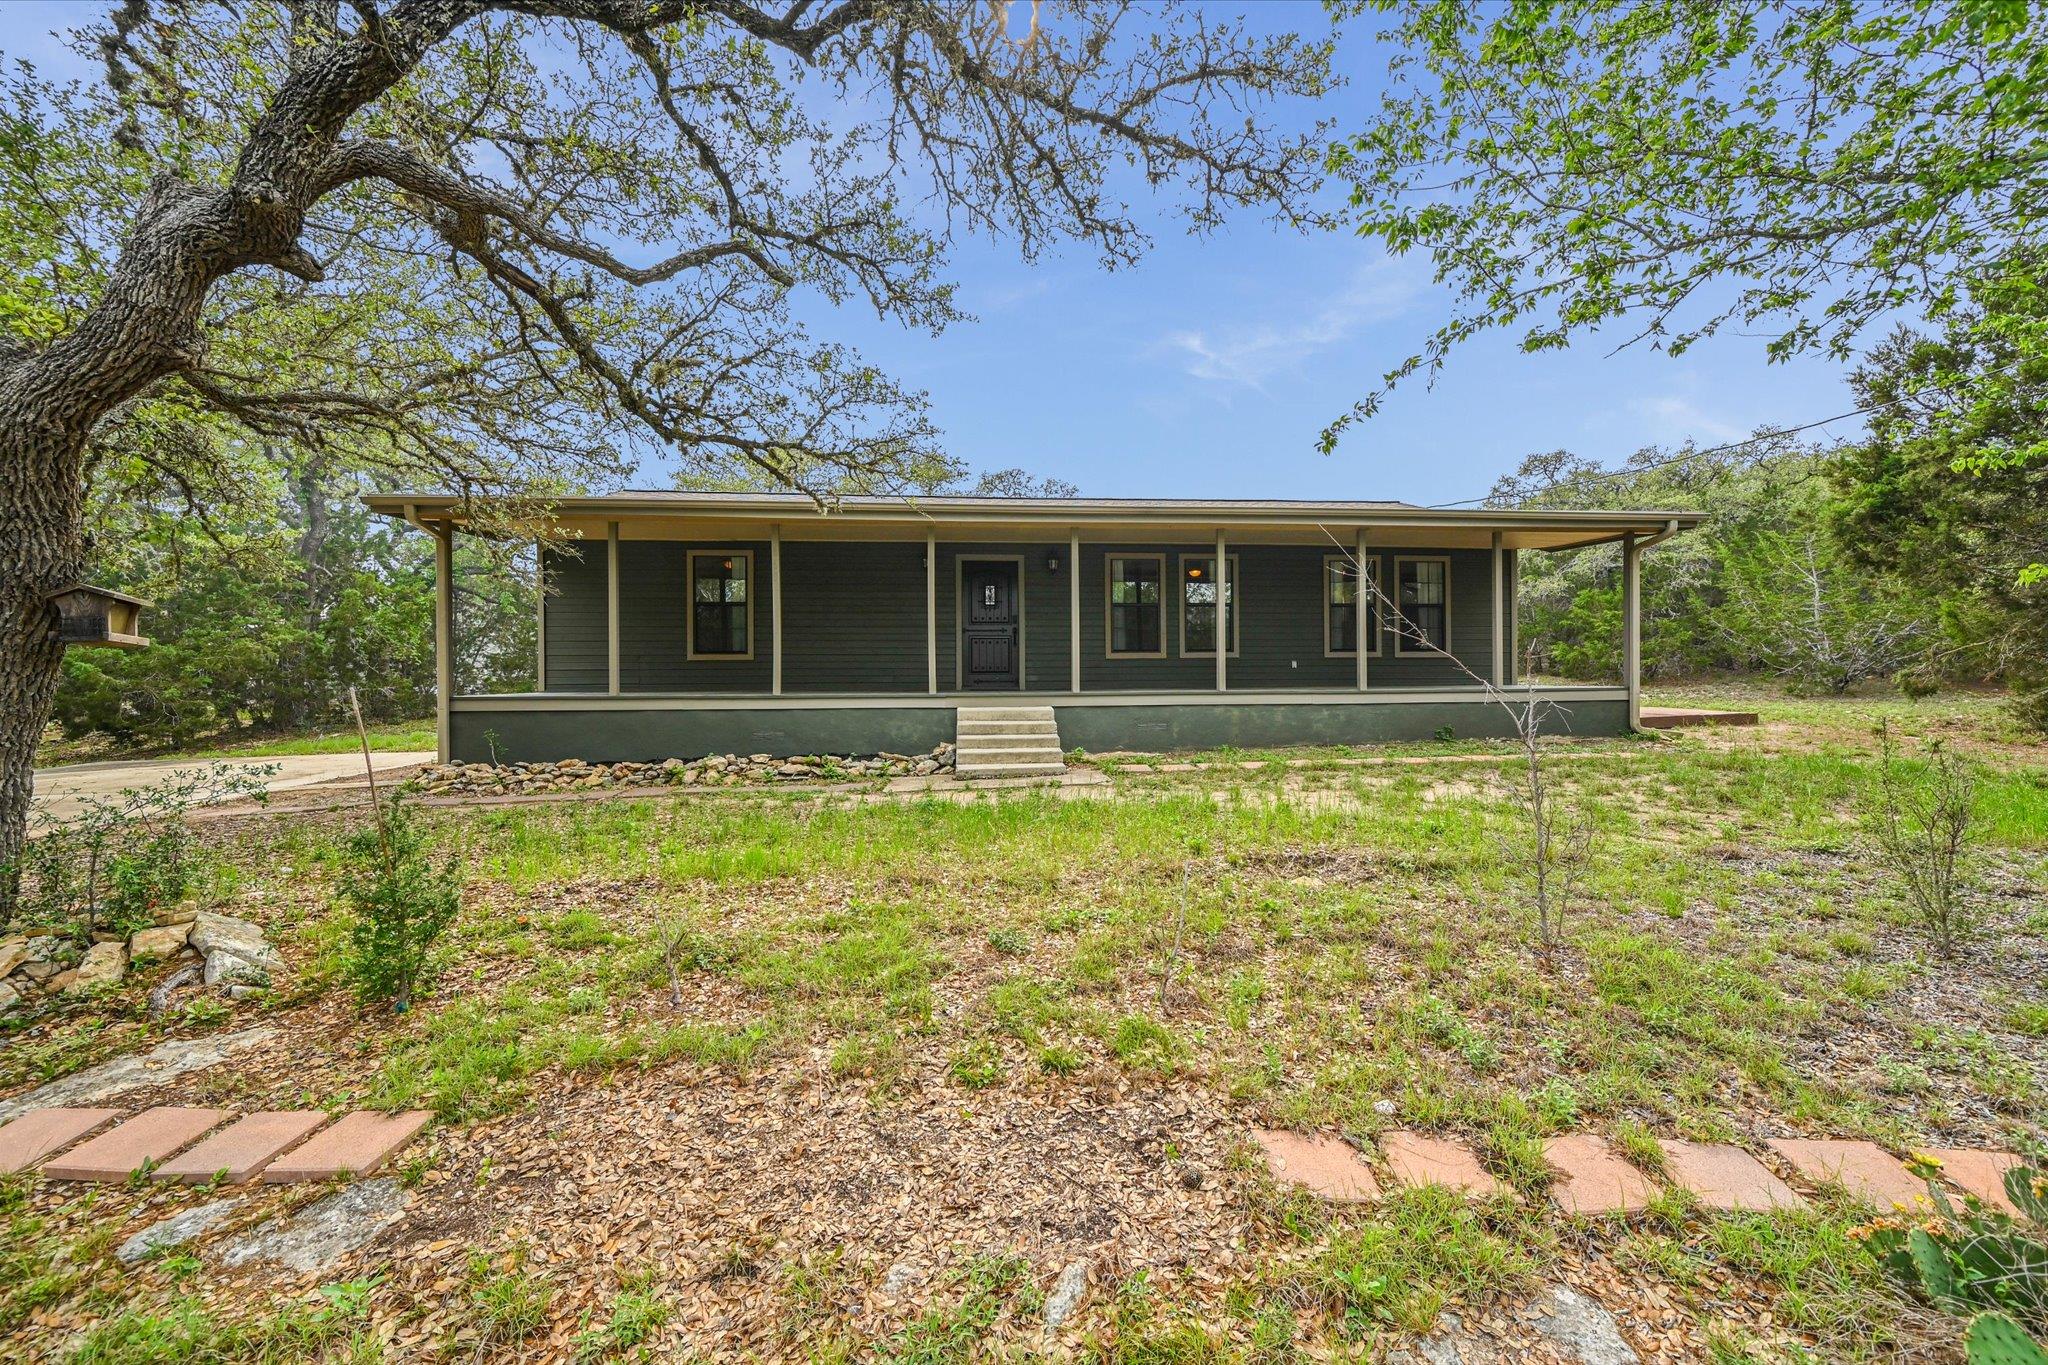
Single-story dark-sided house with a long covered porch beneath a large oak tree.
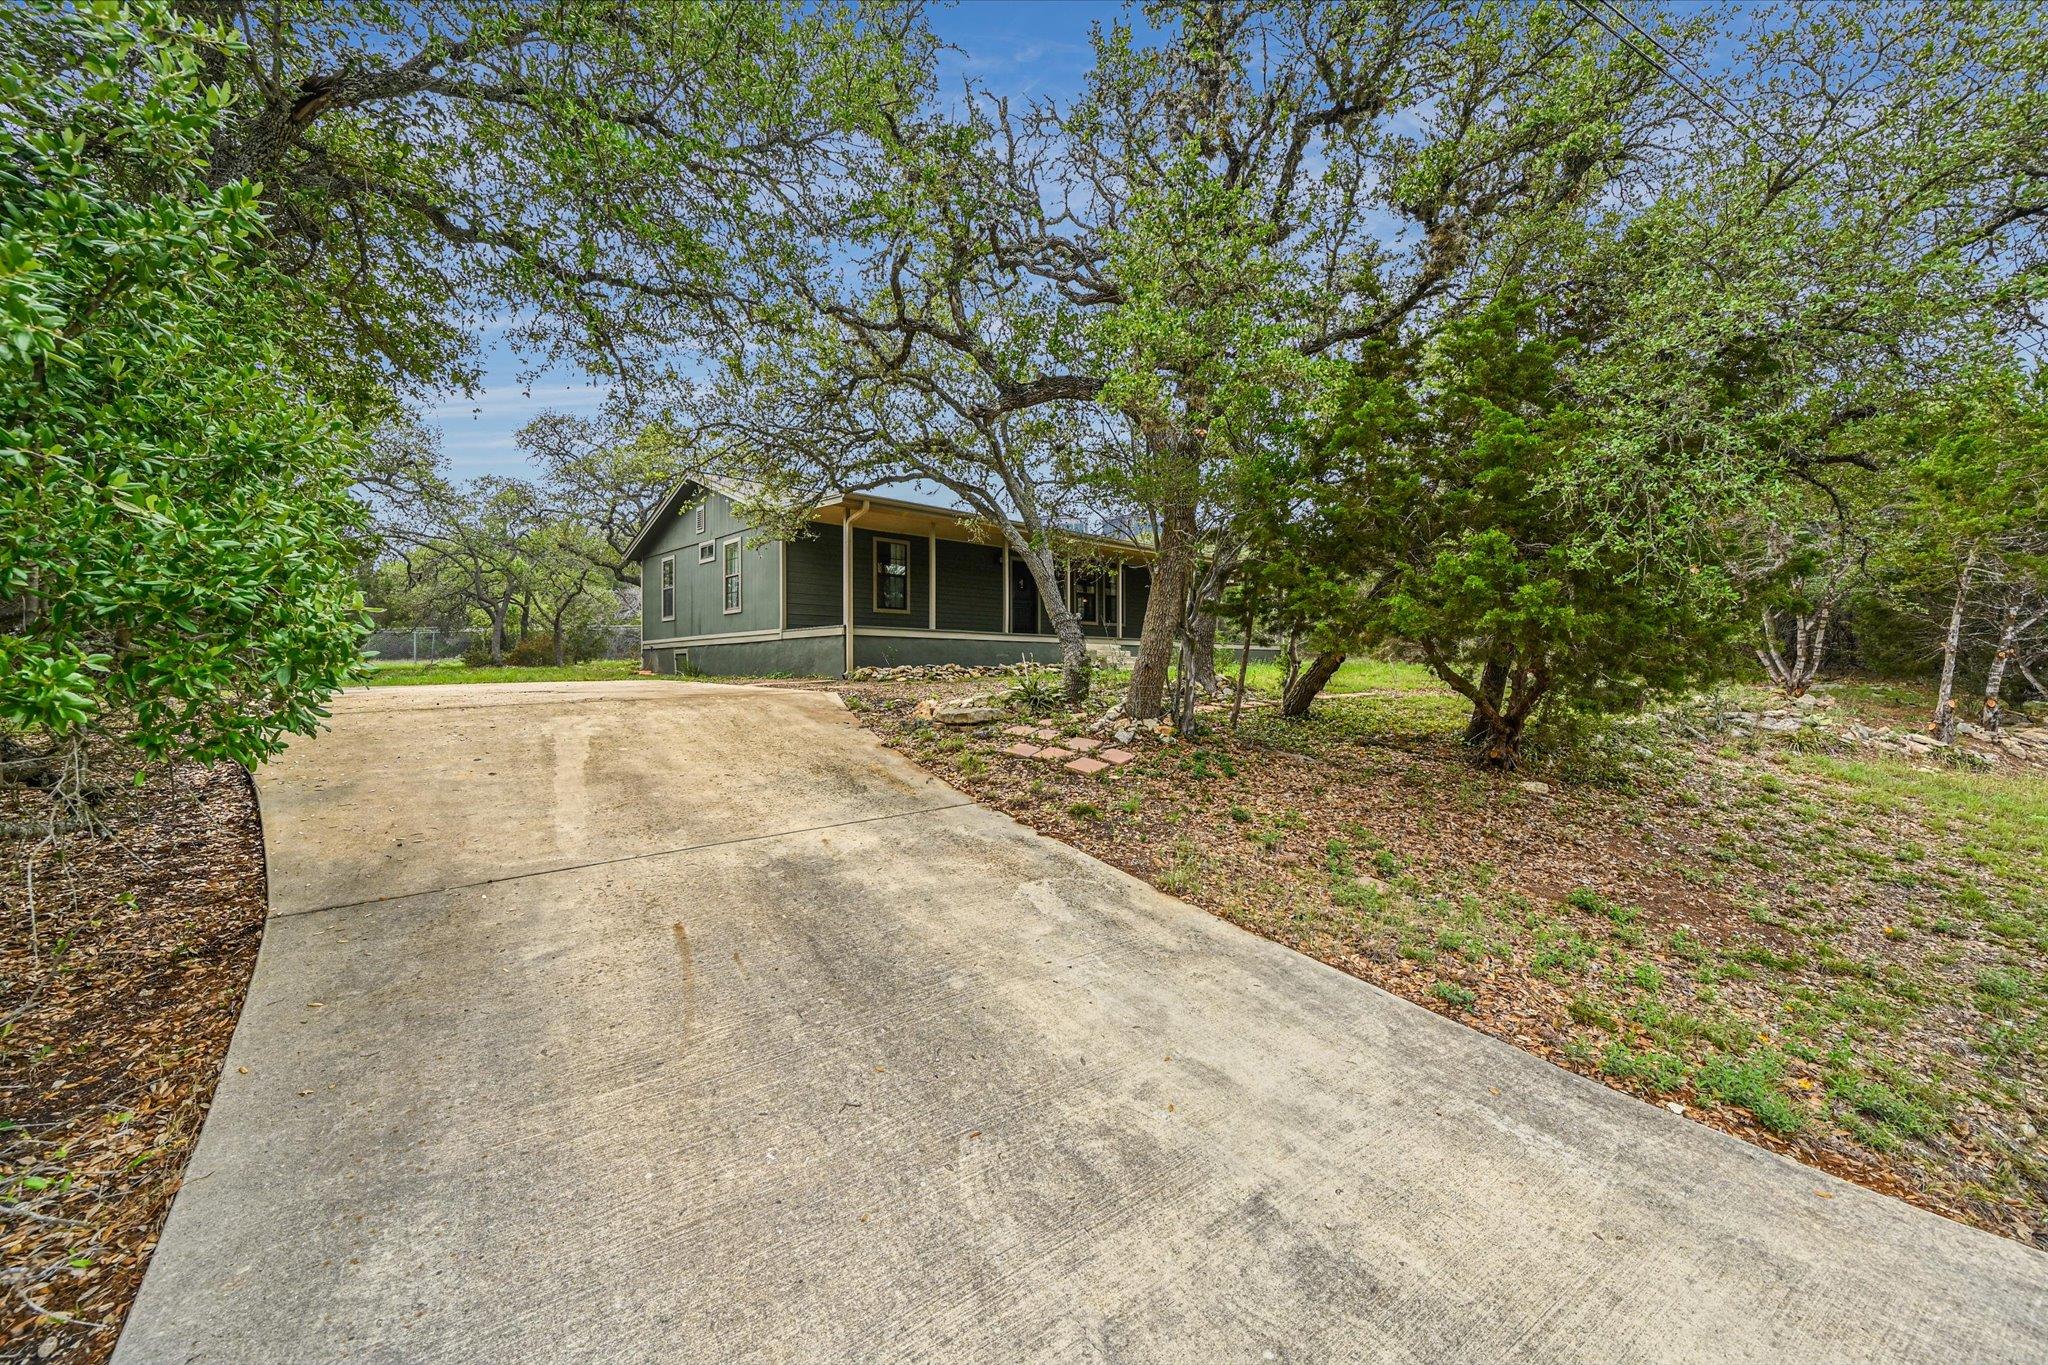
Green single-story home with a covered porch, framed by mature trees beside a broad concrete driveway.
SEE ALL PHOTOS
Open living and dining room with hardwood floors, a cream sofa, and tall curtained windows.
Covered patio with outdoor dining set and barbecue grill beside mature trees.
Open-plan living and dining room with hardwood floors, gray sofa, and wooden dining set.
Living room with hardwood floors, curtained windows, and a tufted light-colored sofa.
Dining room with a wooden table and hutch, open to a light wood kitchen.
Dining room with a rustic wood hutch, polished table, cream chairs, and tall black-framed windows.
Kitchen with honey-colored cabinetry, an ornate copper farmhouse sink, and hardwood floors.
Kitchen with light wood cabinets, dark countertops, stainless appliances, and an opening to the dining area.
Kitchen with honey-colored wood cabinets, dark countertops, stainless steel appliances, and hardwood floors.
Kitchen with honey-colored cabinets, dark countertops, stainless appliances, and an ornate copper-colored farmhouse sink.
Virtually staged bedroom with a large bed, patterned curtains, and light wood floors.
Bedroom with a beige upholstered bed, two curtained windows, and light wood floors.
Bathroom with a granite-topped wood vanity, ornate mirror, and glass-enclosed tiled shower.
Bathroom with a wood vanity, granite counter, vessel sink, and tiled tub-shower.
Laundry room with a white washer and dryer beside a door with a decorative glass window.
Backyard with a small wooden deck, patchy grass, and a wooded tree line.
Olive-green single-story house with light trim, mature trees, and a patchy lawn.
Single-story dark-sided house with a long covered porch beneath a large oak tree.
Green single-story home with a covered porch, framed by mature trees beside a broad concrete driveway.
Courtesy of Hills Of Texas Sky Realty, Jonathan Bailey Listing Contact: (512) 599-7587 
For Sale

660 Possum Tree

660 Possum Tree, Fischer, TX 78623

$354,900
Tucked behind a canopy of mature trees, the setting feels private and established, giving the home a true Hill Country backdrop that is hard to recreate.

The cottage style design is full of character, anchored by an oversized front porch that adds both presence and function. It is the kind of detail that immediately sets this home apart and carries through the rest of the property.

Inside is where things really start to stand out. The finish out was not just selected, it was curated. Materials and design elements were sourced from multiple locations, bringing together a level of detail and individuality you do not often see. Real wood flooring runs through the main living areas, adding warmth and authenticity, while the kitchen and baths feature granite countertops that tie everything together with a clean, elevated look.

The kitchen is a true focal point, highlighted by luxury cabinetry that elevates the entire space. The craftsmanship, design, and storage make it as functional as it is visually striking, creating a space that feels custom rather than standard.

Out back, the property opens up with a large, usable yard that gives you room to expand, entertain, or simply enjoy the space around you, all while maintaining that sense of privacy created by the surrounding trees.

660 Possum Tree is a rare combination of setting, character, and thoughtfully sourced finishes, built for someone who appreciates the difference between standard and truly well put together.

2
beds

2
baths

1,456 Sq.Ft. LIVING AREA

0.5 Acres lot

Covered patio with outdoor dining set and barbecue grill beside mature trees.

Schedule a Showing

We would love to show you our beautiful property. Please select your preferred date and time below. An agent will be in touch shortly to confirm your appointment.

Schedule a Showing

We would love to show you our beautiful property. Please select your preferred date and time below. An agent will be in touch shortly to confirm your appointment.
Thank you for your interest in 660 Possum Tree, Fischer, TX 78623. We are reviewing your request and will be in touch shortly!
Jonathan Bailey

Jonathan Bailey

Features & Amenities

Interior

  • total bedrooms2
  • Total bathrooms2
  • full bathrooms2
  • Flooring Marble, Wood
  • APPLIANCES Electric Cooktop, Convection Oven, Dryer, Dishwasher, Electric Oven, Microwave, Washer
  • other interior Features Crown Molding, Primary Bedroom on Main

Area & Lot

  • Status For Sale
  • Living Area1,456 Sq.Ft.
  • Lot Area0.5 Acres
  • MLS® ID8573486
  • TypeResidential
  • YEAR BUILT1985
  • NeighborhoodCanyon Lake
  • Water FrontageNone
  • View DescriptionHill Country, Rural, Trees/Woods
  • Elementary SchoolRebecca Creek
  • Middle SchoolMountain Valley Middle
  • High SchoolCanyon Lake
  • School DistrictComal ISD

Exterior

  • STORIES1
  • water SourcePublic
  • utilitiesCable Connected, Electricity Connected, Internet-Cable, Sewer Connected, Water Connected
  • PoolNone
  • roofComposition
  • lot featuresMany Trees
  • parkingDriveway
  • HEAT TYPECentral, Electric
  • AIR CONDITIONINGCentral Air, Electric
  • sewerSeptic Tank
  • SubstructurePillar/Post/Pier
  • Disability FeaturesNone
  • other exterior FeaturesPrivate Yard

Financial

  • Sales Price$354,900
  • Real Estate Tax $3,625/yr
  • HOA $300/yr
View Virtual Tour

Mortgage Calculator

Estimate your monthly mortgage payment, including the principal and interest, property taxes, and HOA. Adjust the values to generate a more accurate rate.
All estimates are provided for informational purposes only. Actual amounts may vary.
$0,000 Your Payment 20 15 65
$0,000 Your Payment

Canyon Lake

Enjoy lake living and hilly scenery in a laid-back community

Explore

Work With Us

Our expansive network and white-glove service ensure a bespoke experience for both buyers and sellers. Let our top producing team find your dream home today.

Follow Us on Instagram